
1371 Cooper Road, Bayboro, NC 28515
Local realty services provided by:ERA Wilder Realty
1371 Cooper Road,Bayboro, NC 28515
$115,000
- 3 Beds
- 2 Baths
- 1,535 sq. ft.
- Single family
- Active
Listed by: jason sanderson
Office: sellingnorthcarolina.com
MLS#:100593621
Source:NC_CCAR
Price summary
- Price:$115,000
- Price per sq. ft.:$74.92
About this home
Three bedroom two bath home in Bayboro. This home has several joints throughout the home that needs replacing. There are several boards and plywood down everywhere for walking on it. Be careful when you walk on the floors and try to stay on the plywood. Home needs repairs in the crawlspace to dry it out. Call for questions!
Contact an agent
Home facts
- Year built:1984
- Subdivision & Development:Not In Subdivision
- Listing ID #:100593621
- Added:58 day(s) ago
- Updated:October 01, 2026 at 10:57 AM
Rooms and interior
- Bedrooms:3
- Total bathrooms:2
- Full bathrooms:2
- Rooms Total:6
- Living area:1,535 sq. ft.
Heating and cooling
- Cooling:Central Air
- Heating:Gas Pack, Heating, Propane
- Central air:Yes
Structure and exterior
- Roof:Shingle
- Year built:1984
- Building area:1,535 sq. ft.
- Lot area:0.6 Acres
- Construction Materials:Brick, Wood Frame
- Exterior Features:Deck, Porch
- Foundation Description:Crawl Space
- Levels:1 Story
Schools
- High school:Pamlico County
- Middle school:Pamlico County
- Elementary school:Other
Utilities
- Water:Water Connected
Finances and disclosures
- Price:$115,000
- Price per sq. ft.:$74.92
Parking
- Total parking spaces:1
- Parking description:Attached Garage, Paved
- Garage:Yes
- Garage spaces:1

New listings near 1371 Cooper Road
- New
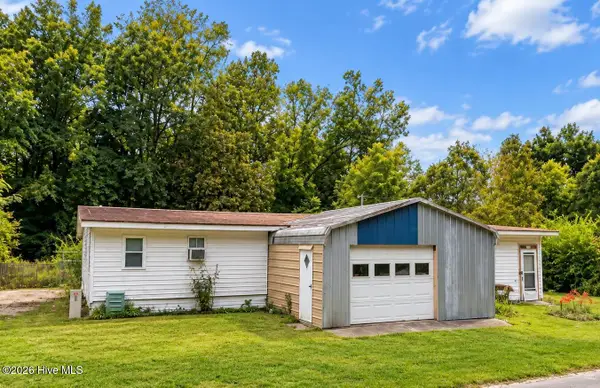 $80,000Active0.34 Acres
139 Sawyer Road, Bayboro, NC 28515
MLS# 100607345Listed by: REAL BROKER LLC - New
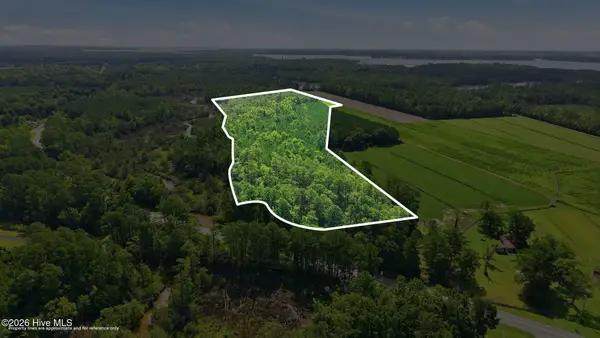 $125,000Active31.59 Acres
0 Nc 304, Bayboro, NC 28515
MLS# 100606485Listed by: TIDEWATER REAL ESTATE, INC 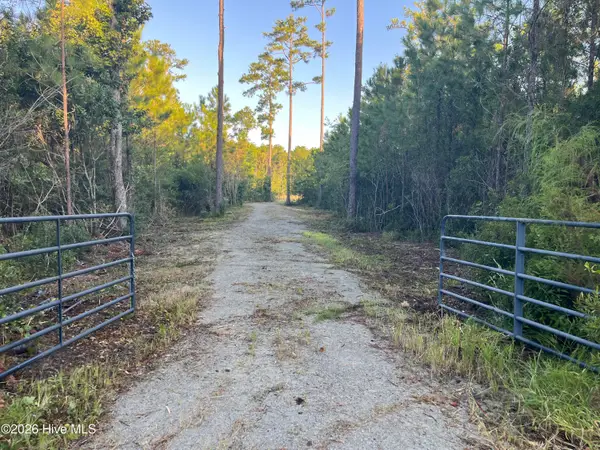 $220,000Active2.01 Acres
555 Upper Neck Road, Bayboro, NC 28515
MLS# 100603961Listed by: CCA REAL ESTATE $400,000Active25 Acres
1402 Lynchs Beach Loop Road, Bayboro, NC 28515
MLS# 100603557Listed by: KELLER WILLIAMS REALTY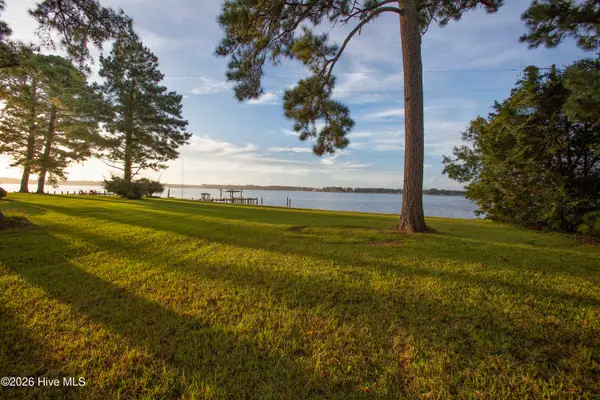 $182,500Active0.8 Acres
235 Myrtlewood Lane, Bayboro, NC 28515
MLS# 100603322Listed by: BETH FRAZER & ASSOCIATES, INC. $174,900Active0.8 Acres
310 Myrtlewood Lane, Bayboro, NC 28515
MLS# 100603351Listed by: BETH FRAZER & ASSOCIATES, INC.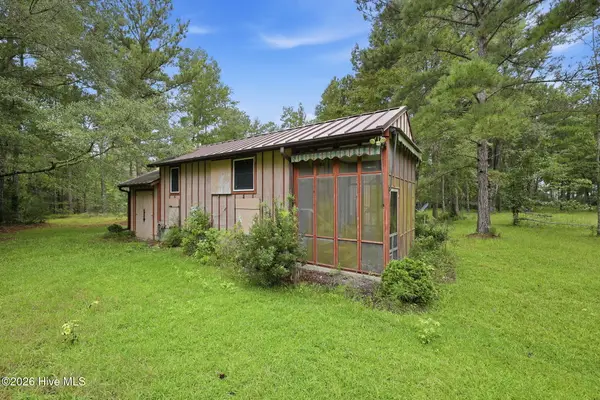 $350,000Active1 beds 1 baths384 sq. ft.
301 Seawell Farm Road, Bayboro, NC 28515
MLS# 100599246Listed by: TIDEWATER REAL ESTATE, INC $239,900Active2 beds 2 baths1,258 sq. ft.
16786 Nc Highway 55, Bayboro, NC 28515
MLS# 100593841Listed by: CAROLYN MCLAWHORN REALTY $190,000Pending3 beds 1 baths1,260 sq. ft.
108 South Street, Bayboro, NC 28515
MLS# 100589490Listed by: KELLER WILLIAMS REALTY


Protect your home and budget from life's surprises with an Assurant Home Warranty, backed by a partner that supports you through every step of homeownership. Explore Plans.
© 2023 - 2026 ERA Franchise Systems LLC. All rights reserved. ERA Franchise Systems LLC fully supports the principles of the Fair Housing Act and the Equal Opportunity Act. ERA, ERA Real Estate powered, and their respective logos are registered service marks of ERA Franchise Systems LLC. Each office is independently owned and operated.