
310 Rowe Road, Bayboro, NC 28515
Local realty services provided by:ERA Wilder Realty
310 Rowe Road,Bayboro, NC 28515
$225,000
- 4 Beds
- 2 Baths
- 1,136 sq. ft.
- Single family
- Pending
Listed by: rebekah warren
Office: realty one group east
MLS#:100609677
Source:NC_CCAR
Price summary
- Price:$225,000
- Price per sq. ft.:$198.06
About this home
This charming 4-bedroom, 2-bathroom home offers a comfortable and functional layout with plenty of room to make it your own. The spacious living areas provide a welcoming atmosphere for everyday living and entertaining, while the four bedrooms offer flexibility for family, guests, or a home office. Step outside to enjoy the fully fenced backyard, perfect for pets, outdoor activities, or simply relaxing in your own private space. With a great combination of indoor comfort and outdoor space, this property has so much to offer. Don't miss the opportunity to make this house your home!
Contact an agent
Home facts
- Year built:2009
- Subdivision & Development:Not In Subdivision
- Listing ID #:100609677
- Added:1 day(s) ago
- Updated:October 12, 2026 at 08:24 AM
Rooms and interior
- Bedrooms:4
- Total bathrooms:2
- Full bathrooms:2
- Rooms Total:6
- Kitchen Description:Dishwasher, Refrigerator
- Living area:1,136 sq. ft.
Heating and cooling
- Cooling:Central Air
- Heating:Electric, Heat Pump, Heating
- Central air:Yes
Structure and exterior
- Roof:Architectural Shingle
- Year built:2009
- Building area:1,136 sq. ft.
- Lot area:0.51 Acres
- Construction Materials:Vinyl Siding, Wood Frame
- Exterior Features:Patio
- Foundation Description:Slab
- Levels:1 Story
Schools
- High school:Pamlico County
- Middle school:Pamlico County
- Elementary school:Pamlico County Primary
Utilities
- Water:Water Connected
- Sewer:Sewer Connected
Finances and disclosures
- Price:$225,000
- Price per sq. ft.:$198.06
Features and amenities
- Appliances:Dishwasher, Dryer, Refrigerator, Washer
- Laundry features:Dryer, In Garage, Washer
Parking
- Total parking spaces:1
- Parking description:Attached Garage, Garage, Gravel, Off Street
- Garage:Yes
- Garage spaces:1

New listings near 310 Rowe Road
- New
 $22,000Active0.34 Acres
1540 Upper Neck Road, Bayboro, NC 28515
MLS# 100608460Listed by: COLDWELL BANKER SEA COAST ADVANTAGE 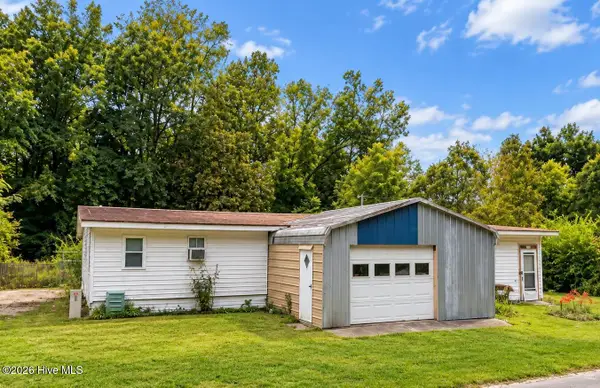 $80,000Active0.34 Acres
139 Sawyer Road, Bayboro, NC 28515
MLS# 100607345Listed by: REAL BROKER LLC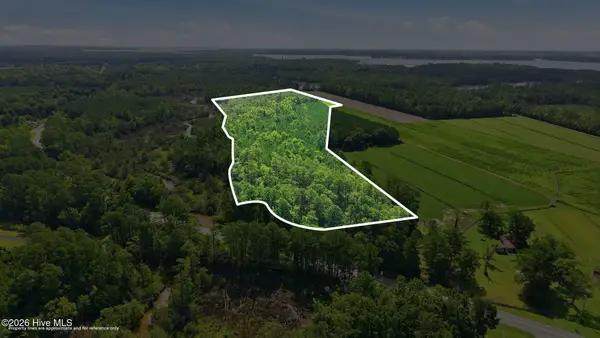 $125,000Active31.59 Acres
0 Nc 304, Bayboro, NC 28515
MLS# 100606485Listed by: TIDEWATER REAL ESTATE, INC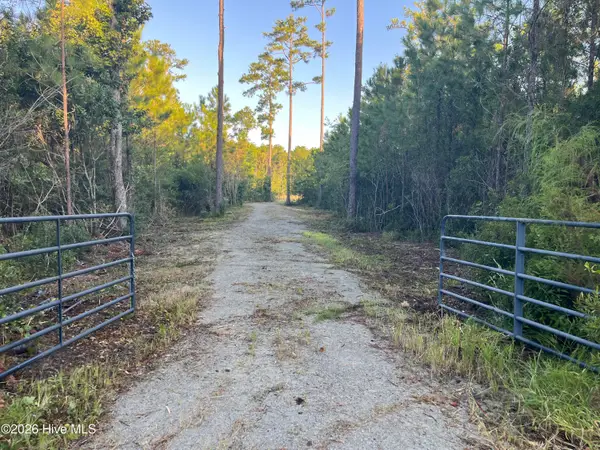 $195,000Active2.01 Acres
555 Upper Neck Road, Bayboro, NC 28515
MLS# 100603961Listed by: CCA REAL ESTATE $400,000Active25 Acres
1402 Lynchs Beach Loop Road, Bayboro, NC 28515
MLS# 100603557Listed by: REMAX REAL ESTATE CENTER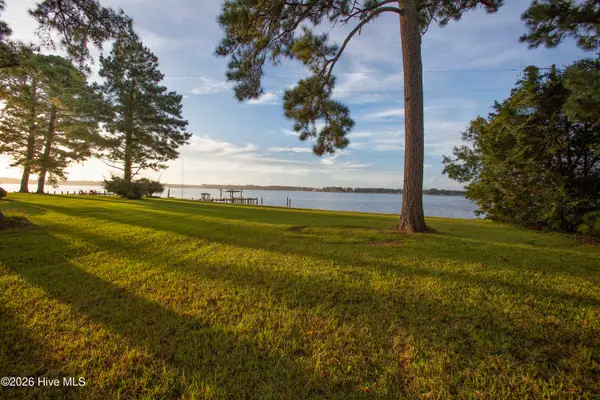 $182,500Active0.8 Acres
235 Myrtlewood Lane, Bayboro, NC 28515
MLS# 100603322Listed by: BETH FRAZER & ASSOCIATES, INC. $174,900Active0.8 Acres
310 Myrtlewood Lane, Bayboro, NC 28515
MLS# 100603351Listed by: BETH FRAZER & ASSOCIATES, INC.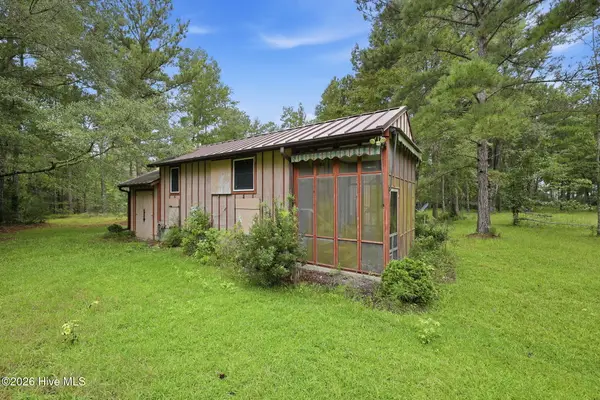 $350,000Active1 beds 1 baths384 sq. ft.
301 Seawell Farm Road, Bayboro, NC 28515
MLS# 100599246Listed by: TIDEWATER REAL ESTATE, INC $224,900Active2 beds 2 baths1,258 sq. ft.
16786 Nc Highway 55, Bayboro, NC 28515
MLS# 100593841Listed by: CAROLYN MCLAWHORN REALTY


Protect your home and budget from life's surprises with an Assurant Home Warranty, backed by a partner that supports you through every step of homeownership. Explore Plans.
© 2023 - 2026 ERA Franchise Systems LLC. All rights reserved. ERA Franchise Systems LLC fully supports the principles of the Fair Housing Act and the Equal Opportunity Act. ERA, ERA Real Estate powered, and their respective logos are registered service marks of ERA Franchise Systems LLC. Each office is independently owned and operated.