
41 Hayfields Street, Bear Creek, NC 27207
Local realty services provided by:ERA Strother Real Estate
41 Hayfields Street,Bear Creek, NC 27207
$404,960
- 3 Beds
- 3 Baths
- 2,404 sq. ft.
- Single family
- Active
Listed by: tiana jackson
Office: sdh raleigh llc.
MLS#:10195627
Source:RD
Price summary
- Price:$404,960
- Price per sq. ft.:$168.45
- Monthly HOA dues:$41.67
About this home
Smith Douglas Homes proudly presents the Avery E at Goldston Fields. HOME UNDER CONSTRUCTION. EXPECTED COMPLETION FEBRUARY, REPRESENTATIONAL PHOTOS. The Avery is a best-selling, single-story home designed with an effortless flow and plenty of space to make your own. Beautiful curb appeal and a cozy front porch set the tone, while an extended foyer creates an inviting entrance. The dining room flows into a luxe kitchen showcasing granite countertops, tile backsplash, white cabinetry with hardware, and stylish finishes. Expansive windows fill the family room with beautiful natural light. Three bedrooms and three full baths offer flexibility, including a secondary bedroom ideal as a private guest suite. A spacious mudroom adds everyday convenience just off the garage. Tucked privately at the rear of the home, the owner's suite features a walk-in shower, water closet, dual vanity, and sleek quartz countertops. Outside, enjoy the patio overlooking the .52-acre yard. Be among the first to call Goldston Fields home, tucked away in scenic Chatham County with a peaceful small-town setting and convenient access to Sanford, Pittsboro, Siler City, and major highways. Enjoy a slower pace of life while remaining a short drive from shopping, dining, and recreation....
Contact an agent
Home facts
- Year built:2027
- Subdivision & Development:To Be Added
- Listing ID #:10195627
- Added:1 day(s) ago
- Updated:October 01, 2026 at 05:23 PM
Rooms and interior
- Bedrooms:3
- Total bathrooms:3
- Full bathrooms:3
- Rooms Total:8
- Flooring:Carpet, Luxury Vinyl, Vinyl
- Bathrooms Description:Double Vanity, Walk-In Shower, Water Closet
- Kitchen Description:Dishwasher, Electric Range, Microwave, Stainless Steel Appliance(s)
- Living area:2,404 sq. ft.
Heating and cooling
- Cooling:Central Air, Electric
- Heating:Central, Heat Pump
- Central air:Yes
Structure and exterior
- Roof:Shingle
- Year built:2027
- Building area:2,404 sq. ft.
- Lot area:0.52 Acres
- Architectural Style:Craftsman, Modern, Traditional
- Construction Materials:Stone Veneer, Vinyl Siding
- Exterior Features:Patio, Porch, Smart Lock(s)
- Foundation Description:Slab
- Levels:One
Schools
- High school:Chatham - Chatham Central High
- Middle school:Chatham - J S Waters School
- Elementary school:Chatham - J S Waters School
Utilities
- Water:Public
- Sewer:Public Sewer
Finances and disclosures
- Price:$404,960
- Price per sq. ft.:$168.45
- Tax amount:$1
Features and amenities
- Laundry features:Electric Dryer Hookup, Laundry Room, Main Level, Washer Hookup
Parking
- Parking description:Concrete, Driveway, Garage, Garage Door Opener, Garage Faces Front, Paved
- Garage:Yes
- Garage spaces:2
 Listings marked with a Doorify MLS icon are provided courtesy of the Doorify MLS, of North Carolina, Internet Data Exchange Database. Brokers make an effort to deliver accurate information, but buyers should independently verify any information on which they will rely in a transaction. The listing broker shall not be responsible for any typographical errors, misinformation, or misprints, and they shall be held totally harmless from any damages arising from reliance upon this data. This data is provided exclusively for consumers’ personal, non-commercial use. Copyright 2026 Doorify MLS of North Carolina. All rights reserved.
New listings near 41 Hayfields Street
- New
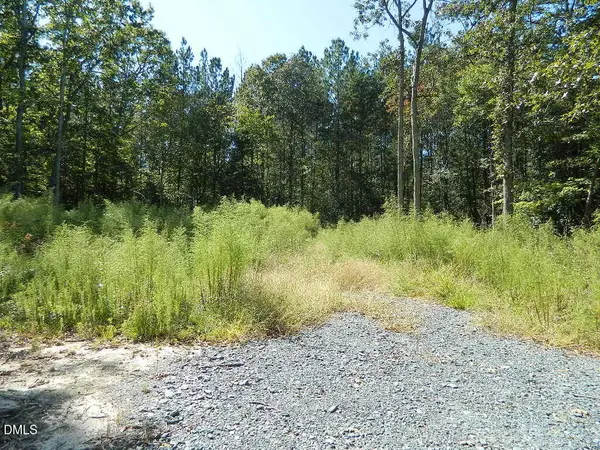 $70,000Active2.53 Acres
3036 Bennett Siler City Road, Bennett, NC 27208
MLS# 10195855Listed by: STRAIGHT UP REALTY, LLC - New
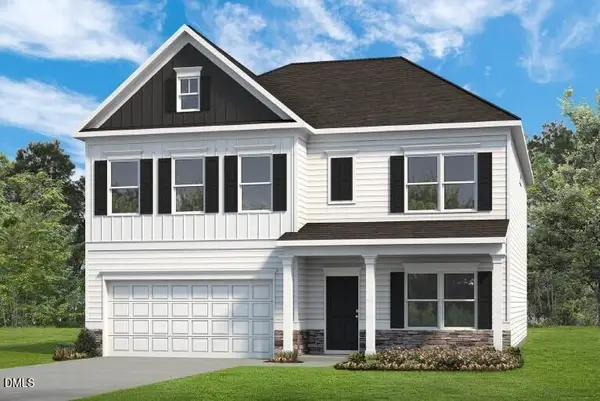 $445,455Active3 beds 3 baths3,005 sq. ft.
39 Goldston Fields Drive, Bear Creek, NC 27207
MLS# 10195505Listed by: SDH RALEIGH LLC - New
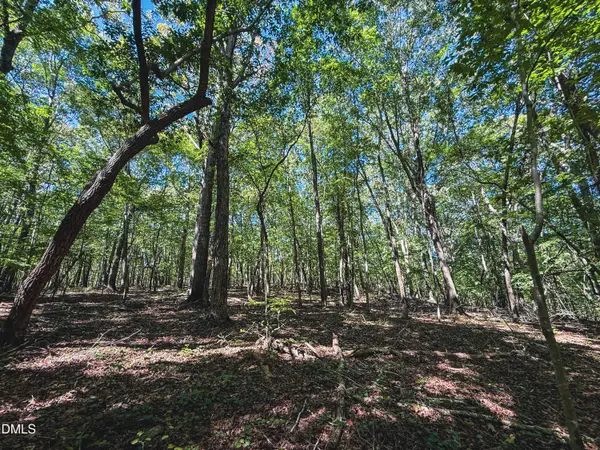 $225,000Active25 Acres
0 Ralph Moore Road, Bear Creek, NC 27207
MLS# 10195188Listed by: MAST REALTY, INC. - New
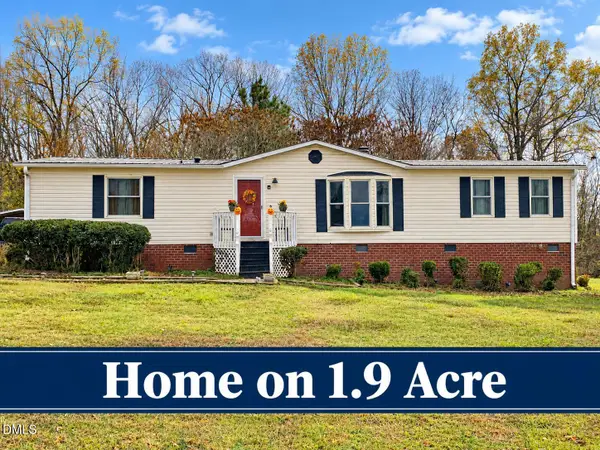 $199,000Active3 beds 2 baths1,624 sq. ft.
423 W Raleigh Street, Bennett, NC 27208
MLS# 10194613Listed by: HARRIS REALTY & AUCTION - New
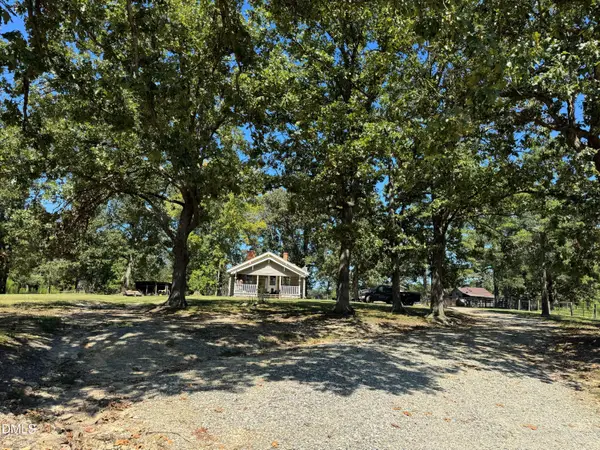 $450,000Active2 beds 1 baths1,012 sq. ft.
1894 Glovers Church Road, Bennett, NC 27208
MLS# 10194130Listed by: REALTY WORLD CAROLINA PROP 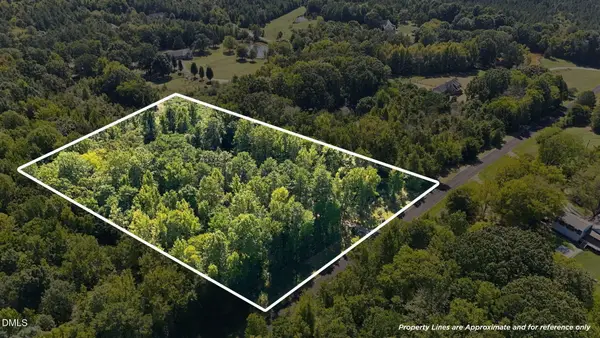 $250,000Active5 Acres
392 Lonnie Fields Road, Bear Creek, NC 27207
MLS# 10193896Listed by: CAPITAL TO COAST REALTY COMPANY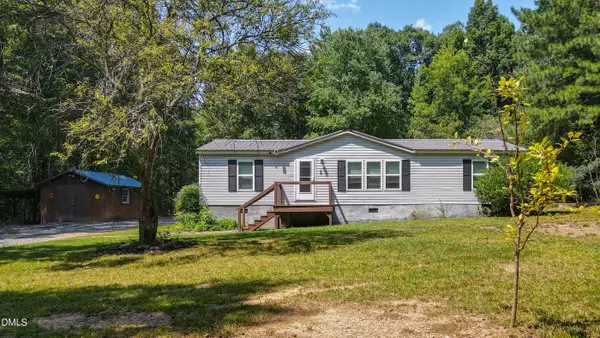 $280,000Active3 beds 2 baths1,359 sq. ft.
12826 Nc-902, Bear Creek, NC 27207
MLS# 10190668Listed by: JASON MITCHELL REAL ESTATE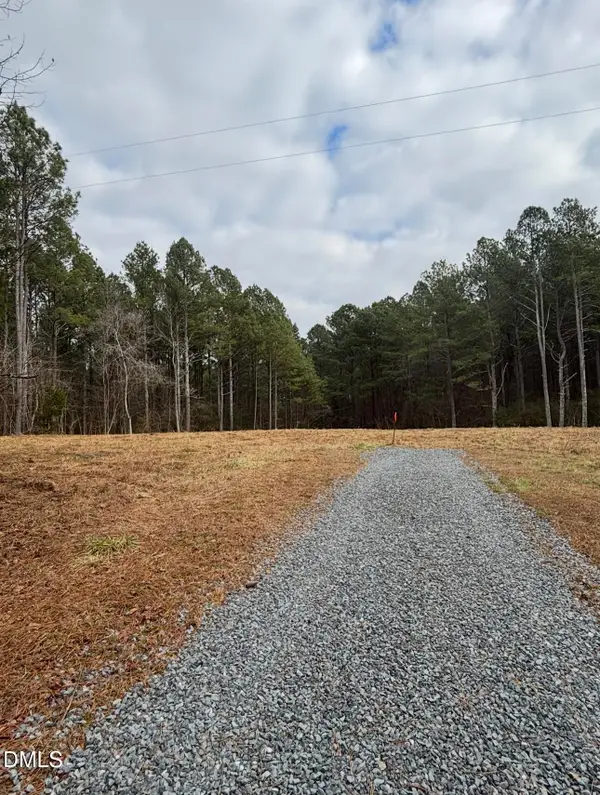 $35,000Active1.5 Acres
24 Colby Road, Bear Creek, NC 27207
MLS# 10190119Listed by: KIMBERLY REAL ESTATE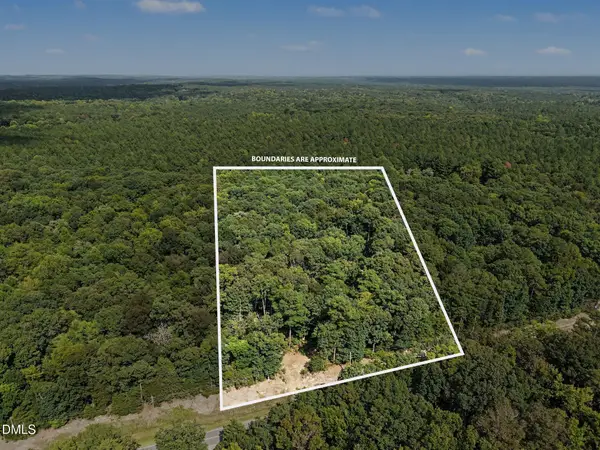 $175,000Active5 Acres
Tbd Reno Sharps Store Road, Bear Creek, NC 27207
MLS# 10189571Listed by: BETTER HOMES & GARDENS REAL ES


Protect your home and budget from life's surprises with an Assurant Home Warranty, backed by a partner that supports you through every step of homeownership. Explore Plans.
© 2023 - 2026 ERA Franchise Systems LLC. All rights reserved. ERA Franchise Systems LLC fully supports the principles of the Fair Housing Act and the Equal Opportunity Act. ERA, ERA Real Estate powered, and their respective logos are registered service marks of ERA Franchise Systems LLC. Each office is independently owned and operated.