
122 Front Street #& Slip 5, Beaufort, NC 28516
Local realty services provided by:ERA Strother Real Estate
122 Front Street #& Slip 5,Beaufort, NC 28516
$4,250,000
- 4 Beds
- 4 Baths
- 2,392 sq. ft.
- Single family
- Active
Listed by: mary cheatham king real estate team
Office: keller williams crystal coast
MLS#:100606857
Source:NC_CCAR
Price summary
- Price:$4,250,000
- Price per sq. ft.:$1,776.76
About this home
Welcome to waterfront living on Beaufort's historic Front Street, ideally situated at the West End of Taylors Creek. One of the few residential homes directly on the water within Beaufort's historic district, this newer 4-bedroom home enjoys an extraordinary vantage point where several waterways converge. From the waterfront porch, expansive views stretch beyond Taylors Creek toward Carrot Island, Bird Shoals and Radio Island, with the waterway leading toward Town Creek Marina creating a true crossroads of Beaufort's coastal waters. Water views extend throughout the home, with every water-facing room capturing a unique perspective of this remarkable setting. A ~75-ft deepwater boat slip puts boating just steps from your back door.
Offered furnished with exclusions, the home features rich hardwood floors, plantation shutters and classic millwork throughout. The living area centers on a fireplace and flows into a waterfront sitting area with direct access to the covered porch, where the ever-changing views take center stage.
The dining area connects to a well-appointed kitchen with stainless appliances, a gas range, granite countertops and a center island. The first floor also offers an ensuite bedroom, currently used as a second living area, plus a guest half bath.
Upstairs, the primary suite features an ensuite with a soaking tub and dual vanity. Two additional guest bedrooms share a hall bath, with a convenient laundry area nearby.
Set along Beaufort's picturesque waterfront, the home is just steps from boutiques, restaurants and the boardwalk. Watch boats navigate the water, dolphins pass by and wild horses roam along nearby Carrot Island.
With its rare historic-district waterfront setting, two ensuite bedrooms, beautiful furnishings, deepwater access and sweeping views across Beaufort's iconic waterfront, this home offers an exceptional combination of location, lifestyle and convenience....
Contact an agent
Home facts
- Year built:2014
- Subdivision & Development:Not In Subdivision
- Listing ID #:100606857
- Added:2 day(s) ago
- Updated:October 01, 2026 at 07:59 PM
Rooms and interior
- Bedrooms:4
- Total bathrooms:4
- Full bathrooms:3
- Half bathrooms:1
- Rooms Total:8
- Flooring:Tile, Wood
- Bathrooms Description:Walk-in Shower
- Kitchen Description:Dishwasher, Gas Range, Kitchen Island, Refrigerator
- Bedroom Description:Walk-In Closet(s)
- Living area:2,392 sq. ft.
Heating and cooling
- Cooling:Central Air, Heat Pump
- Heating:Electric, Forced Air, Heat Pump, Heating
- Central air:Yes
Structure and exterior
- Roof:Shingle
- Year built:2014
- Building area:2,392 sq. ft.
- Lot area:0.14 Acres
- Construction Materials:Brick, Wood Frame, Wood Siding
- Exterior Features:Covered, Porch
- Foundation Description:Raised, Slab
- Levels:2 Story
Schools
- High school:East Carteret
- Middle school:Beaufort
- Elementary school:Beaufort
Utilities
- Water:Water Connected
- Sewer:Sewer Connected
Finances and disclosures
- Price:$4,250,000
- Price per sq. ft.:$1,776.76
Features and amenities
- Appliances:Dishwasher, Dryer, Refrigerator, Washer
- Laundry features:Dryer, Laundry Room, Washer, Washer Hookup
- Amenities:Blinds/Shades, Ceiling Fan(s), Furnished, Walk-In Closet(s)
Parking
- Parking description:Off Street, On Site

New listings near 122 Front Street #& Slip 5
- New
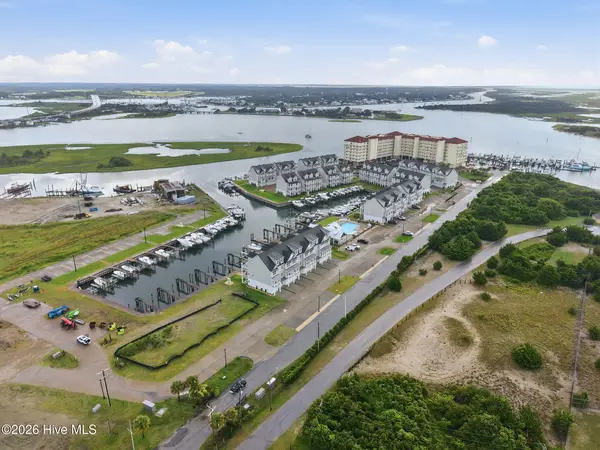 $870,000Active4 beds 4 baths2,428 sq. ft.
200 Olde Towne Yacht Club Drive #53, Beaufort, NC 28516
MLS# 100607459Listed by: CHALK & GIBBS INC - New
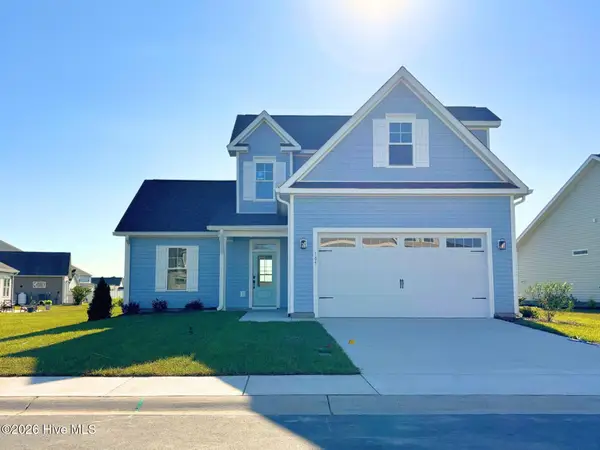 $457,900Active3 beds 3 baths2,021 sq. ft.
109 Eastbay Way, Beaufort, NC 28516
MLS# 100607426Listed by: BEAUFORT REALTY - New
 $95,000Active6.3 Acres
151 Garbacon Drive, Beaufort, NC 28516
MLS# 100607372Listed by: UNITED COUNTRY RESPESS WILDER - New
 $699,000Active3 beds 2 baths1,298 sq. ft.
805 Mulberry Street #Unit 108, Beaufort, NC 28516
MLS# 100607063Listed by: KELLER WILLIAMS CRYSTAL COAST - New
 $505,000Active1 beds 2 baths948 sq. ft.
805 Mulberry Street #Unit 112, Beaufort, NC 28516
MLS# 100607064Listed by: KELLER WILLIAMS CRYSTAL COAST - New
 $520,000Active1 beds 2 baths979 sq. ft.
805 Mulberry Street #Unit 114, Beaufort, NC 28516
MLS# 100607066Listed by: KELLER WILLIAMS CRYSTAL COAST - New
 $375,000Active2 beds 2 baths969 sq. ft.
1310 Ann Street, Beaufort, NC 28516
MLS# 100607029Listed by: BEAUFORT REALTY - New
 $80,000Active7.3 Acres
4701 Merrimon Road, Beaufort, NC 28516
MLS# 100606827Listed by: UNITED COUNTRY RESPESS WILDER  $599,900Pending3 beds 3 baths2,331 sq. ft.
108 Freedom Park Road, Beaufort, NC 28516
MLS# 100606586Listed by: TEAM STREAMLINE REAL ESTATE, LLC.


Protect your home and budget from life's surprises with an Assurant Home Warranty, backed by a partner that supports you through every step of homeownership. Explore Plans.
© 2023 - 2026 ERA Franchise Systems LLC. All rights reserved. ERA Franchise Systems LLC fully supports the principles of the Fair Housing Act and the Equal Opportunity Act. ERA, ERA Real Estate powered, and their respective logos are registered service marks of ERA Franchise Systems LLC. Each office is independently owned and operated.