
200 Olde Towne Yacht Club Drive #50, Beaufort, NC 28516
Local realty services provided by:ERA Wilder Realty
200 Olde Towne Yacht Club Drive #50,Beaufort, NC 28516
$870,000
- 4 Beds
- 4 Baths
- 2,428 sq. ft.
- Townhouse
- Active
Listed by: james taylor
Office: chalk & gibbs inc
MLS#:100609909
Source:NC_CCAR
Price summary
- Price:$870,000
- Price per sq. ft.:$358.32
About this home
Coastal living at its finest at Inlet Cove. This 3 -bedroom, 3.5-bath townhome offers more than 2400 sq ft with an open-concept main living area, kitchen with quartz counters, stainless appliances, large island and LVP flooring throughout. Step out onto any of the multiple porches to take in marina views and the coastal breezes. The primary suite features walk-in closet, tiled shower, double vanity. Exceptional low-maintenance living, with the HOA covering exterior maintenance, landscaping, insurance. Community amenities include pool, day docks and community beach access. Fourth bedroom/bathroom and elevator upgrades available. Boat slips available for purchase to townhome owners. Just minutes from historic downtown Beaufort's waterfront dining and shops, area beaches, and Cape Lookout. Whether it's a full-time home, a second home, or an investment, Unit 50 is ready for you to enjoy the Crystal Coast lifestyle.
Contact an agent
Home facts
- Year built:2026
- Subdivision & Development:Inlet Cove Townhomes
- Listing ID #:100609909
- Added:1 day(s) ago
- Updated:October 13, 2026 at 04:55 AM
Rooms and interior
- Bedrooms:4
- Total bathrooms:4
- Full bathrooms:3
- Half bathrooms:1
- Rooms Total:7
- Kitchen Description:Dishwasher, Kitchen Island, Refrigerator
- Bedroom Description:Walk-In Closet(s)
- Living area:2,428 sq. ft.
Heating and cooling
- Cooling:Heat Pump
- Heating:Electric, Heat Pump, Heating
Structure and exterior
- Roof:Architectural Shingle, Metal
- Year built:2026
- Building area:2,428 sq. ft.
- Lot area:0.03 Acres
- Construction Materials:Wood Frame, Wood Siding
- Exterior Features:Deck, Irrigation System, Thermal Doors
- Foundation Description:Slab
- Levels:Three Or More
Schools
- High school:East Carteret
- Middle school:Beaufort
- Elementary school:Beaufort
Utilities
- Water:Water Connected
- Sewer:Sewer Connected
Finances and disclosures
- Price:$870,000
- Price per sq. ft.:$358.32
Features and amenities
- Appliances:Dishwasher, Refrigerator
- Laundry features:Laundry Closet, Washer Hookup
- Amenities:Boat Dock, Cabana, Ceiling Fan(s), Community Pool, Walk-In Closet(s)
- Pool features:Community Pool
Parking
- Total parking spaces:2
- Parking description:Additional Parking, Attached Garage, Concrete, Garage, Lighted, On Site
- Garage:Yes
- Garage spaces:1

New listings near 200 Olde Towne Yacht Club Drive #50
 $4,250,000Active4 beds 4 baths2,392 sq. ft.
122 Front Street #& Slip, Beaufort, NC 28516
MLS# 100606857Listed by: KELLER WILLIAMS CRYSTAL COAST- New
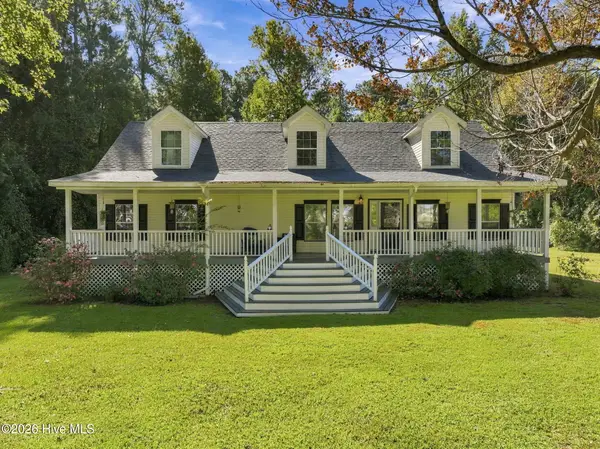 $370,000Active3 beds 2 baths2,161 sq. ft.
215 Jonaquins Drive, Beaufort, NC 28516
MLS# 100609735Listed by: KELLER WILLIAMS CRYSTAL COAST 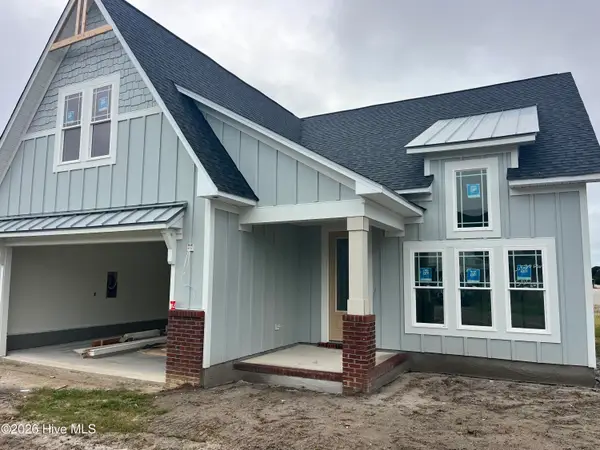 $629,900Pending4 beds 3 baths2,179 sq. ft.
550 E East Great Egret Way, Beaufort, NC 28516
MLS# 100609651Listed by: COLDWELL BANKER SEA COAST ADVANTAGE- $629,900Pending4 beds 3 baths2,179 sq. ft.
550 E East Great Egret Way, Beaufort, NC 28516
MLS# 100609651Listed by: COLDWELL BANKER SEA COAST ADVANTAGE - $629,900Pending4 beds 3 baths2,179 sq. ft.
550 E East Great Egret Way, Beaufort, NC 28516
MLS# 100609651Listed by: COLDWELL BANKER SEA COAST ADVANTAGE - $629,900Pending4 beds 3 baths2,179 sq. ft.
550 E East Great Egret Way, Beaufort, NC 28516
MLS# 100609651Listed by: COLDWELL BANKER SEA COAST ADVANTAGE - $629,900Pending4 beds 3 baths2,179 sq. ft.
550 E East Great Egret Way, Beaufort, NC 28516
MLS# 100609651Listed by: COLDWELL BANKER SEA COAST ADVANTAGE - $629,900Pending4 beds 3 baths2,179 sq. ft.
550 E East Great Egret Way, Beaufort, NC 28516
MLS# 100609651Listed by: COLDWELL BANKER SEA COAST ADVANTAGE - $629,900Pending4 beds 3 baths2,179 sq. ft.
550 E East Great Egret Way, Beaufort, NC 28516
MLS# 100609651Listed by: COLDWELL BANKER SEA COAST ADVANTAGE


Protect your home and budget from life's surprises with an Assurant Home Warranty, backed by a partner that supports you through every step of homeownership. Explore Plans.
© 2023 - 2026 ERA Franchise Systems LLC. All rights reserved. ERA Franchise Systems LLC fully supports the principles of the Fair Housing Act and the Equal Opportunity Act. ERA, ERA Real Estate powered, and their respective logos are registered service marks of ERA Franchise Systems LLC. Each office is independently owned and operated.