
2115 Lennoxville Road, Beaufort, NC 28516
Local realty services provided by:ERA Strother Real Estate
2115 Lennoxville Road,Beaufort, NC 28516
$645,000
- 3 Beds
- 2 Baths
- - sq. ft.
- Single family
- Sold
Listed by: randy stark
Office: keller williams crystal coast
MLS#:100577402
Source:NC_CCAR
Sorry, we are unable to map this address
Price summary
- Price:$645,000
About this home
Welcome to 2115 Lennoxville Road, a beautifully maintained 3-bedroom, 2-bath coastal cottage in the highly sought-after STR friendly Beau Coast community of Beaufort. Furnished option available under separate agreement. Built in 2020, this thoughtfully designed one-level home offers 1,670 square feet of open-concept living with stylish finishes, quality upgrades, and effortless coastal charm. Furnished option available under separate agreement.
Perfectly positioned on a premium homesite at the entrance of Beau Coast, the property enjoys expansive community greenspace next door, added privacy, and views of one of the neighborhood's iconic live oak trees from the inviting front porch.
Just a short stroll away, enjoy the neighborhood day dock on Taylor Creek--the perfect place to relax in the Adirondack chairs with a glass of wine while watching boats cruise by or taking in the sunset.
Inside, the bright and spacious floorplan features an open living room, dining area, and kitchen with crown molding, plantation shutters, gas fireplace, and a large center island with seating for four. The kitchen flows seamlessly into the main living space, creating an ideal layout for entertaining and everyday living.
The private primary suite offers a spacious walk-in shower, oversized walk-in closet, and a flexible nook perfect for a home office or sitting area. Additional features include a 2-car garage, oversized driveway with parking for up to 4 additional vehicles, brick walkway to rear entry, attic fan, energy-efficient heat pump water heater, Kinetico reverse osmosis water purification system, and whole-home water softener.
Enjoy a secluded rear porch surrounded by mature holly landscaping, plus the ease of low-maintenance living with lawn care included through the HOA.
Beau Coast amenities include a resort-style pool, clubhouse, fitness center, pickleball courts, kayak barn, fire pit, grilling area, waterfront day dock, and access to Taylor Creek.
Located in a short- and long-term rental-friendly section of Beau Coast, this home offers exceptional flexibility as a primary residence, second home, or investment property....
Contact an agent
Home facts
- Year built:2020
- Listing ID #:100577402
- Added:51 day(s) ago
- Updated:July 19, 2026 at 07:16 AM
Rooms and interior
- Bedrooms:3
- Total bathrooms:2
- Full bathrooms:2
- Rooms Total:7
- Flooring:Carpet, Tile
- Kitchen Description:Dishwasher, Kitchen Island, Refrigerator
- Bedroom Description:Master Downstairs, Walk-In Closet(s)
Heating and cooling
- Cooling:Attic Fan, Central Air, Heat Pump
- Heating:Electric, Fireplace(s), Forced Air, Heat Pump, Heating, Propane
- Central air:Yes
Structure and exterior
- Roof:Architectural Shingle
- Year built:2020
- Lot Features:Front Yard
- Construction Materials:Fiber Cement, Wood Frame
- Exterior Features:Covered, Irrigation System
- Foundation Description:Slab
- Levels:1 Story
Schools
- High school:East Carteret
- Middle school:Beaufort
- Elementary school:Beaufort
Utilities
- Water:Water Connected
- Sewer:Sewer Connected
Finances and disclosures
- Price:$645,000
Features and amenities
- Appliances:Dishwasher, Dryer, Refrigerator, Washer, Water Softener
- Laundry features:Dryer, Laundry Room, Washer, Washer Hookup
- Amenities:Barbecue, Blinds/Shades, Boat Dock, Ceiling Fan(s), Clubhouse, Comm Garden, Community Pool, Dog Park, Fitness Center, Jogging Path, Management, Master Insure, Meeting Room, Party Room, Pickleball, Sewer, Solid Surface, Street Lights, Tray Ceiling(s), Walk-In Closet(s), Water
- Pool features:Community Pool
Parking
- Total parking spaces:2
- Parking description:Attached Garage, Garage, Garage Door Opener
- Garage:Yes
- Garage spaces:2

New listings near 2115 Lennoxville Road
- New
 $325,000Active3 beds 3 baths1,458 sq. ft.
101 Madison Bay Drive, Beaufort, NC 28516
MLS# 100589693Listed by: BEAUFORT REALTY - New
 $330,000Active3 beds 3 baths1,688 sq. ft.
301 Ransom Brook Court, Beaufort, NC 28516
MLS# 100589627Listed by: BARAN PROPERTIES - New
 $259,000Active5.5 Acres
1126 Harkers Island Road, Beaufort, NC 28516
MLS# 100589281Listed by: LIGHTHOUSE REALTY - New
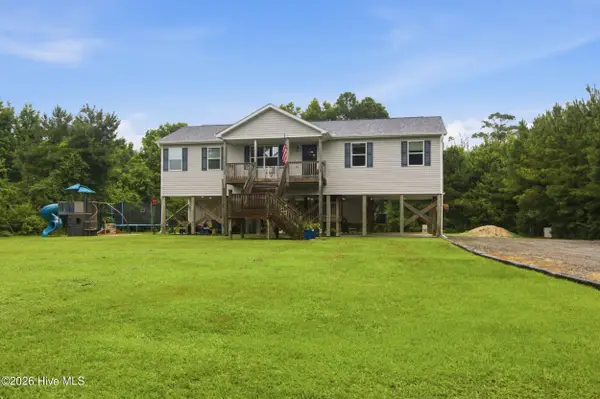 $399,000Active3 beds 2 baths1,585 sq. ft.
305 Tropical Trail, Beaufort, NC 28516
MLS# 100588920Listed by: KELLER WILLIAMS REALTY - New
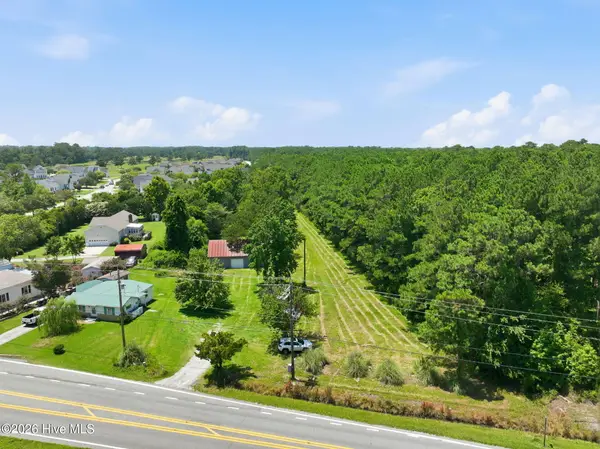 $150,000Active1.77 Acres
2715 Highway 70, Beaufort, NC 28516
MLS# 100588574Listed by: LINDA RIKE REAL ESTATE - New
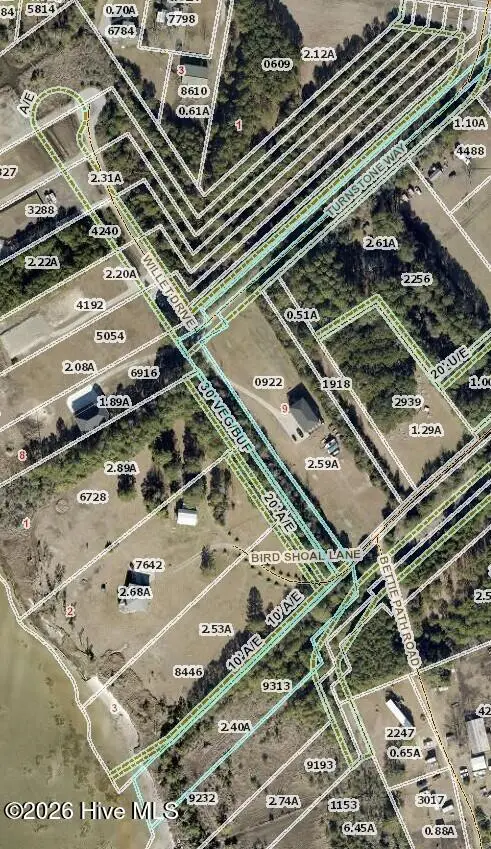 $225,000Active2.19 Acres
111 Bird Shoal Lane, Beaufort, NC 28516
MLS# 100588329Listed by: COLDWELL BANKER SEA COAST AB - New
 $385,000Active14.6 Acres
213 Hwy 70 Otway, Beaufort, NC 28516
MLS# 100588302Listed by: BEAUFORT REALTY - New
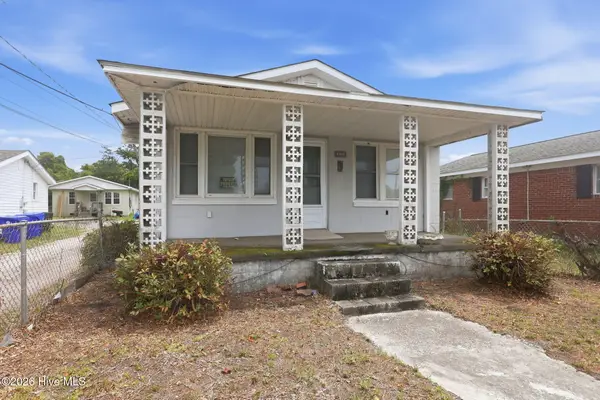 $350,000Active2 beds 1 baths974 sq. ft.
408 Pollock Street, Beaufort, NC 28516
MLS# 100588020Listed by: REALTY ONE GROUP EAST - New
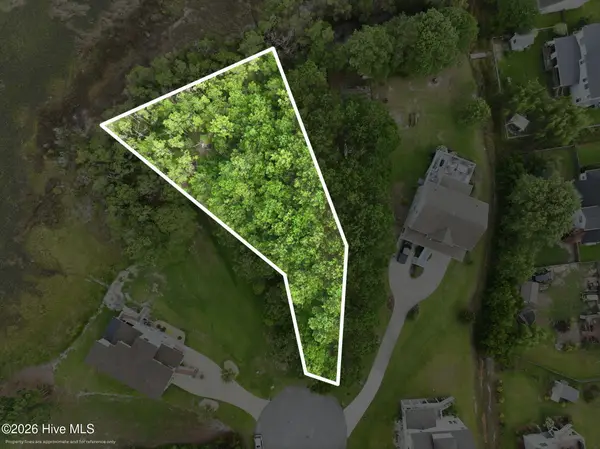 $99,900Active0.35 Acres
510 Shipmast Court, Beaufort, NC 28516
MLS# 100588038Listed by: KELLER WILLIAMS CRYSTAL COAST - New
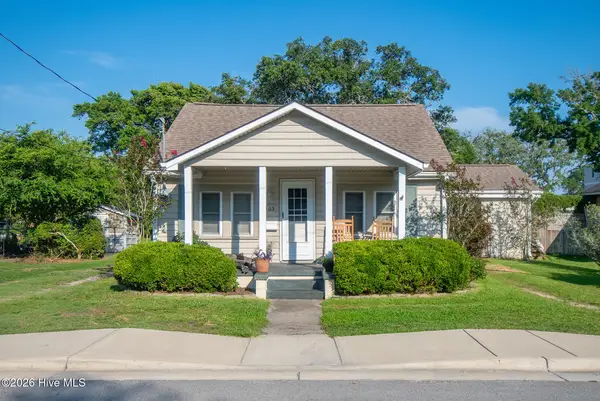 $365,000Active2 beds 1 baths1,086 sq. ft.
103 Carteret Avenue, Beaufort, NC 28516
MLS# 100588087Listed by: EDDY MYERS REAL ESTATE


Protect your home and budget from life's surprises with an Assurant Home Warranty, backed by a partner that supports you through every step of homeownership. Explore Plans.
© 2023 - 2026 ERA Franchise Systems LLC. All rights reserved. ERA Franchise Systems LLC fully supports the principles of the Fair Housing Act and the Equal Opportunity Act. ERA, ERA Real Estate powered, and their respective logos are registered service marks of ERA Franchise Systems LLC. Each office is independently owned and operated.