
241 Nancy Lane, Beaufort, NC 28516
Local realty services provided by:ERA Strother Real Estate
241 Nancy Lane,Beaufort, NC 28516
$379,900
- 3 Beds
- 3 Baths
- 1,984 sq. ft.
- Townhouse
- Active
Listed by: mary cheatham king real estate team
Office: keller williams crystal coast
MLS#:100617167
Source:NC_CCAR
Price summary
- Price:$379,900
- Price per sq. ft.:$191.48
About this home
Welcome to 1809 Live Oak, a thoughtfully designed townhome community conveniently located just minutes from historic downtown Beaufort! This beautiful 3-bedroom, 2.5-bath townhome offers 1,984 square feet of comfortable, functional living space. Situated less than 3 miles from downtown Beaufort, you'll enjoy easy access to local dining, boutique shopping, waterfront attractions, and everything this charming coastal town has to offer.
Step inside to discover a bright, open-concept floor plan that seamlessly connects the living room, dining area, and kitchen, creating an inviting space for both everyday living and entertaining. The kitchen features quartz countertops, stainless steel appliances, and ample counter space. Conveniently located on the main level, the primary suite offers a private retreat complete with a spacious walk-in closet and an en-suite bathroom.
Upstairs, you'll find two additional bedrooms, a full bathroom, and a versatile loft perfect for a second living area, playroom, or hobby space. A dedicated home office provides even more flexibility, whether you're working remotely or simply need a quiet place to focus.
Looking to personalize your new home? Optional upgrades include blinds, a refrigerator, a washer and dryer, and fencing, allowing you to customize the space to fit your lifestyle.
With thoughtful design, flexible living spaces, and a convenient location just minutes from downtown Beaufort, 1809 Live Oak offers the perfect combination of comfort and convenience. Schedule your private tour today and discover all this exciting community has to offer!...
Contact an agent
Home facts
- Year built:2027
- Subdivision & Development:1809 Live Oak
- Listing ID #:100617167
- Added:1 day(s) ago
- Updated:November 19, 2026 at 01:50 AM
Rooms and interior
- Bedrooms:3
- Total bathrooms:3
- Full bathrooms:2
- Half bathrooms:1
- Rooms Total:7
- Flooring:Carpet, Tile
- Dining Description:Eat-in Kitchen
- Bathrooms Description:Walk-in Shower
- Kitchen Description:Dishwasher, Eat-in Kitchen, Pantry, Range
- Bedroom Description:Master Downstairs, Walk-In Closet(s)
- Living area:1,984 sq. ft.
Heating and cooling
- Cooling:Heat Pump
- Heating:Electric, Heat Pump, Heating
Structure and exterior
- Roof:Shingle
- Year built:2027
- Building area:1,984 sq. ft.
- Lot area:0.05 Acres
- Construction Materials:Vinyl Siding, Wood Frame
- Exterior Features:Covered, Porch
- Foundation Description:Slab
- Levels:2 Story
Schools
- High school:East Carteret
- Middle school:Beaufort
- Elementary school:Beaufort
Utilities
- Water:Water Connected
- Sewer:Sewer Connected
Finances and disclosures
- Price:$379,900
- Price per sq. ft.:$191.48
Features and amenities
- Appliances:Dishwasher, Range
- Laundry features:Laundry Closet, Washer Hookup
- Amenities:Barbecue, Ceiling Fan(s), Dog Park, Management, Pickleball, Street Lights, Walk-In Closet(s)
Parking
- Total parking spaces:1
- Parking description:Attached, Attached Garage, Off Street, Paved
- Garage:Yes
- Garage spaces:1

New listings near 241 Nancy Lane
- New
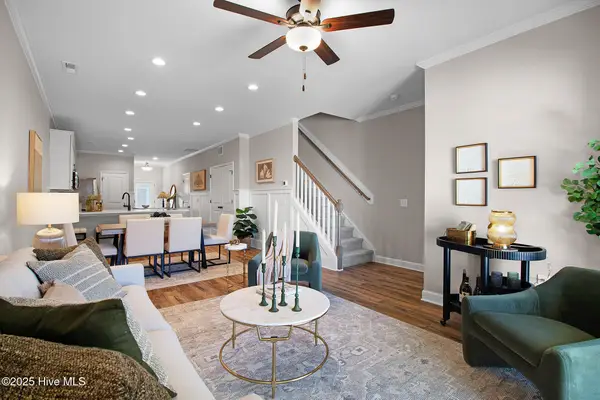 $379,900Active3 beds 3 baths1,984 sq. ft.
243 Nancy Lane, Beaufort, NC 28516
MLS# 100617168Listed by: KELLER WILLIAMS CRYSTAL COAST - New
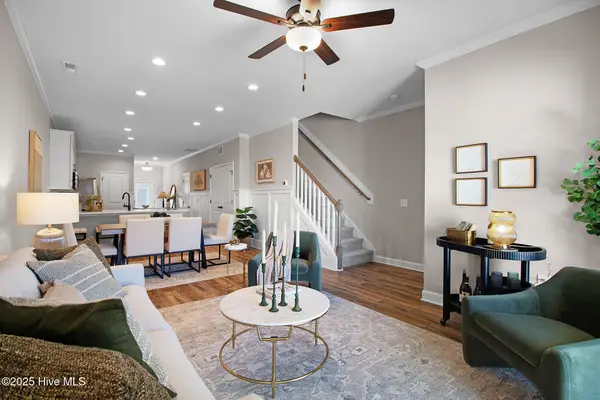 $379,900Active3 beds 3 baths1,984 sq. ft.
245 Nancy Lane, Beaufort, NC 28516
MLS# 100617170Listed by: KELLER WILLIAMS CRYSTAL COAST - New
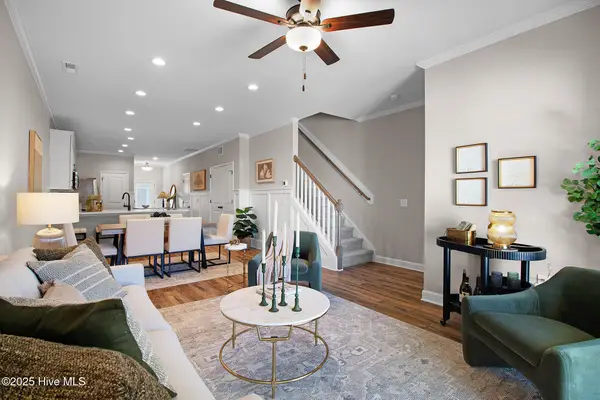 $379,900Active3 beds 3 baths1,984 sq. ft.
247 Nancy Lane, Beaufort, NC 28516
MLS# 100617171Listed by: KELLER WILLIAMS CRYSTAL COAST - New
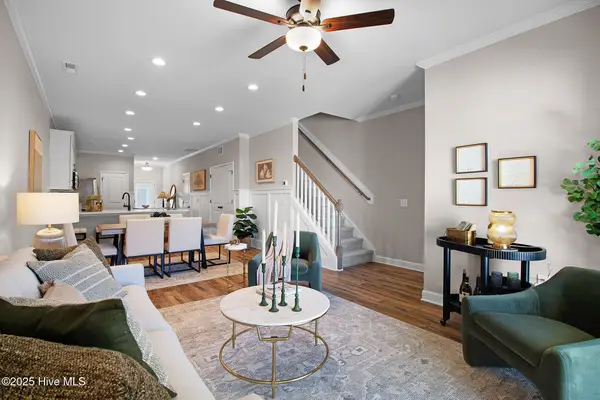 $379,900Active3 beds 3 baths1,984 sq. ft.
249 Nancy Lane, Beaufort, NC 28516
MLS# 100617172Listed by: KELLER WILLIAMS CRYSTAL COAST  $389,900Pending3 beds 3 baths1,984 sq. ft.
251 Nancy Lane, Beaufort, NC 28516
MLS# 100616781Listed by: KELLER WILLIAMS CRYSTAL COAST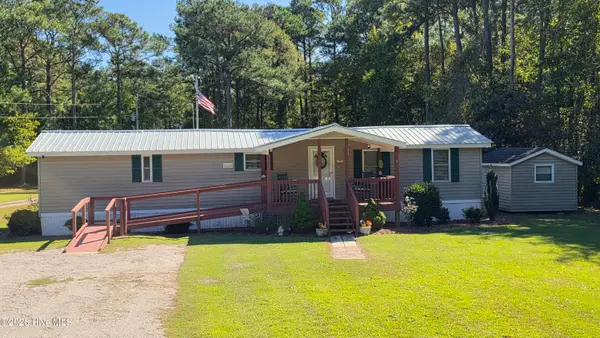 $189,500Pending2 beds 2 baths973 sq. ft.
755 Crow Hill Road, Beaufort, NC 28516
MLS# 100616606Listed by: BEAUFORT REALTY- New
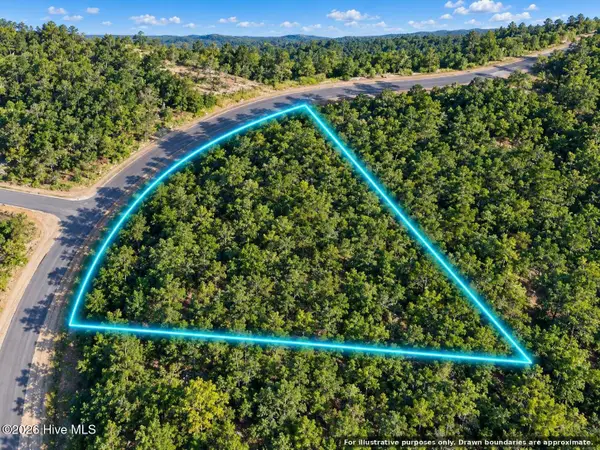 $49,999Active2.38 Acres
174 Garbacon Drive, Beaufort, NC 28516
MLS# 100616448Listed by: BEYCOME BROKERAGE REALTY LLC - New
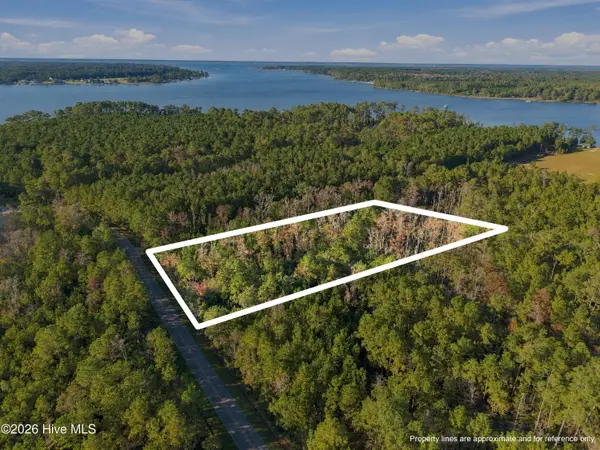 $45,000Active3.14 Acres
Lot 6 Royal Road, Beaufort, NC 28516
MLS# 100615985Listed by: REAL BROKER LLC - New
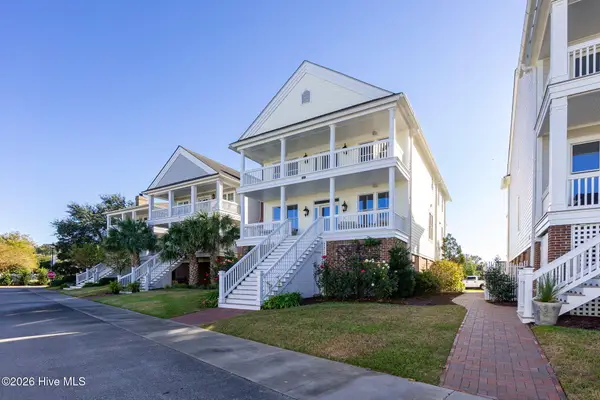 $2,500,000Active5 beds 5 baths3,710 sq. ft.
105 Gallants Lane, Beaufort, NC 28516
MLS# 100615914Listed by: SELLARS REAL ESTATE, LLC


Protect your home and budget from life's surprises with an Assurant Home Warranty, backed by a partner that supports you through every step of homeownership. Explore Plans.
© 2023 - 2026 ERA Franchise Systems LLC. All rights reserved. ERA Franchise Systems LLC fully supports the principles of the Fair Housing Act and the Equal Opportunity Act. ERA, ERA Real Estate powered, and their respective logos are registered service marks of ERA Franchise Systems LLC. Each office is independently owned and operated.