
104 Mockingbird Lane, Beech Mountain, NC 28604
Local realty services provided by:ERA Live Moore
Listed by: cindy giarrusso
Office: blue ridge realty & investment
MLS#:262024
Source:NC_HCAR
Price summary
- Price:$689,000
- Price per sq. ft.:$426.63
About this home
Welcome home to "Mockingbird Nest", big things truly do come in small packages! BIG VIEW homes are hard to come by especially at this price! This RENOVATED Pinnacle Ridge retreat is a home where the 180 degree VIEWS do all the talking offering both multi-state LONG RANGE & SKI SLOPE views! Perched high in one of the most desirable areas on Beech Mountain, the Cliffs is known for the highest elevations and unmatched views on the mountain! This 3 BEDROOM - 2 BATH mountain escape is nestled on .78 of an ACRE & surrounded by nature, large rock outcroppings with the end-of-street privacy that is rare on Beech Mountain. The owners have transformed this home with many improvements and upgrades, making it a welcoming sanctuary that is truly ready for you to step into and make your own! The main level welcomes you with a functional mud room that opens into a warm, inviting family room featuring new flooring, a wood-stove insert, new windows (on view side & dining area), remote-control blinds and classic T&G ceilings throughout. The kitchen includes new stainless appliances and the dining area flows seamlessly onto the new rear deck which is your front-row seat to the endless views that change with every season. Also on the main level is the primary suite, featuring an updated bath with an oversized tiled walk-in shower. The lower level has new flooring with 2 guest bedrooms, an updated full bath and laundry. Comfort is enhanced year-round with mini-split A/C AND HEAT! The home has seen numerous HIGH END UPGRADES & IMPROVEMENTS too numerous to mention including a NEW ROOF, exterior paint and a radon mitigation system (refer to the attached list for full details). The Beech Mountain Club Membership can be purchased, granting access to member-only amenities, including FINE DINING, championship golf, an outdoor swimming pool, a fully equipped fitness center & pickleball/tennis courts. NO OTHER home on the mountain offers this blend of views, privacy, original character and updates, making "Mockingbird Nest" the kind of mountain home that proves you don’t need massive square footage to live large! This exceptional home on Beech Mountain is a dream come true for many, yet only a select few will have the opportunity to call it their own. Don't miss your chance to own this rare gem!...
Contact an agent
Home facts
- Year built:1981
- Listing ID #:262024
- Added:46 day(s) ago
- Updated:July 08, 2026 at 04:27 PM
Rooms and interior
- Bedrooms:3
- Total bathrooms:2
- Full bathrooms:2
- Kitchen Description:Dishwasher, Electric Range, Microwave, Microwave Hood Fan, Refrigerator
- Basement:Yes
- Basement Description:Crawl Space
- Living area:1,615 sq. ft.
Heating and cooling
- Heating:Baseboard, Ductless, Electric, Heat Pump
Structure and exterior
- Roof:Asphalt, Shingle
- Year built:1981
- Building area:1,615 sq. ft.
- Lot area:0.78 Acres
- Architectural Style:Mountain
- Construction Materials:Wood Frame
- Exterior Features:Open
- Levels:2 Story
Schools
- High school:Watauga
- Elementary school:Valle Crucis
Utilities
- Water:Public
- Sewer:Public Sewer
Finances and disclosures
- Price:$689,000
- Price per sq. ft.:$426.63
- Tax amount:$4,700
Features and amenities
- Laundry features:Dryer, Washer
- Amenities:Cathedral Ceilings, Radon Mitigation System, Window Treatment(s)
- Pool features:Pool
Parking
- Parking description:Driveway, Gravel, Gravel Driveway, No Garage, Private
New listings near 104 Mockingbird Lane
- New
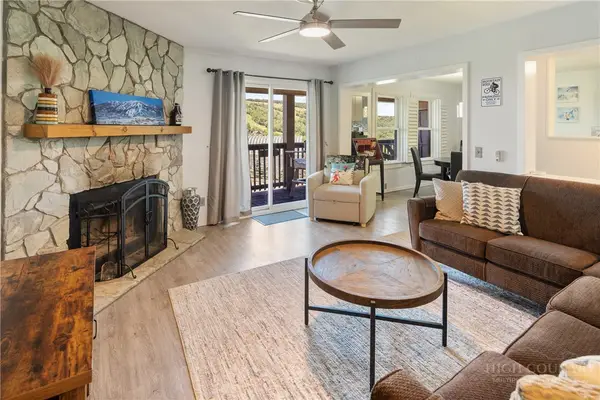 $219,000Active2 beds 2 baths991 sq. ft.
301 Pinnacle Inn Road #3313, Beech Mountain, NC 28604
MLS# 263097Listed by: GATEWOOD GROUP REAL ESTATE - New
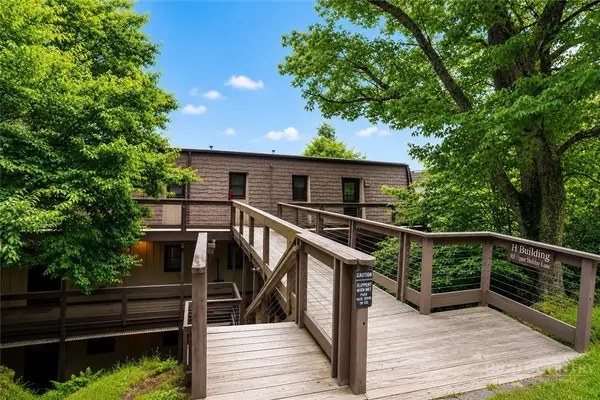 $129,900Active1 beds 1 baths583 sq. ft.
101 Upper Holiday Lane #H-232, Beech Mountain, NC 28604
MLS# 263096Listed by: PREMIER SOTHEBY'S INTERNATIONAL REALTY- BANNER ELK - New
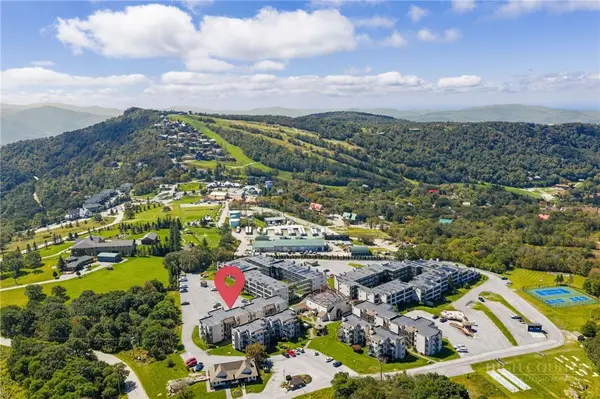 $170,000Active2 beds 2 baths811 sq. ft.
301 Pinnacle Inn Road #1313, Beech Mountain, NC 28604
MLS# 262889Listed by: BLUE RIDGE REALTY & INVESTMENT - New
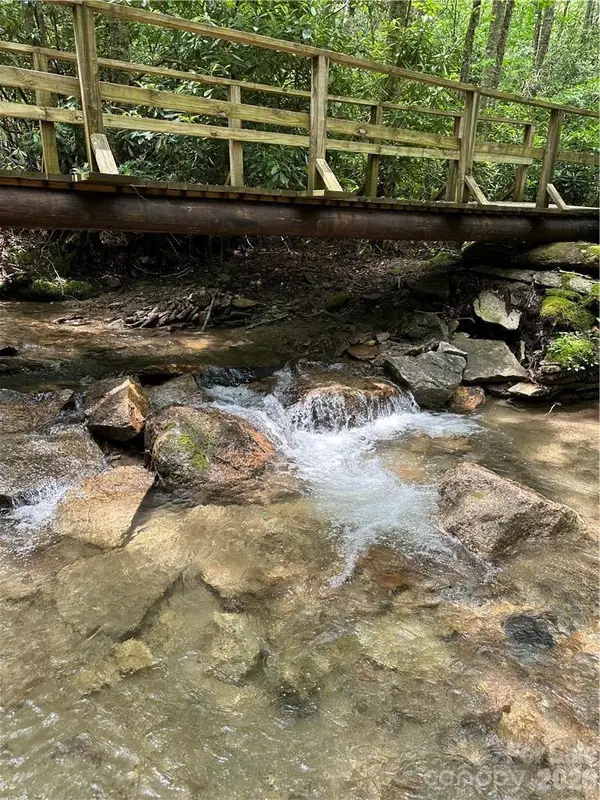 $300,000Active5.35 Acres
101 Indian Trail #1, 2, 3, Beech Mountain, NC 28604
MLS# 4351537Listed by: THE LEAR GROUP REAL ESTATE - New
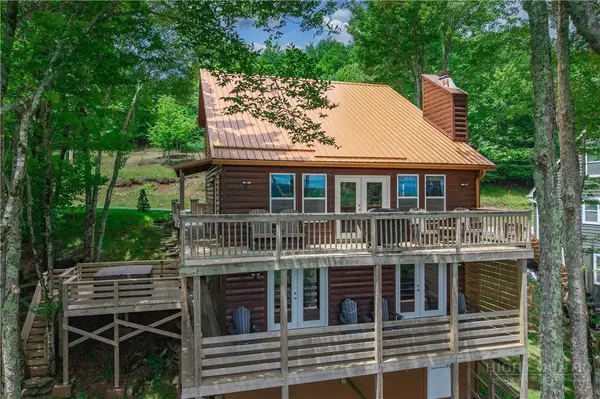 $779,000Active6 beds 3 baths2,380 sq. ft.
108 Windridge Road, Beech Mountain, NC 28604
MLS# 263005Listed by: THE SUMMIT GROUP OF THE CAROLINAS - New
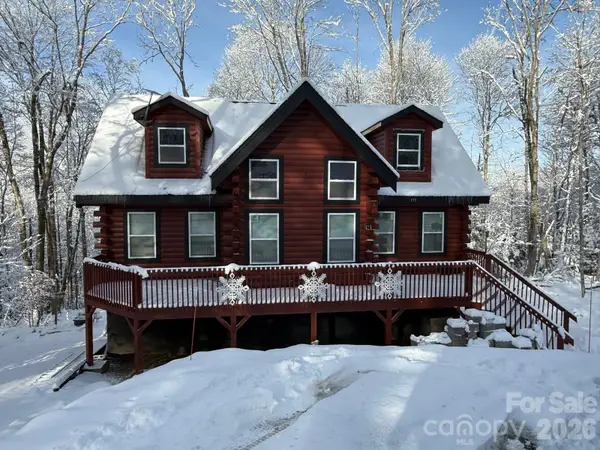 $799,999Active3 beds 3 baths2,383 sq. ft.
133 Greenbriar Road, Beech Mountain, NC 28604
MLS# 4400899Listed by: BEYCOME BROKERAGE REALTY LLC - New
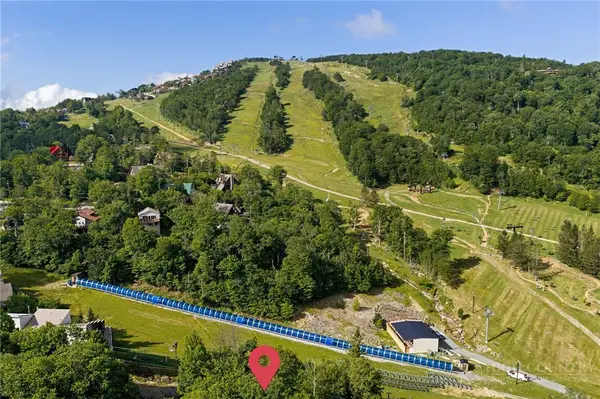 $275,000Active0.24 Acres
107 Wedling Weg, Beech Mountain, NC 28604
MLS# 263061Listed by: BLUE RIDGE REALTY & INVESTMENT - New
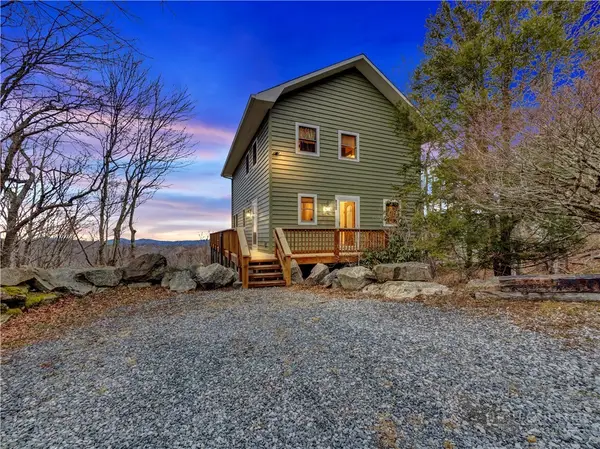 $650,000Active3 beds 3 baths2,367 sq. ft.
110 Upper Snowbird Trail, Beech Mountain, NC 28604
MLS# 262682Listed by: BLUE RIDGE REALTY & INVESTMENT - New
 $375,000Active3 beds 3 baths1,267 sq. ft.
220 Northridge Road #16, Beech Mountain, NC 28604
MLS# 262916Listed by: KELLER WILLIAMS HIGH COUNTRY - New
 $32,500Active0.53 Acres
200 Wild Daisy Road, Beech Mountain, NC 28604
MLS# 263026Listed by: CENTURY 21 MOUNTAIN VISTAS


Protect your home and budget from life's surprises with an Assurant Home Warranty, backed by a partner that supports you through every step of homeownership. Explore Plans.
© 2023 - 2026 ERA Franchise Systems LLC. All rights reserved. ERA Franchise Systems LLC fully supports the principles of the Fair Housing Act and the Equal Opportunity Act. ERA, ERA Real Estate powered, and their respective logos are registered service marks of ERA Franchise Systems LLC. Each office is independently owned and operated.