
115 N Pinnacle Ridge Road #46, Beech Mountain, NC 28604
Local realty services provided by:ERA Live Moore
115 N Pinnacle Ridge Road #46,Beech Mountain, NC 28604
$375,000
- 3 Beds
- 2 Baths
- 1,162 sq. ft.
- Condominium
- Active
Listed by: debbie canady, pilar halstead
Office: superlative realty services
MLS#:263303
Source:NC_HCAR
Price summary
- Price:$375,000
- Price per sq. ft.:$312.5
- Monthly HOA dues:$215
About this home
This beautifully renovated condo features luxury plank flooring throughout, new appliances, furniture, expanded kitchen/dining area, Heat Storm, remote controlled wall heater in living area, remote controlled electric fireplaces in all bedrooms, mini split in living area for a/c and heat, wood burning fireplace in living area - completely remodeled in 2021. The dehumidifier is next to the washer and dryer and automatically drains through the washer drain. This unit is rented by the owners and has a good history to supplement time that they do not use it. There are only 10 units in this association so decision making is much easier than a large complex. No special assessments and dues are just $215/mo. Enjoy the cool summer breezes on the deck and lower patio in summer. In winter, this unit is not far from the Beech Mountain Resort for snow boarding, skiing and dining. This is a year round resort with mountain biking, concerts and more in the summer season. Hiking is also nearby with sightings of deer, turnkey, rabbits and more. Beech Mountain Club membership is available at an additional charge and provides clubhouse dining, tennis, pickleball, golf, a ski house and so much more. Take the 1 hour tour through the Club staff at the administration office to learn more. Buckeye Recreation Center offers tennis, indoor basketball, fitness, meeting rooms, a kitchen and more for daily or annual fees to anyone. When the leaves fall the western view opens up for sunset views through the tree trunks....
Contact an agent
Home facts
- Year built:1974
- Subdivision & Development:Mariah
- Listing ID #:263303
- Added:50 day(s) ago
- Updated:September 06, 2026 at 03:40 PM
Rooms and interior
- Bedrooms:3
- Total bathrooms:2
- Full bathrooms:2
- Kitchen Description:Dishwasher, Disposal, Electric Range, Microwave, Microwave Hood Fan, Refrigerator
- Basement:Yes
- Basement Description:Finished
- Living area:1,162 sq. ft.
Heating and cooling
- Heating:Electric
Structure and exterior
- Roof:Architectural, Shingle
- Year built:1974
- Building area:1,162 sq. ft.
- Architectural Style:Traditional
- Construction Materials:Wood Frame
- Exterior Features:Open
- Foundation Description:Basement
- Levels:3 Story
Schools
- High school:Watauga
- Elementary school:Valle Crucis
Utilities
- Water:Public
- Sewer:Public Sewer
Finances and disclosures
- Price:$375,000
- Price per sq. ft.:$312.5
- Tax amount:$1,986
Features and amenities
- Laundry features:Dryer, Washer
- Amenities:Double Pane Window(s), Furnished, Window Treatment(s)
Parking
- Parking description:Gravel, No Garage, Shared Driveway
New listings near 115 N Pinnacle Ridge Road #46
- New
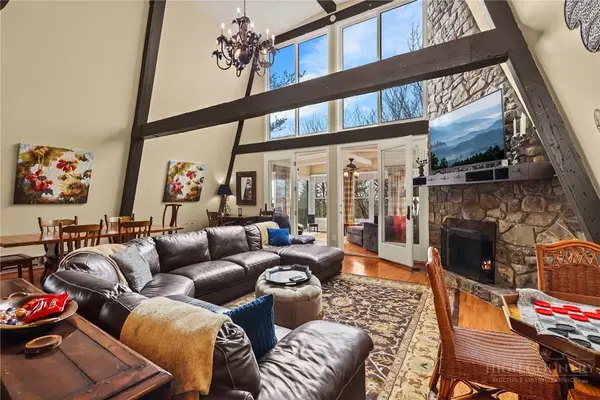 $545,000Active4 beds 4 baths2,873 sq. ft.
207 Pinnacle Ridge Road, Beech Mountain, NC 28604
MLS# 263260Listed by: KELLER WILLIAMS HIGH COUNTRY - New
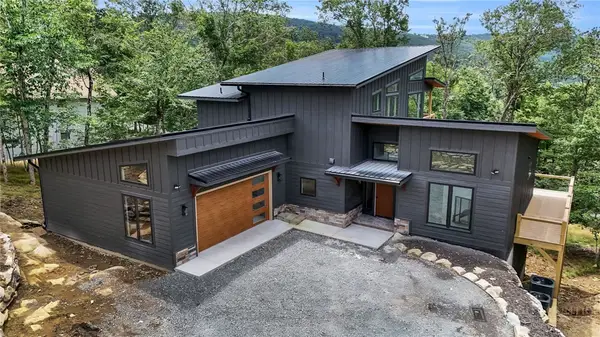 $1,649,900Active4 beds 4 baths3,402 sq. ft.
109 Pinnacle Ridge Road, Beech Mountain, NC 28604
MLS# 264008Listed by: BLUE RIDGE REALTY & INV. - BANNER ELK - New
 $894,000Active3 beds 3 baths2,346 sq. ft.
130 Briarwood Lane, Beech Mountain, NC 28604
MLS# 264097Listed by: BLUE RIDGE REALTY & INVESTMENT - New
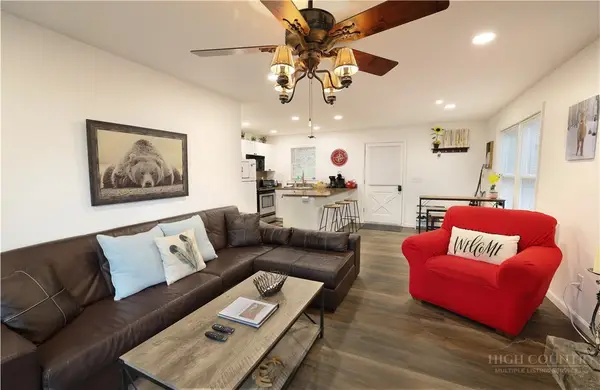 $189,900Active2 beds 2 baths843 sq. ft.
101 Mid Holiday Lane #E119, Beech Mountain, NC 28604
MLS# 264119Listed by: FATHOM REALTY NC LLC - New
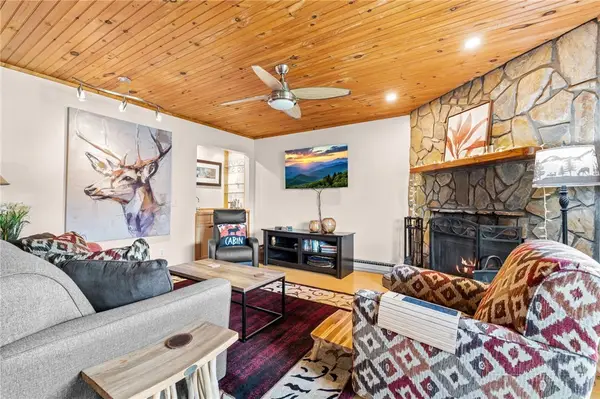 $214,900Active2 beds 2 baths1,000 sq. ft.
301 Pinnacle Inn Road #2113, Beech Mountain, NC 28604
MLS# 263938Listed by: REALTY ONE GROUP RESULTS-BANNE - New
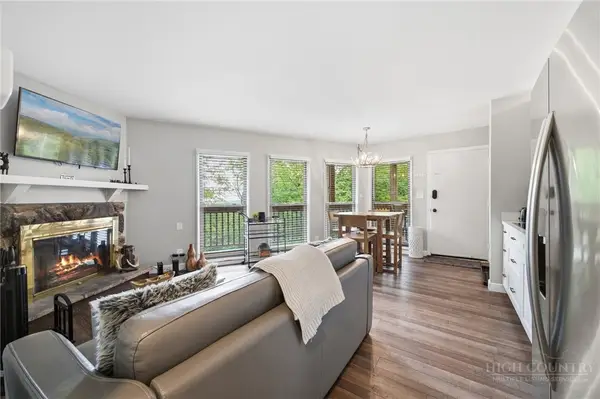 $179,000Active1 beds 1 baths573 sq. ft.
107 Beechwood Lane #C7, Beech Mountain, NC 28604
MLS# 264046Listed by: THE SUMMIT GROUP OF THE CAROLINAS - New
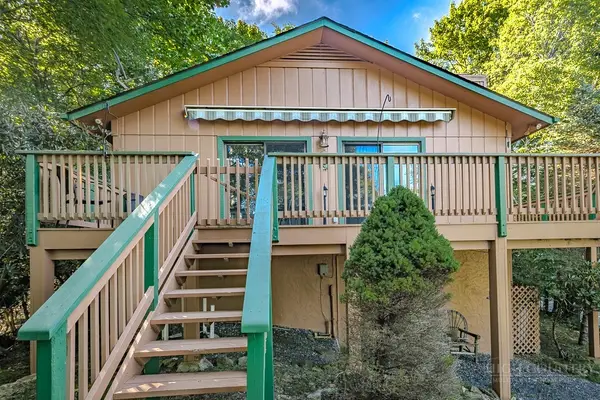 $383,000Active2 beds 2 baths1,110 sq. ft.
114 Mill Pond Lane, Beech Mountain, NC 28604
MLS# 263961Listed by: BLUE RIDGE REALTY & INV. - BANNER ELK - New
 $460,000Active3 beds 2 baths1,456 sq. ft.
211 Wild Daisy Lane, Beech Mountain, NC 28604
MLS# 264050Listed by: BUCHANAN REAL ESTATE - New
 $250,000Active2 beds 2 baths1,000 sq. ft.
301 Pinnacle Inn Road #2115, Beech Mountain, NC 28604
MLS# 263998Listed by: SUPERLATIVE REALTY SERVICES - New
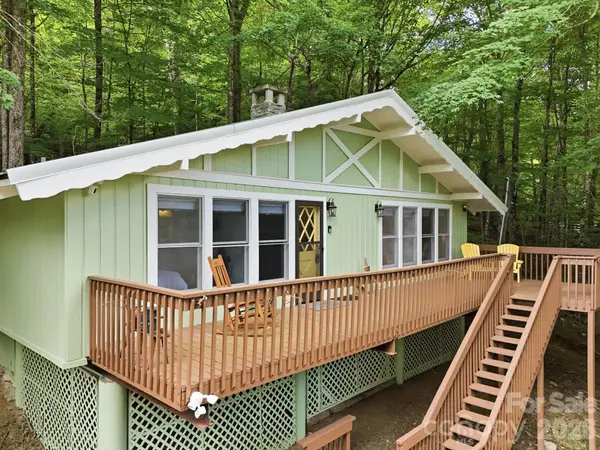 $399,000Active3 beds 2 baths810 sq. ft.
242 Charter Hills Road, Beech Mountain, NC 28604
MLS# 4419611Listed by: PAGE SAUDER PROPERTIES


Protect your home and budget from life's surprises with an Assurant Home Warranty, backed by a partner that supports you through every step of homeownership. Explore Plans.
© 2023 - 2026 ERA Franchise Systems LLC. All rights reserved. ERA Franchise Systems LLC fully supports the principles of the Fair Housing Act and the Equal Opportunity Act. ERA, ERA Real Estate powered, and their respective logos are registered service marks of ERA Franchise Systems LLC. Each office is independently owned and operated.