
130 Briarwood Lane, Beech Mountain, NC 28604
Local realty services provided by:ERA Live Moore
Listed by: cindy giarrusso
Office: blue ridge realty & investment
MLS#:264097
Source:NC_HCAR
Price summary
- Price:$894,000
- Price per sq. ft.:$381.07
About this home
Welcome home to “Briarwood View Chalet", where the VIEWS do all the talking! If you’ve been searching for a Beech Mountain home with the most stunning MULTI-STATE LONG RANGE VIEWS, is fully RENOVATED & CHECKS all your BOXES, then this is the ONE. Every inch of this property showcases the high-end craftsmanship that sets it apart from the others. The stunning northerly views can be appreciated from every angle of this extraordinary property, which is perched at an impressive 4,800' elevation and is ideally located on a quiet road where homes in this area RARELY come on the market. Stepping inside you will immediately appreciate the perfect blend of rustic charm with a flair of modern luxury that this home offers. Featuring 3 BEDROOMS and 3 FULL BATHS, each crafted with exceptional attention to detail and high-quality finishes! The main level boasts vaulted ceilings accentuated by elegant beams, creating a sense of spaciousness in the living area. At the heart of this inviting space is a stone wood-burning fireplace and expansive windows line the walls flooding the room with natural light. The kitchen has been remodeled with granite counters, tile backsplash and stainless appliances including a gas stove. The primary suite provides unobstructed views and the spa-like bathroom features a soaker tub, a water closet, heated tile floors and an oversized tiled walk-in shower. The 2 guest bedrooms, full bath and laundry room complete this level. The lower level offers a 2nd family room with wood burning fireplace, full bath and bunk area ideal for visiting family & friends plus make sure to explore the outdoor deck and the fire pit area. This home also offers a paved driveway, single car garage, a whole home Generac GENERATOR, CENTRAL A/C & heat, NEW ROOF, an encapsulated crawlspace plus so much more (please see attached list of upgrades)! The home is beautifully furnished and everything conveys at closing with the exception of items listed on the sellers' list of exclusions. The Beech Mountain club membership is current (a $35,000 value) and transfers to buyer at closing granting access to member-only amenities, including FINE DINING, championship golf, an outdoor swimming pool, a fully equipped fitness center & pickleball/tennis courts. This home is the kind of property buyers wait years to see hit the market… and the kind that disappears quickly when it does, so don't wait to see "Briarwood View Chalet" !...
Contact an agent
Home facts
- Year built:1989
- Subdivision & Development:Hemlock Hills
- Listing ID #:264097
- Added:2 day(s) ago
- Updated:September 06, 2026 at 03:40 PM
Rooms and interior
- Bedrooms:3
- Total bathrooms:3
- Full bathrooms:3
- Kitchen Description:Dishwasher, Microwave, Microwave Hood Fan, Refrigerator
- Basement:Yes
- Basement Description:Crawl Space
- Living area:2,346 sq. ft.
Heating and cooling
- Cooling:Central Air
- Heating:Forced Air, Propane
- Central air:Yes
Structure and exterior
- Roof:Asphalt, Shingle
- Year built:1989
- Building area:2,346 sq. ft.
- Lot area:0.38 Acres
- Architectural Style:Chalet/Alpine
- Construction Materials:Stucco, Wood Frame
- Exterior Features:Covered
- Levels:2 Story
Schools
- High school:Watauga
- Elementary school:Valle Crucis
Utilities
- Water:Public
Finances and disclosures
- Price:$894,000
- Price per sq. ft.:$381.07
- Tax amount:$5,268
Features and amenities
- Laundry features:Dryer, Laundry Main Level, Washer
- Amenities:Cathedral Ceilings, Furnished, Window Treatment(s)
- Pool features:Pool
Parking
- Parking description:Driveway, Garage, One Car Garage, Paved, Private
- Garage:Yes
- Garage spaces:1
New listings near 130 Briarwood Lane
- New
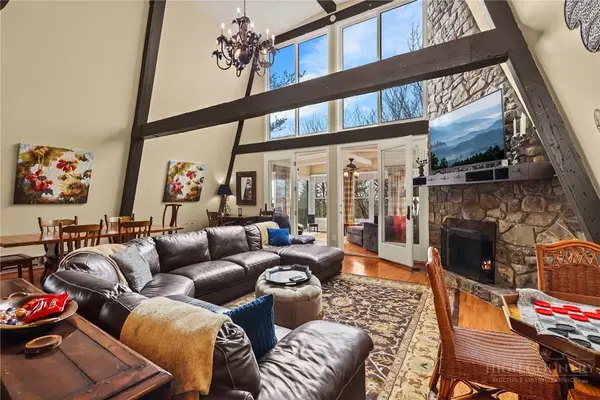 $545,000Active4 beds 4 baths2,873 sq. ft.
207 Pinnacle Ridge Road, Beech Mountain, NC 28604
MLS# 263260Listed by: KELLER WILLIAMS HIGH COUNTRY - New
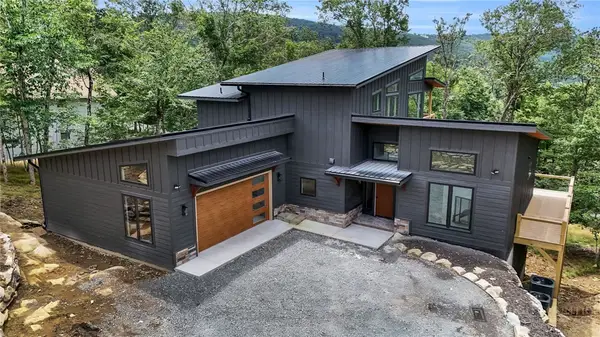 $1,649,900Active4 beds 4 baths3,402 sq. ft.
109 Pinnacle Ridge Road, Beech Mountain, NC 28604
MLS# 264008Listed by: BLUE RIDGE REALTY & INV. - BANNER ELK - New
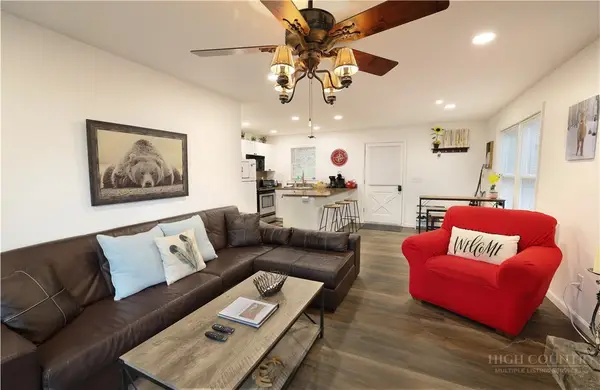 $189,900Active2 beds 2 baths843 sq. ft.
101 Mid Holiday Lane #E119, Beech Mountain, NC 28604
MLS# 264119Listed by: FATHOM REALTY NC LLC - New
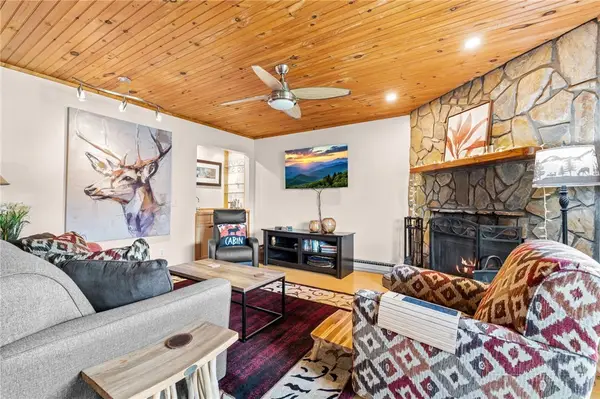 $214,900Active2 beds 2 baths1,000 sq. ft.
301 Pinnacle Inn Road #2113, Beech Mountain, NC 28604
MLS# 263938Listed by: REALTY ONE GROUP RESULTS-BANNE - New
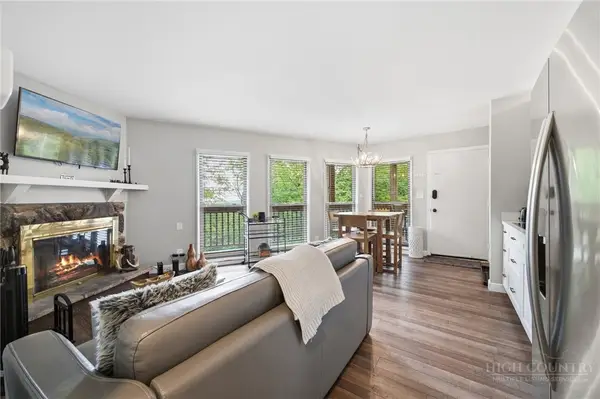 $179,000Active1 beds 1 baths573 sq. ft.
107 Beechwood Lane #C7, Beech Mountain, NC 28604
MLS# 264046Listed by: THE SUMMIT GROUP OF THE CAROLINAS - New
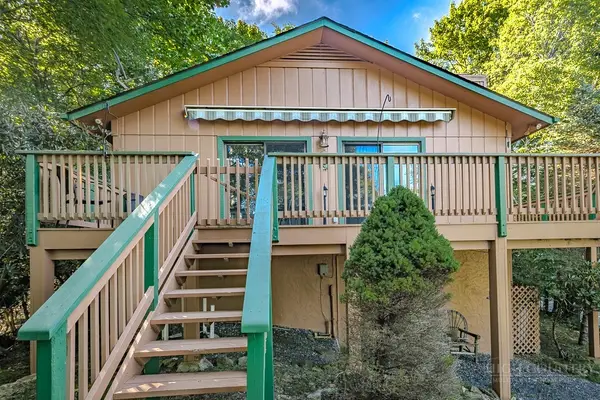 $383,000Active2 beds 2 baths1,110 sq. ft.
114 Mill Pond Lane, Beech Mountain, NC 28604
MLS# 263961Listed by: BLUE RIDGE REALTY & INV. - BANNER ELK - New
 $460,000Active3 beds 2 baths1,456 sq. ft.
211 Wild Daisy Lane, Beech Mountain, NC 28604
MLS# 264050Listed by: BUCHANAN REAL ESTATE - New
 $250,000Active2 beds 2 baths1,000 sq. ft.
301 Pinnacle Inn Road #2115, Beech Mountain, NC 28604
MLS# 263998Listed by: SUPERLATIVE REALTY SERVICES - New
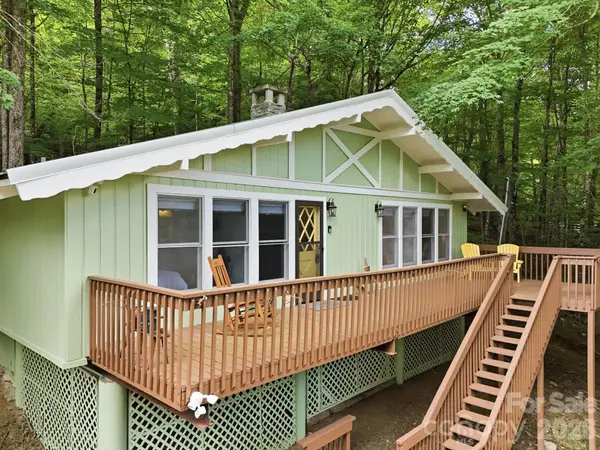 $399,000Active3 beds 2 baths810 sq. ft.
242 Charter Hills Road, Beech Mountain, NC 28604
MLS# 4419611Listed by: PAGE SAUDER PROPERTIES


Protect your home and budget from life's surprises with an Assurant Home Warranty, backed by a partner that supports you through every step of homeownership. Explore Plans.
© 2023 - 2026 ERA Franchise Systems LLC. All rights reserved. ERA Franchise Systems LLC fully supports the principles of the Fair Housing Act and the Equal Opportunity Act. ERA, ERA Real Estate powered, and their respective logos are registered service marks of ERA Franchise Systems LLC. Each office is independently owned and operated.