
167 Rhododendron Drive, Beech Mountain, NC 28604
Local realty services provided by:ERA Live Moore
167 Rhododendron Drive,Beech Mountain, NC 28604
$985,000
- 5 Beds
- 5 Baths
- 3,142 sq. ft.
- Single family
- Active
Listed by: billie rogers
Office: keller williams high country
MLS#:265320
Source:NC_HCAR
Price summary
- Price:$985,000
- Price per sq. ft.:$297.67
About this home
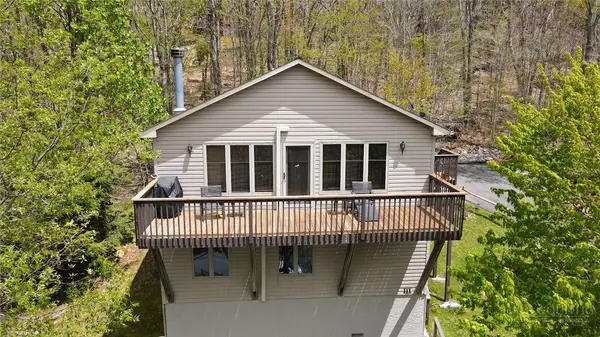
Morning coffee on the covered deck, a crackling fire after a day on the mountain, and room for everyone to settle in. 167 Rhododendron Drive brings the mountain getaway to life. Set among mature trees which frame the mountain view, this inviting five-bedroom, five-bath home offers three levels of living with warm wood finishes, generous gathering spaces, and mountain views through the trees. Sellers added many custom finishes to the home as the building was being completed.
The main level centers around a light-filled living room with soaring wood ceilings and a stone wood-burning fireplace. An open kitchen with bar seating and custom pendant lighting, a pantry, and a separate dining area make gathering easy, while doors to the wraparound deck extend the living space outdoors. The main-level primary suite also opens to the deck for a quiet start or relaxing end to the day. Evening sunsets are a daily favorite of the Sellers and their guests.
Upstairs, an airy loft overlooks the living room, creating a welcoming spot for reading, games, or conversation. Two ample bedrooms, each with an ensuite bath, provide comfortable space for guests. The lower level offers another large gathering room, a second fireplace, a dry bar, two additional bedrooms, and a shared bath. One bedroom currently serves as a bright game room (with a beautiful live edge barn door!), offering other flexibility for hobbies or a home office. A thoughtfully designed, dedicated laundry area and unfinished storage add everyday practicality.
Multiple covered decks invite outdoor dining, afternoon lounging, and time spent enjoying the wooded setting with mountain views. Offered fully furnished, this Beech Mountain retreat is ready to make your own whether for everyday mountain living, a prime investment for rental income or a place to return to season after season. Nearby parks, trails, and golf courses add even more appeal to this already exceptional property. Meticulously maintained with only one owner. Located less than 10 minutes to shopping, dining, and entertainment....
Contact an agent
Home facts
- Year built:2007
- Subdivision & Development:Westridge
- Listing ID #:265320
- Added:1 day(s) ago
- Updated:November 14, 2026 at 04:21 PM
Rooms and interior
- Bedrooms:5
- Total bathrooms:5
- Full bathrooms:5
- Kitchen Description:Dishwasher, Disposal, Electric Range, Microwave, Refrigerator
- Basement:Yes
- Basement Description:Exterior Entry, Finished, Interior Entry, Unfinished
- Living area:3,142 sq. ft.
Heating and cooling
- Cooling:Wall Window Units
- Heating:Electric, Fireplaces, Gas, Space Heater, Wall furnace, Wood
Structure and exterior
- Roof:Architectural, Shingle
- Year built:2007
- Building area:3,142 sq. ft.
- Lot area:0.46 Acres
- Architectural Style:Contemporary, Mountain
- Construction Materials:Wood Frame
- Exterior Features:Covered, Open
- Foundation Description:Basement
- Levels:3 Story
Schools
- High school:Watauga
- Elementary school:Valle Crucis
Utilities
- Water:Public
- Sewer:Public Sewer
Finances and disclosures
- Price:$985,000
- Price per sq. ft.:$297.67
- Tax amount:$6,097
Features and amenities
- Laundry features:Dryer, Washer
- Amenities:Carbon Monoxide Dectector, Cathedral Ceilings, Furnished, Vaulted Ceilings, Window Treatment(s)
- Pool features:Pool
Parking
- Parking description:Driveway, No Garage
New listings near 167 Rhododendron Drive
- New
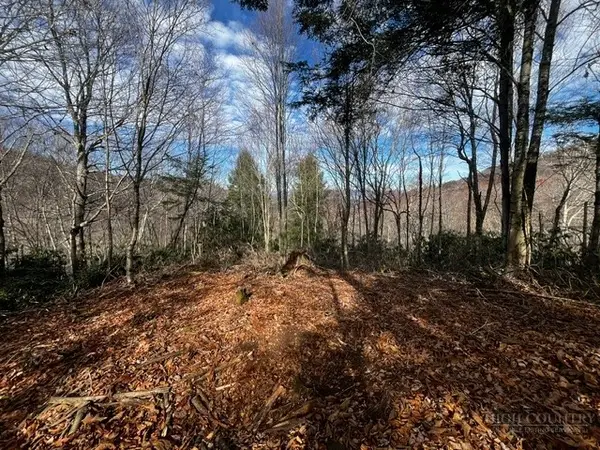 $24,000Active0.31 Acres
109 Tiger Lily Trail, Beech Mountain, NC 28604
MLS# 265351Listed by: 828 REAL ESTATE - New
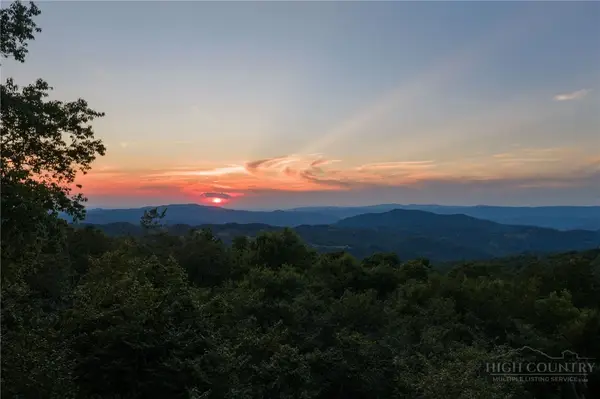 $99,000Active0.34 Acres
128 Raven Road, Beech Mountain, NC 28604
MLS# 265303Listed by: BLUE RIDGE REALTY & INVESTMENT - New
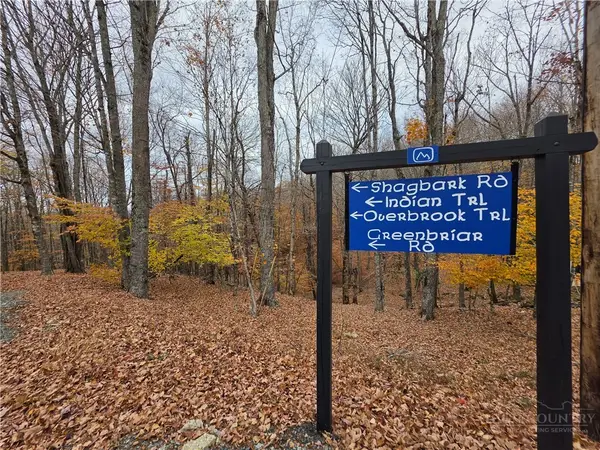 $29,900Active0.3 Acres
213 Shagbark Road, Beech Mountain, NC 28604
MLS# 265246Listed by: CENTURY 21 MOUNTAIN VISTAS - New
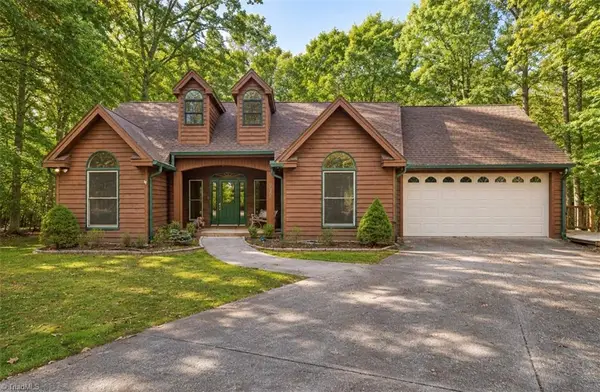 $675,000Active3 beds 3 baths1,687 sq. ft.
717 Pine Ridge Road, Beech Mountain, NC 28604
MLS# 1241029Listed by: HOWARD HANNA ALLEN TATE - WINSTON SALEM
- New
 $600,000Active4 beds 3 baths1,822 sq. ft.
111 Aster Trail, Beech Mountain, NC 28604
MLS# 265236Listed by: THE SUMMIT GROUP OF THE CAROLINAS 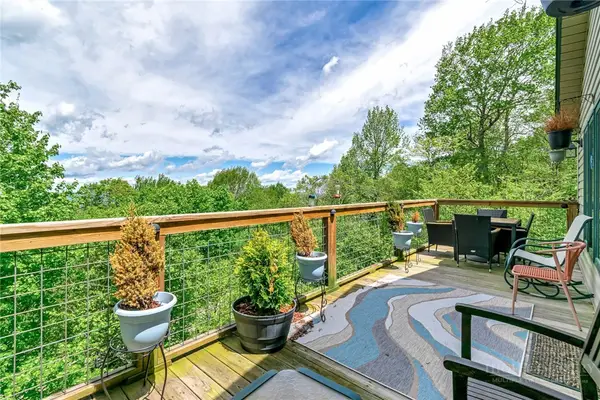 $849,000Active7 beds 5 baths2,534 sq. ft.
1078 Charter Hills Road, Beech Mountain, NC 28604
MLS# 265195Listed by: PEAK REAL ESTATE LLC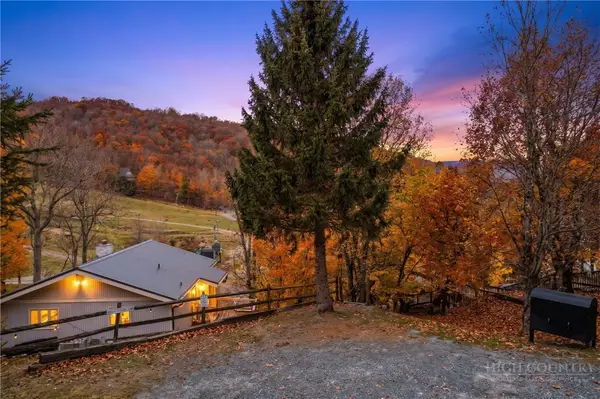 $1,200,000Active4 beds 4 baths2,482 sq. ft.
111 Wedling Weg, Beech Mountain, NC 28604
MLS# 265184Listed by: HOWARD HANNA ALLEN TATE REAL ESTATE BLOWING ROCK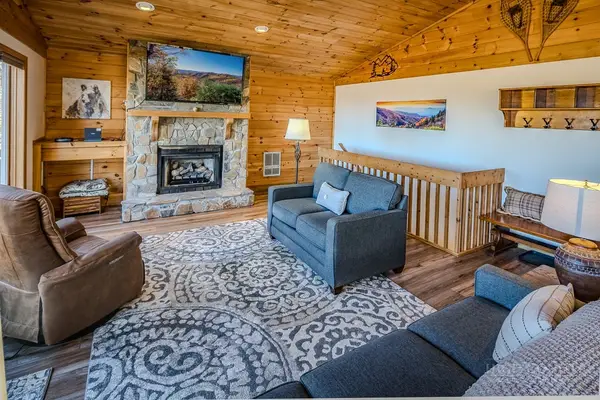 $679,000Active4 beds 3 baths1,812 sq. ft.
104 Beechwood Lane, Beech Mountain, NC 28604
MLS# 265161Listed by: BUCHANAN REAL ESTATE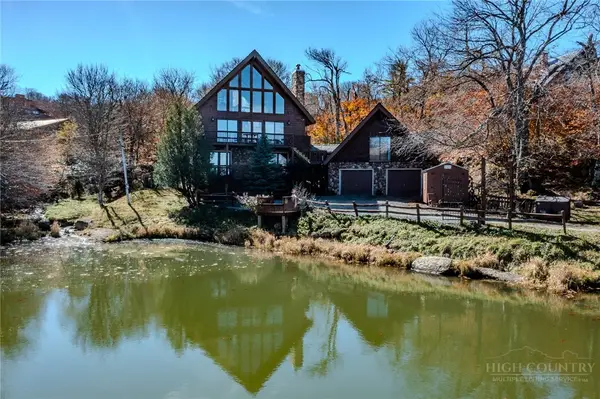 $1,290,000Active5 beds 3 baths2,712 sq. ft.
101 Kick Turn Lane, Beech Mountain, NC 28604
MLS# 265142Listed by: MOUNTAIN MIKE REALTY


Protect your home and budget from life's surprises with an Assurant Home Warranty, backed by a partner that supports you through every step of homeownership. Explore Plans.
© 2023 - 2026 ERA Franchise Systems LLC. All rights reserved. ERA Franchise Systems LLC fully supports the principles of the Fair Housing Act and the Equal Opportunity Act. ERA, ERA Real Estate powered, and their respective logos are registered service marks of ERA Franchise Systems LLC. Each office is independently owned and operated.