
200 Summit Road, Beech Mountain, NC 28604
Local realty services provided by:ERA Live Moore
200 Summit Road,Beech Mountain, NC 28604
$1,697,000
- 4 Beds
- 5 Baths
- 3,181 sq. ft.
- Single family
- Active
Listed by: william kelly
Office: howard hanna allen tate real estate blowing rock
MLS#:263167
Source:NC_HCAR
Price summary
- Price:$1,697,000
- Price per sq. ft.:$469.56
About this home
Perched at an incredible ~5,000-foot elevation, 200 Summit Road (also known as 200 Summit Lodge Road) is a rare mountain masterpiece offering some of the most dramatic, long-range and ski slope views on Beech Mountain. Spread across 5+ private acres and nearby 100 acres of protected North Carolina State Forest, this unique estate is an absolute paradise for nature lovers, multi-generational families, or savvy investors seeking a premium short-term rental asset. This exceptional property features two separate homes seamlessly connected by a beautiful sky-bridge walkway, creating a total of 4 bedrooms (plus two additional sleeping quarters), 5.5 bathrooms, and 3,714 square feet of heated living space. Both homes are being offered fully furnished and move-in ready. The Main House, affectionately known as "Skytop Chateau", welcomes you into a grand, light-filled living area featuring vaulted ceilings, a roaring stone fireplace, and massive walls of glass framing endless mountain layers. The main chalet includes 3 bedrooms (featuring two upper-level ensuite bedrooms) and 4.5 baths. The lower level is built for entertainment, complete with a custom wet bar, game room area, and two additional bonus sleeping spaces perfect for accommodating extra guests. The Guest House nicknamed "Chalet at the Summit", was built in 2014. This highly popular second dwelling sits atop an oversized, attached 2-car garage. It features one bedroom and one full bathroom, an updated kitchen and its own brilliant great room packed with viewing windows—serving as a completely private escape for guests or a high-demand standalone rental. Step outside onto the expansive wrap-around decks to take in the cool summer breezes or unwind around the fire pit. An optional sports membership to the prestigious Beech Mountain Club is available, unlocking exclusive access to a professional 18-hole golf course, tennis, pickleball courts, a 24-hour health club, a heated outdoor pool and private ridge-line dining. Located just over a mile from Beech Mountain Resort’s premier skiing and mountain biking, and boasting a stellar, established rental history with Blue Ridge Mountain Rentals, this is a generationally rare opportunity to own the true peak of the High Country....
Contact an agent
Home facts
- Year built:1997
- Subdivision & Development:The Summit
- Listing ID #:263167
- Added:57 day(s) ago
- Updated:September 07, 2026 at 03:37 PM
Rooms and interior
- Bedrooms:4
- Total bathrooms:5
- Full bathrooms:4
- Half bathrooms:1
- Kitchen Description:Dishwasher, Disposal, Gas cooktop, Microwave, Microwave Hood Fan, Refrigerator
- Basement:Yes
- Basement Description:Finished
- Living area:3,181 sq. ft.
Heating and cooling
- Heating:Electric, Forced Air, Propane, Space Heater, Wall furnace
Structure and exterior
- Roof:Asphalt, Shingle
- Year built:1997
- Building area:3,181 sq. ft.
- Lot area:5.03 Acres
- Architectural Style:Contemporary, Cottage, Mountain
- Construction Materials:Wood Frame
- Exterior Features:Covered, Open
- Foundation Description:Basement
- Levels:3 Story
Schools
- High school:Watauga
- Elementary school:Valle Crucis
Utilities
- Water:Public
Finances and disclosures
- Price:$1,697,000
- Price per sq. ft.:$469.56
- Tax amount:$6,986
Features and amenities
- Laundry features:Dryer, Laundry Main Level, Washer
- Amenities:Furnished, Second Kitchen, Skylights, Vaulted Ceilings
- Pool features:Pool
Parking
- Parking description:Attached, Driveway, Garage, Gravel, Gravel Driveway, Oversized, Paved, Private, Two Car Garage
- Garage:Yes
- Garage spaces:2
New listings near 200 Summit Road
- New
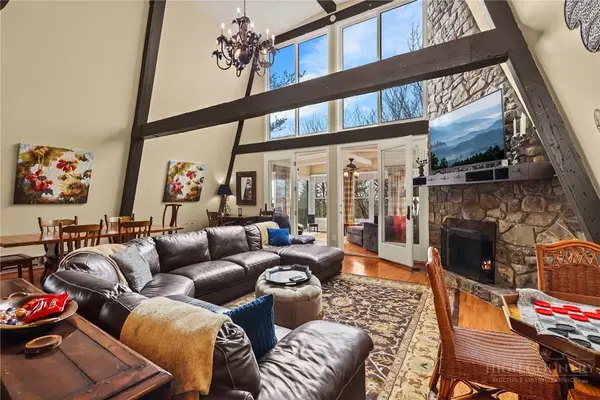 $545,000Active4 beds 4 baths2,873 sq. ft.
207 Pinnacle Ridge Road, Beech Mountain, NC 28604
MLS# 263260Listed by: KELLER WILLIAMS HIGH COUNTRY - New
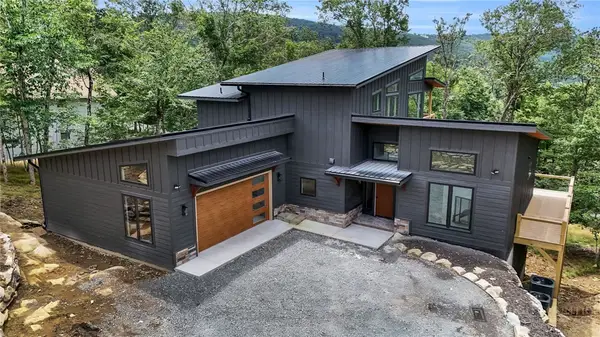 $1,649,900Active4 beds 4 baths3,402 sq. ft.
109 Pinnacle Ridge Road, Beech Mountain, NC 28604
MLS# 264008Listed by: BLUE RIDGE REALTY & INV. - BANNER ELK - New
 $894,000Active3 beds 3 baths2,346 sq. ft.
130 Briarwood Lane, Beech Mountain, NC 28604
MLS# 264097Listed by: BLUE RIDGE REALTY & INVESTMENT - New
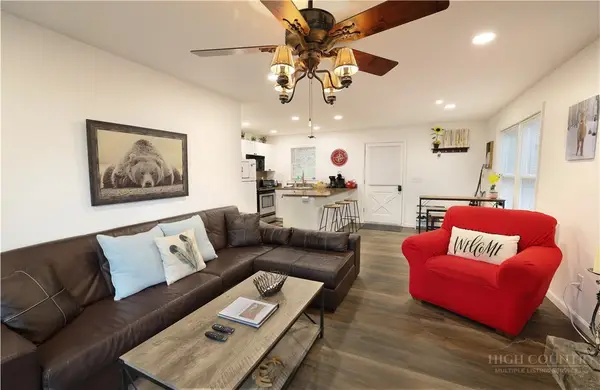 $189,900Active2 beds 2 baths843 sq. ft.
101 Mid Holiday Lane #E119, Beech Mountain, NC 28604
MLS# 264119Listed by: FATHOM REALTY NC LLC - New
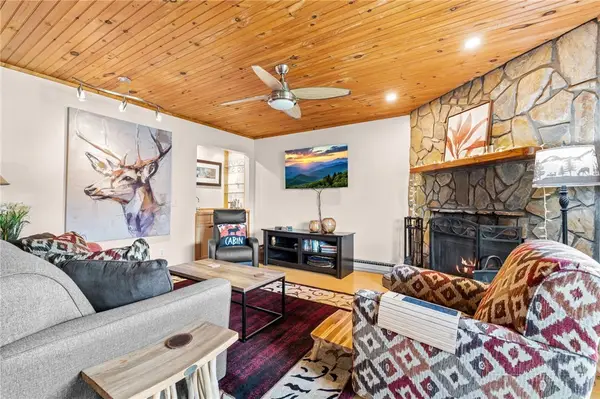 $214,900Active2 beds 2 baths1,000 sq. ft.
301 Pinnacle Inn Road #2113, Beech Mountain, NC 28604
MLS# 263938Listed by: REALTY ONE GROUP RESULTS-BANNE - New
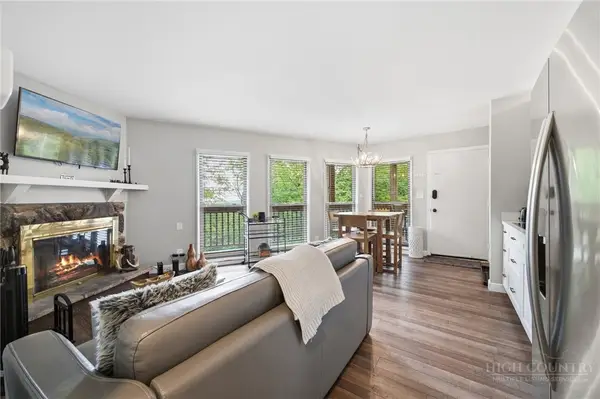 $179,000Active1 beds 1 baths573 sq. ft.
107 Beechwood Lane #C7, Beech Mountain, NC 28604
MLS# 264046Listed by: THE SUMMIT GROUP OF THE CAROLINAS - New
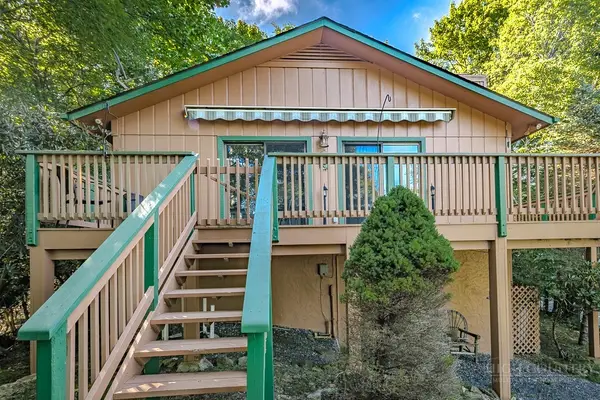 $383,000Active2 beds 2 baths1,110 sq. ft.
114 Mill Pond Lane, Beech Mountain, NC 28604
MLS# 263961Listed by: BLUE RIDGE REALTY & INV. - BANNER ELK - New
 $460,000Active3 beds 2 baths1,456 sq. ft.
211 Wild Daisy Lane, Beech Mountain, NC 28604
MLS# 264050Listed by: BUCHANAN REAL ESTATE  $250,000Active2 beds 2 baths1,000 sq. ft.
301 Pinnacle Inn Road #2115, Beech Mountain, NC 28604
MLS# 263998Listed by: SUPERLATIVE REALTY SERVICES- New
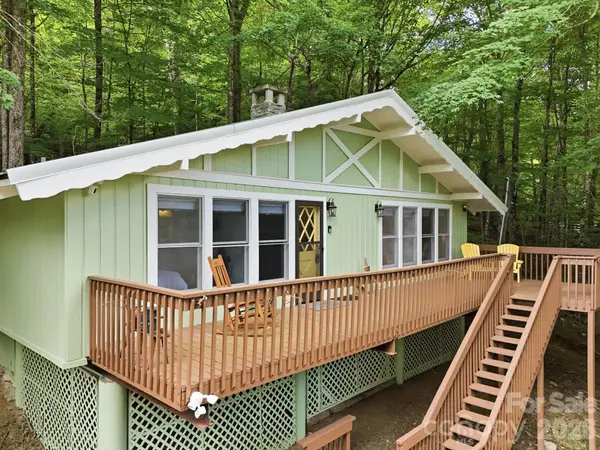 $399,000Active3 beds 2 baths810 sq. ft.
242 Charter Hills Road, Beech Mountain, NC 28604
MLS# 4419611Listed by: PAGE SAUDER PROPERTIES


Protect your home and budget from life's surprises with an Assurant Home Warranty, backed by a partner that supports you through every step of homeownership. Explore Plans.
© 2023 - 2026 ERA Franchise Systems LLC. All rights reserved. ERA Franchise Systems LLC fully supports the principles of the Fair Housing Act and the Equal Opportunity Act. ERA, ERA Real Estate powered, and their respective logos are registered service marks of ERA Franchise Systems LLC. Each office is independently owned and operated.