
240 Birchwood Lane, Beech Mountain, NC 28604
Local realty services provided by:ERA Live Moore
240 Birchwood Lane,Beech Mountain, NC 28604
$389,000
- 2 Beds
- 2 Baths
- 872 sq. ft.
- Single family
- Active
Listed by: jaco gerbrands
Office: howard hanna allen tate real estate blowing rock
MLS#:264416
Source:NC_HCAR
Price summary
- Price:$389,000
- Price per sq. ft.:$404.37
About this home
Your turnkey mountain getaway at 240 Birchwood Lane, beautifully situated at over 4,000 feet of elevation in Beech Mountain, NC. This stunning, renovated chalet gives off a cozy yet luxurious "treehouse" vibe, making it the perfect personal High Country retreat or a lucrative investment. With no restrictions on short or long-term rentals and an active, successful history on Airbnb, this fully furnished home is ready to generate income from day one.
Inside, tall wraparound windows flood the open-concept living space with natural light, highlighting the beautiful updated floors and neat finishes. The accessible single-level layout is perfect for gathering, featuring a comfortable living room with a Smart TV and reclining furniture that flows seamlessly into the dining area and a updated kitchen with gleaming quartz countertops. The home easily accommodates family and guests with a spacious King primary suite, plus a second bedroom featuring a Queen bed and a Twin bunk bed, complemented by two full bathrooms.
Step outside to the spacious deck to enjoy seasonal long-range mountain views and crisp alpine air from the outdoor dining set. The property also boasts accommodating parking for up to five vehicles. Best of all is the unbeatable location—you are less than a one-minute drive to the Beech Mountain Resort ski slopes, and just moments from premier hiking and biking trails, local restaurants, and the popular Beech Mountain Summer Music Series. Cheers to your new adventure!...
Contact an agent
Home facts
- Year built:1969
- Subdivision & Development:Birchwood Village
- Listing ID #:264416
- Added:5 day(s) ago
- Updated:September 27, 2026 at 03:24 PM
Rooms and interior
- Bedrooms:2
- Total bathrooms:2
- Full bathrooms:2
- Kitchen Description:Disposal, Electric Cooktop, Electric Range, Microwave, Microwave Hood Fan, Refrigerator
- Basement:Yes
- Basement Description:Crawl Space, Exterior Entry
- Living area:872 sq. ft.
Heating and cooling
- Heating:Electric
Structure and exterior
- Roof:Architectural, Shingle
- Year built:1969
- Building area:872 sq. ft.
- Lot area:0.12 Acres
- Construction Materials:Wood Frame
- Exterior Features:Covered, Open
- Levels:1 Story
Schools
- High school:Watauga
- Elementary school:Valle Crucis
Utilities
- Water:Public
- Sewer:Public Sewer
Finances and disclosures
- Price:$389,000
- Price per sq. ft.:$404.37
- Tax amount:$703
Features and amenities
- Laundry features:Dryer, Washer
- Amenities:Double Pane Window(s), Furnished, Window Treatment(s)
Parking
- Parking description:Driveway, Gravel, Gravel Driveway, Private
New listings near 240 Birchwood Lane
- New
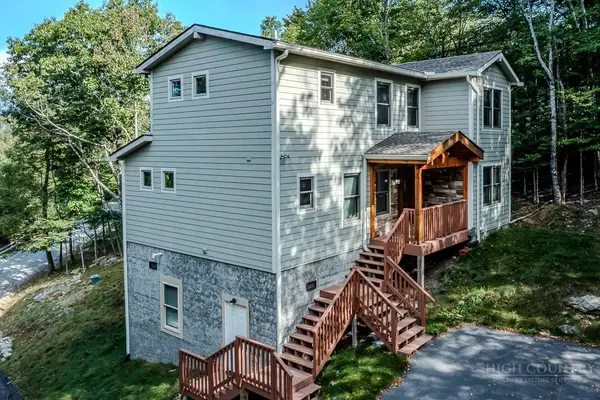 $849,000Active4 beds 4 baths2,029 sq. ft.
103 Upper Snowbird Trail, Beech Mountain, NC 28604
MLS# 264481Listed by: BLUE RIDGE REALTY & INV. - BANNER ELK - New
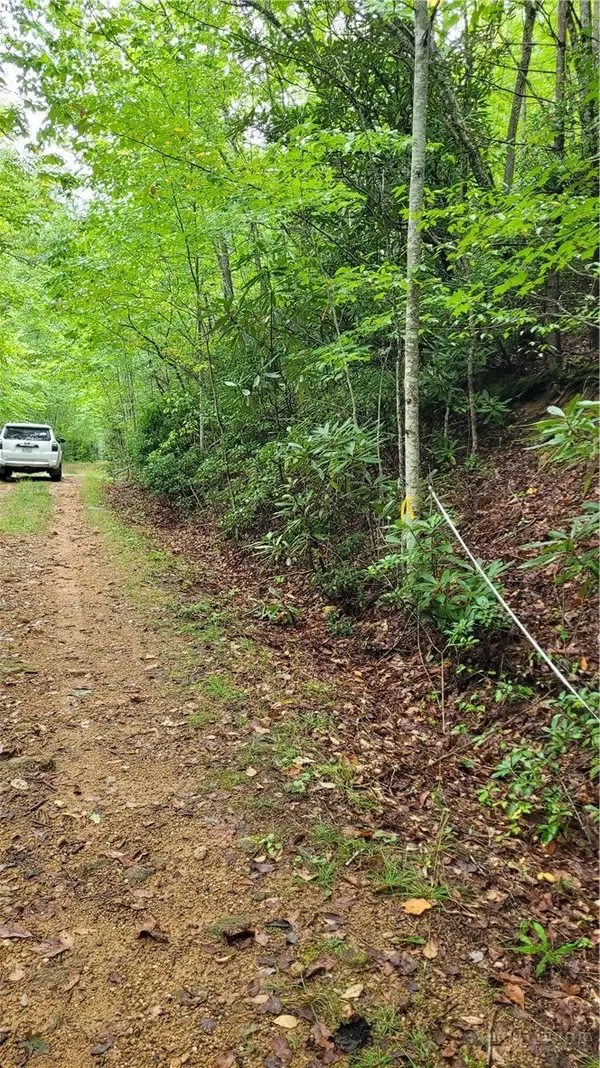 $12,000Active0.27 Acres
xx Gumtree Road, Beech Mountain, NC 28604
MLS# 264494Listed by: SUPERLATIVE REALTY SERVICES - New
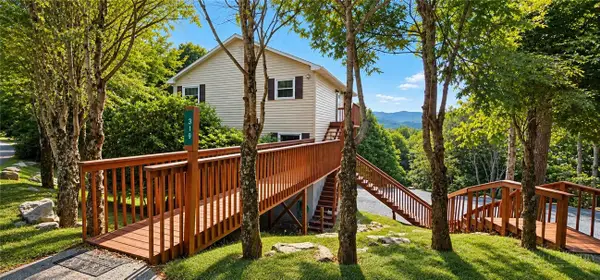 $599,000Active4 beds 3 baths1,828 sq. ft.
319 Pinnacle Ridge Road, Beech Mountain, NC 28604
MLS# 264457Listed by: SERHANT - New
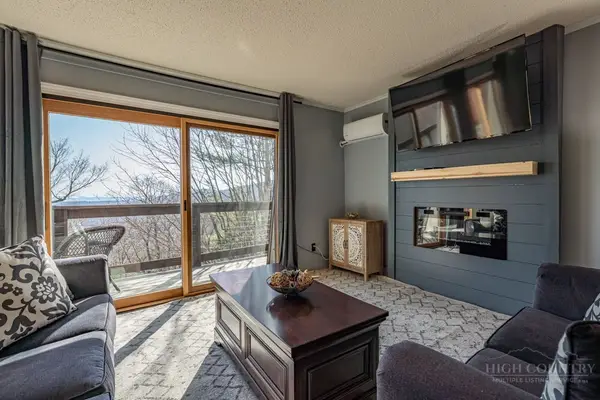 $178,000Active1 beds 1 baths573 sq. ft.
101 Upper Holiday Lane #H332, Beech Mountain, NC 28604
MLS# 264460Listed by: EXP REALTY LLC - New
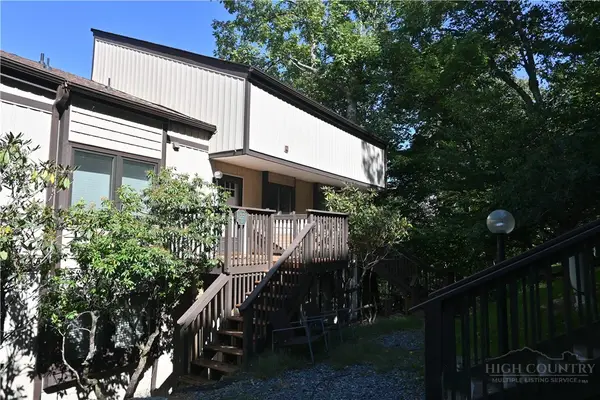 $199,500Active1 beds 1 baths742 sq. ft.
220 Northridge Road #G-28, Beech Mountain, NC 28604
MLS# 264442Listed by: HOLLAND REALTY - New
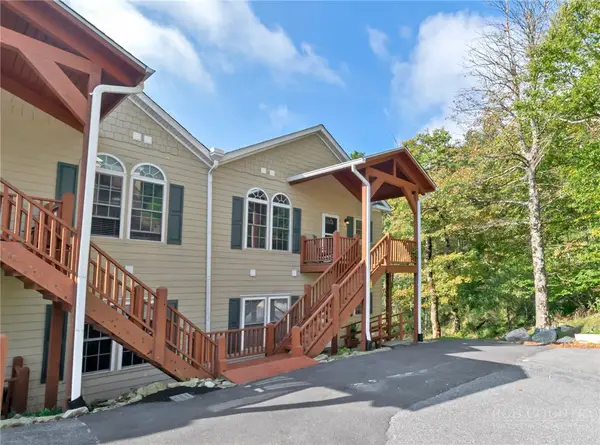 $450,000Active2 beds 2 baths1,456 sq. ft.
3441 S Beech Mountain Parkway #E6, Beech Mountain, NC 28604
MLS# 264409Listed by: PEAK REAL ESTATE LLC - New
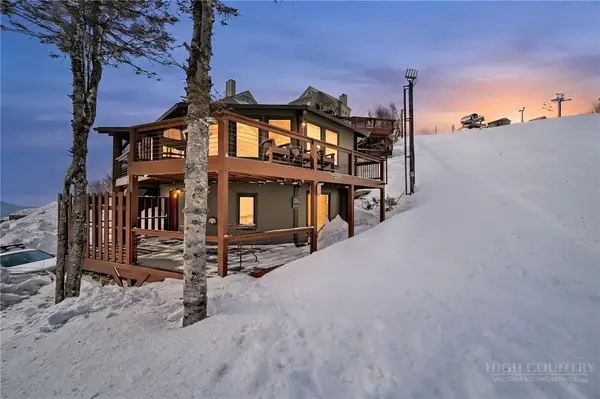 $1,800,000Active2 beds 2 baths995 sq. ft.
141 Skiloft Road, Beech Mountain, NC 28604
MLS# 264432Listed by: ELEVATE LAND & REALTY BANNER ELK 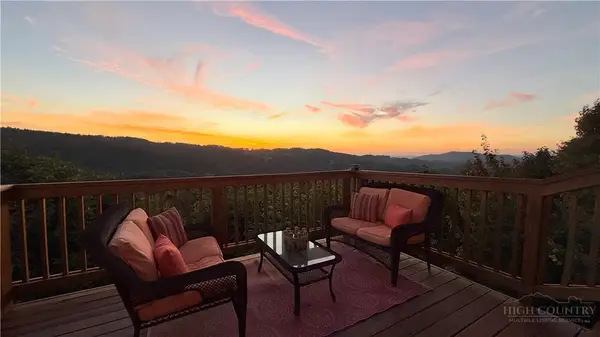 $685,000Active4 beds 3 baths1,834 sq. ft.
102 Woodland Road, Beech Mountain, NC 28604
MLS# 264355Listed by: BLUE RIDGE REALTY & INVESTMENT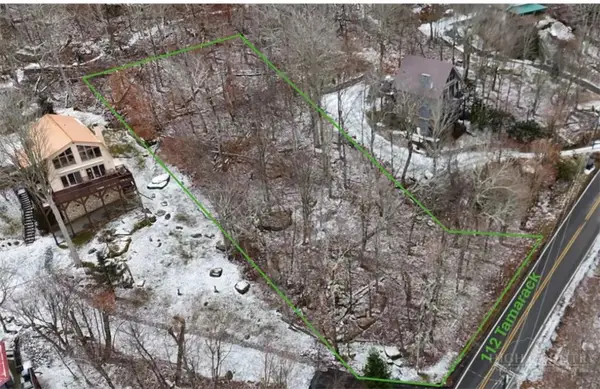 $55,900Active0.57 Acres
112 Tamarack Road, Beech Mountain, NC 28604
MLS# 264336Listed by: KELLER WILLIAMS HIGH COUNTRY


Protect your home and budget from life's surprises with an Assurant Home Warranty, backed by a partner that supports you through every step of homeownership. Explore Plans.
© 2023 - 2026 ERA Franchise Systems LLC. All rights reserved. ERA Franchise Systems LLC fully supports the principles of the Fair Housing Act and the Equal Opportunity Act. ERA, ERA Real Estate powered, and their respective logos are registered service marks of ERA Franchise Systems LLC. Each office is independently owned and operated.