
319 Pinnacle Ridge Road, Beech Mountain, NC 28604
Local realty services provided by:ERA Live Moore
319 Pinnacle Ridge Road,Beech Mountain, NC 28604
$599,000
- 4 Beds
- 3 Baths
- 1,828 sq. ft.
- Single family
- Active
Listed by: katherine garrett
Office: serhant
MLS#:264457
Source:NC_HCAR
Price summary
- Price:$599,000
- Price per sq. ft.:$327.68
About this home
Some mountain homes require imagination. This one has already been transformed into the retreat buyers are searching for. Beautifully renovated, thoughtfully designed, and offered fully furnished, this inviting 4-bedroom, 3-bath mountain retreat is truly turnkey—just bring your bags and toothbrush. Set along a paved road with a circular driveway, the home captures beautiful long-range mountain and sunset views while offering the warmth and character of a classic mountain escape with a fresh, modern feel.
Inside, an open floor plan creates an easy flow for gathering and entertaining. The updated kitchen features new cabinetry, modern hardware, stainless steel appliances, and bar seating, while the gas fireplace creates a warm and cozy centerpiece for cool mountain evenings. Much of the interior has been freshly painted, and the home has been newly staged with carefully selected, all-new furnishings that complement its relaxed, modern mountain style.
Step outside to freshly stained decks and enjoy the views, crisp mountain air, and abundant wildlife—deer and the occasional bear are part of the scenery here. A small fenced area provides a convenient space for dogs. The property also features a new approximately $40,000 gravel drive to the basement level, creating additional parking and a generous area for recreation or outdoor activities.
One of the home's most exciting features is the approximately 898-square-foot storage area beneath the home. Currently offering extensive storage and shelving, this substantial space presents incredible possibilities for a workshop, artist's studio, hobby space, or potential future in-law/guest suite, subject to applicable approvals and improvements.
Major updates include a new roof installed in 2023 and replacement windows installed in 2018 and 2022. The washer and dryer remain, as does the refrigerator, and the home is being offered fully furnished for exceptional convenience. It has never been part of a rental program and has been beautifully maintained, making it equally appealing as a personal mountain getaway, full-time residence, or potential vacation rental.
Conveniently located near skiing and the many attractions of Beech Mountain and Banner Elk, the property is also eligible for membership in the Beech Mountain Club. Warm, welcoming, pristine, and ready to enjoy from day one—319 Pinnacle Ridge Road offers the mountain lifestyle buyers come here to find....
Contact an agent
Home facts
- Year built:1997
- Subdivision & Development:Laurel Gap
- Listing ID #:264457
- Added:4 day(s) ago
- Updated:September 27, 2026 at 03:24 PM
Rooms and interior
- Bedrooms:4
- Total bathrooms:3
- Full bathrooms:3
- Kitchen Description:Dishwasher, Disposal, Electric Cooktop, Microwave, Microwave Hood Fan, Refrigerator
- Basement:Yes
- Basement Description:Exterior Entry, Unfinished
- Living area:1,828 sq. ft.
Heating and cooling
- Cooling:Wall Window Units
- Heating:Baseboard, Electric, Fireplaces
Structure and exterior
- Roof:Asphalt, Shingle
- Year built:1997
- Building area:1,828 sq. ft.
- Lot area:0.38 Acres
- Architectural Style:Traditional
- Construction Materials:Wood Frame
- Exterior Features:Open, Storage
- Foundation Description:Basement
- Levels:2 Story
Schools
- High school:Watauga
- Elementary school:Valle Crucis
Utilities
- Water:Public
- Sewer:Public Sewer
Finances and disclosures
- Price:$599,000
- Price per sq. ft.:$327.68
- Tax amount:$3,402
Features and amenities
- Laundry features:Dryer, Washer
- Amenities:Furnished, Window Treatment(s)
Parking
- Parking description:Asphalt, Driveway, Gravel, Gravel Driveway, No Garage, Private
New listings near 319 Pinnacle Ridge Road
- New
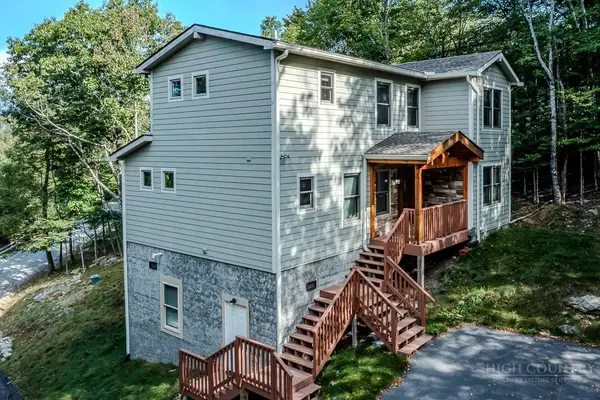 $849,000Active4 beds 4 baths2,029 sq. ft.
103 Upper Snowbird Trail, Beech Mountain, NC 28604
MLS# 264481Listed by: BLUE RIDGE REALTY & INV. - BANNER ELK - New
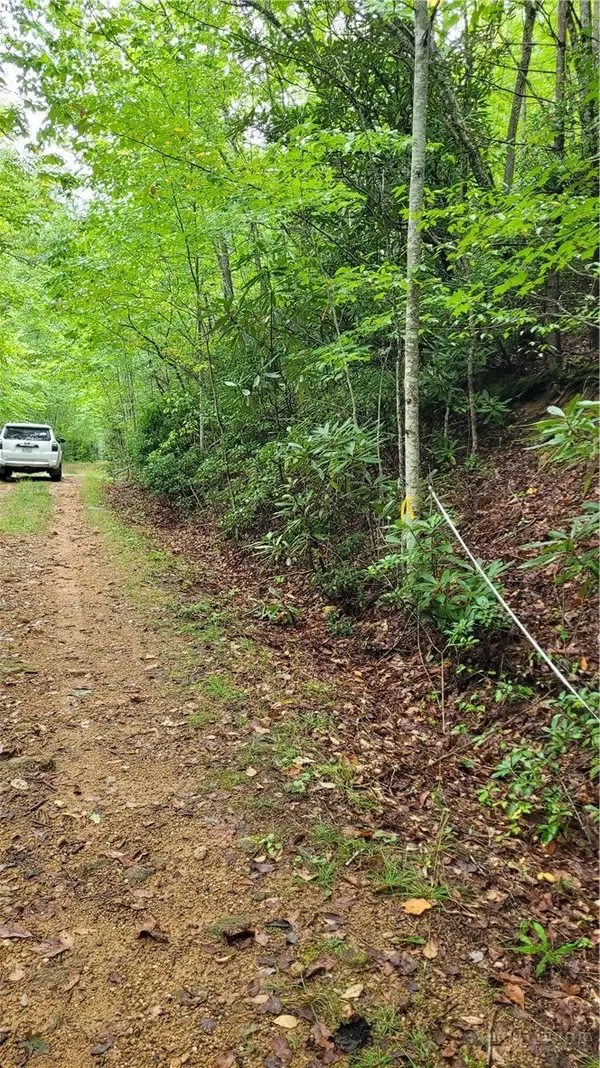 $12,000Active0.27 Acres
xx Gumtree Road, Beech Mountain, NC 28604
MLS# 264494Listed by: SUPERLATIVE REALTY SERVICES - New
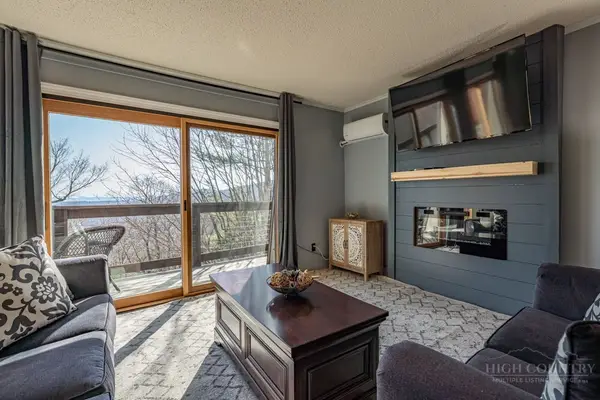 $178,000Active1 beds 1 baths573 sq. ft.
101 Upper Holiday Lane #H332, Beech Mountain, NC 28604
MLS# 264460Listed by: EXP REALTY LLC - New
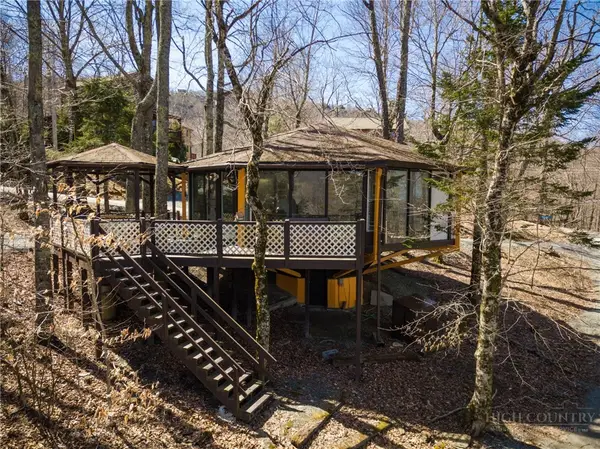 $389,000Active2 beds 2 baths872 sq. ft.
240 Birchwood Lane, Beech Mountain, NC 28604
MLS# 264416Listed by: HOWARD HANNA ALLEN TATE REAL ESTATE BLOWING ROCK - New
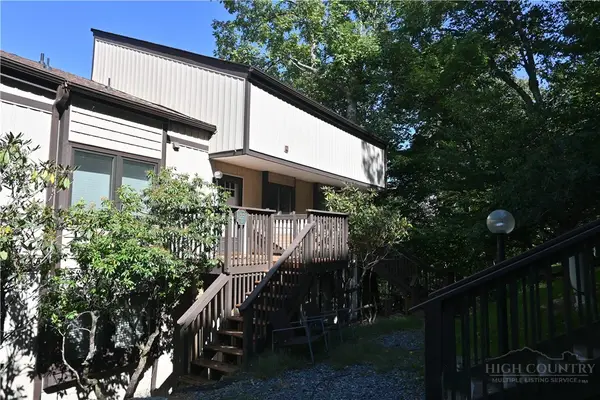 $199,500Active1 beds 1 baths742 sq. ft.
220 Northridge Road #G-28, Beech Mountain, NC 28604
MLS# 264442Listed by: HOLLAND REALTY - New
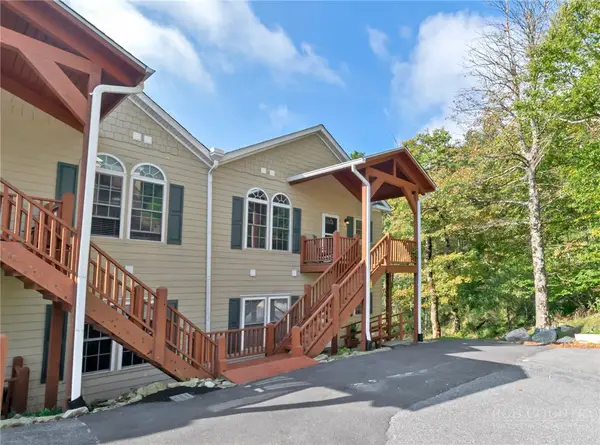 $450,000Active2 beds 2 baths1,456 sq. ft.
3441 S Beech Mountain Parkway #E6, Beech Mountain, NC 28604
MLS# 264409Listed by: PEAK REAL ESTATE LLC - New
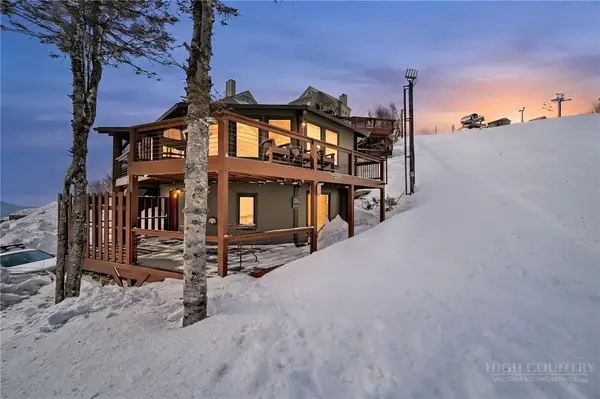 $1,800,000Active2 beds 2 baths995 sq. ft.
141 Skiloft Road, Beech Mountain, NC 28604
MLS# 264432Listed by: ELEVATE LAND & REALTY BANNER ELK 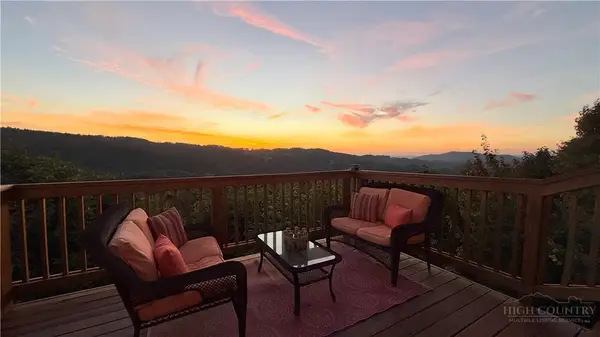 $685,000Active4 beds 3 baths1,834 sq. ft.
102 Woodland Road, Beech Mountain, NC 28604
MLS# 264355Listed by: BLUE RIDGE REALTY & INVESTMENT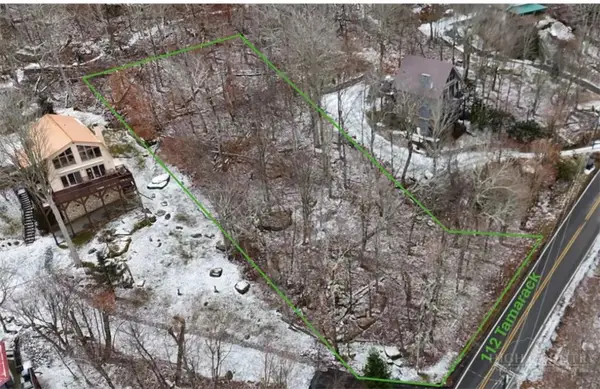 $55,900Active0.57 Acres
112 Tamarack Road, Beech Mountain, NC 28604
MLS# 264336Listed by: KELLER WILLIAMS HIGH COUNTRY


Protect your home and budget from life's surprises with an Assurant Home Warranty, backed by a partner that supports you through every step of homeownership. Explore Plans.
© 2023 - 2026 ERA Franchise Systems LLC. All rights reserved. ERA Franchise Systems LLC fully supports the principles of the Fair Housing Act and the Equal Opportunity Act. ERA, ERA Real Estate powered, and their respective logos are registered service marks of ERA Franchise Systems LLC. Each office is independently owned and operated.