
710 Pine Ridge Road, Beech Mountain, NC 28604
Local realty services provided by:ERA Live Moore
710 Pine Ridge Road,Beech Mountain, NC 28604
$599,000
- 3 Beds
- 3 Baths
- 2,439 sq. ft.
- Single family
- Active
Listed by: tracy simms
Office: blue ridge realty & inv. - banner elk
MLS#:263687
Source:NC_HCAR
Price summary
- Price:$599,000
- Price per sq. ft.:$245.59
About this home
HUGE PRICE IMPROVEMENT! GREAT PRICE at 245 a square foot. This spacious, beautifully renovated home sits on a combined 0.67-acre lot in an exceptional Beech Mountain location. With 3 bedrooms, 2.5 baths, and a thoughtfully designed layout, this property offers plenty of room to relax, entertain, and enjoy mountain living.
The bright, open main level features a newly updated modern kitchen with quartz countertops, abundant cabinet storage, a large island, and a comfortable breakfast nook. The kitchen flows seamlessly into the dining area and expansive great room, creating the perfect gathering space for family and friends. A convenient half bath completes the main level.
Step outside onto two oversized decks, offering plenty of space for morning coffee, outdoor dining, entertaining, or simply taking in the peaceful surroundings.
The lower level features three bedrooms and two full baths, including a spacious primary suite with dual closets and an attractive en-suite bath with double vanities. New luxury vinyl plank flooring runs throughout the home, excluding the stairs, adding a clean, modern touch.
Additional features include a large RV-friendly parking area, fenced grassy yard, storage shed, and a heated one-car garage that has been converted into a versatile studio/bonus space. Previously used as a craft studio, this flexible area could serve as a home office, art studio, fitness room, hobby space, or potentially be converted into an additional bedroom.
Storage is abundant, with an impressive 400-square-foot crawl space featuring added lighting and flooring, providing exceptional room for storing seasonal items, gear, and more. The exterior has also been freshly painted.
Conveniently located just a short drive to the ski resort, Beech Mountain Recreation Center, and Beech Mountain Club golf course, this home puts you close to everything Beech Mountain has to offer.
Whether you're looking for a mountain getaway, vacation rental opportunity, or full-time residence, this spacious and updated property offers an excellent combination of location, value, flexibility, and outdoor enjoyment....
Contact an agent
Home facts
- Year built:1994
- Subdivision & Development:Westridge
- Listing ID #:263687
- Added:47 day(s) ago
- Updated:September 27, 2026 at 03:24 PM
Rooms and interior
- Bedrooms:3
- Total bathrooms:3
- Full bathrooms:2
- Half bathrooms:1
- Kitchen Description:Dishwasher, Microwave, Refrigerator
- Basement:Yes
- Basement Description:Crawl Space
- Living area:2,439 sq. ft.
Heating and cooling
- Heating:Baseboard, Electric, Fireplaces, Space Heater, Wall furnace
Structure and exterior
- Roof:Metal
- Year built:1994
- Building area:2,439 sq. ft.
- Lot area:0.67 Acres
- Architectural Style:Mountain
- Construction Materials:Wood Frame
- Exterior Features:Covered, Open
- Levels:2 Story
Schools
- High school:Watauga
- Elementary school:Valle Crucis
Utilities
- Water:Public
- Sewer:Public Sewer
Finances and disclosures
- Price:$599,000
- Price per sq. ft.:$245.59
- Tax amount:$5,026
Features and amenities
- Laundry features:Dryer, Washer
- Amenities:Vaulted Ceilings
Parking
- Parking description:Driveway, Gravel, Gravel Driveway, Private
New listings near 710 Pine Ridge Road
- New
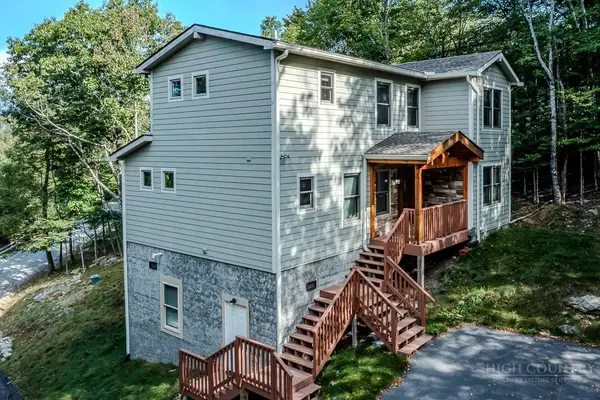 $849,000Active4 beds 4 baths2,029 sq. ft.
103 Upper Snowbird Trail, Beech Mountain, NC 28604
MLS# 264481Listed by: BLUE RIDGE REALTY & INV. - BANNER ELK - New
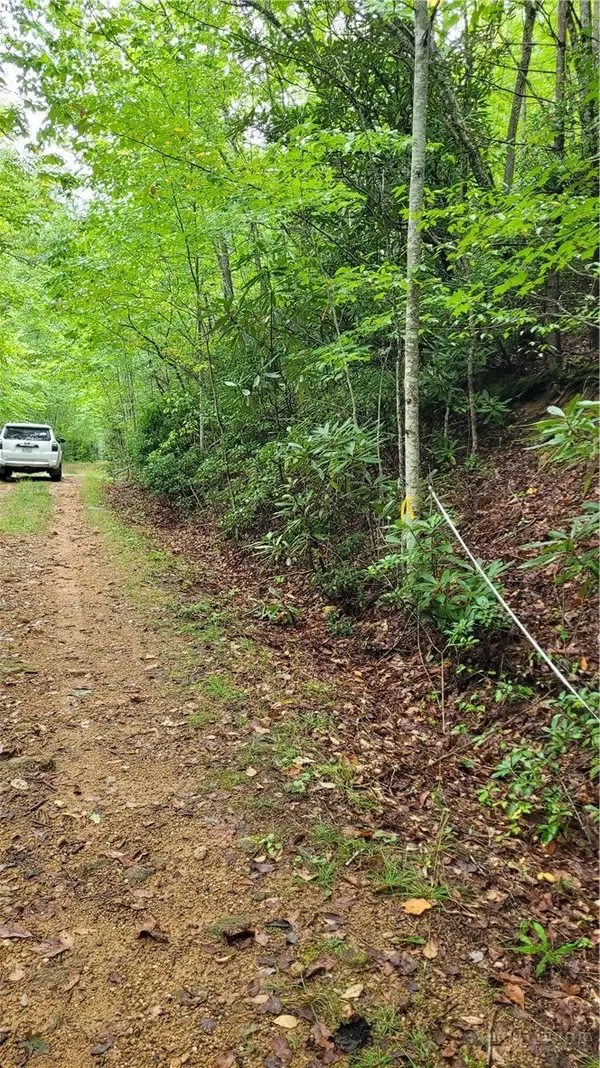 $12,000Active0.27 Acres
xx Gumtree Road, Beech Mountain, NC 28604
MLS# 264494Listed by: SUPERLATIVE REALTY SERVICES - New
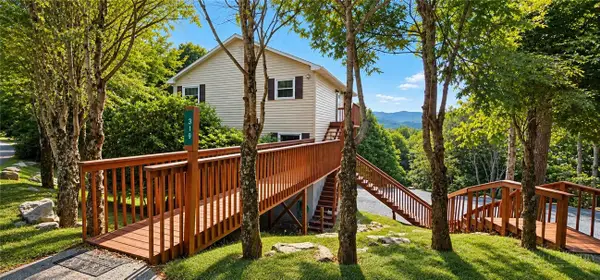 $599,000Active4 beds 3 baths1,828 sq. ft.
319 Pinnacle Ridge Road, Beech Mountain, NC 28604
MLS# 264457Listed by: SERHANT - New
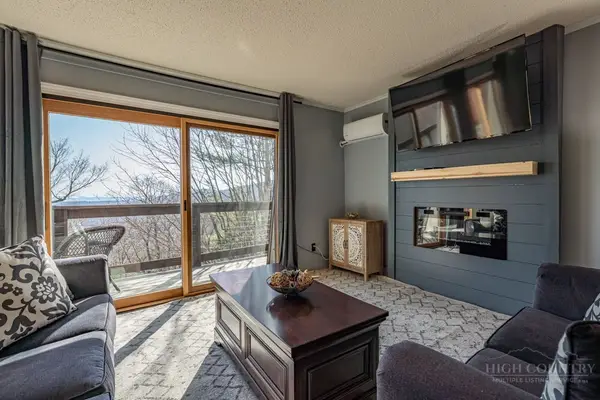 $178,000Active1 beds 1 baths573 sq. ft.
101 Upper Holiday Lane #H332, Beech Mountain, NC 28604
MLS# 264460Listed by: EXP REALTY LLC - New
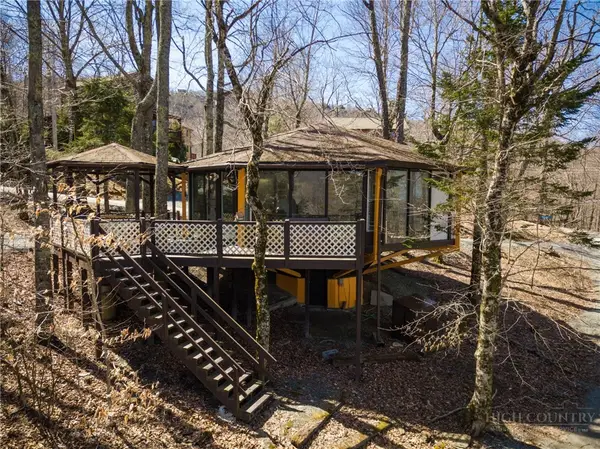 $389,000Active2 beds 2 baths872 sq. ft.
240 Birchwood Lane, Beech Mountain, NC 28604
MLS# 264416Listed by: HOWARD HANNA ALLEN TATE REAL ESTATE BLOWING ROCK - New
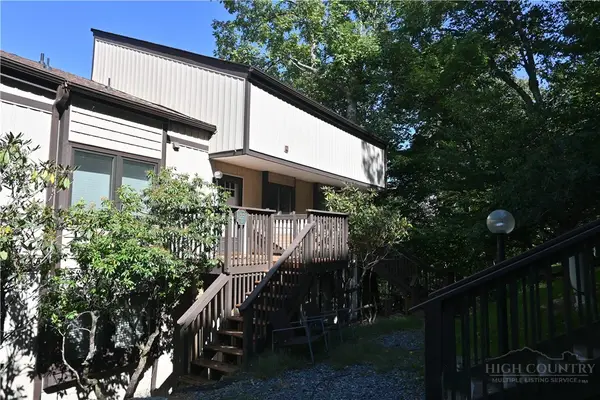 $199,500Active1 beds 1 baths742 sq. ft.
220 Northridge Road #G-28, Beech Mountain, NC 28604
MLS# 264442Listed by: HOLLAND REALTY - New
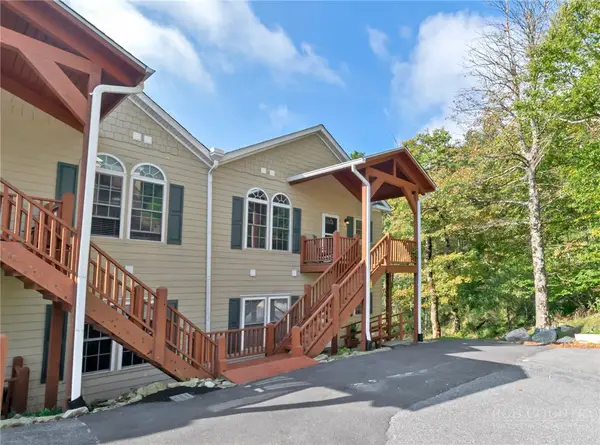 $450,000Active2 beds 2 baths1,456 sq. ft.
3441 S Beech Mountain Parkway #E6, Beech Mountain, NC 28604
MLS# 264409Listed by: PEAK REAL ESTATE LLC - New
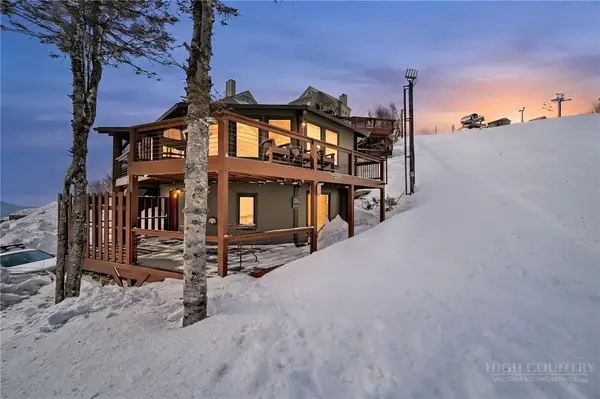 $1,800,000Active2 beds 2 baths995 sq. ft.
141 Skiloft Road, Beech Mountain, NC 28604
MLS# 264432Listed by: ELEVATE LAND & REALTY BANNER ELK 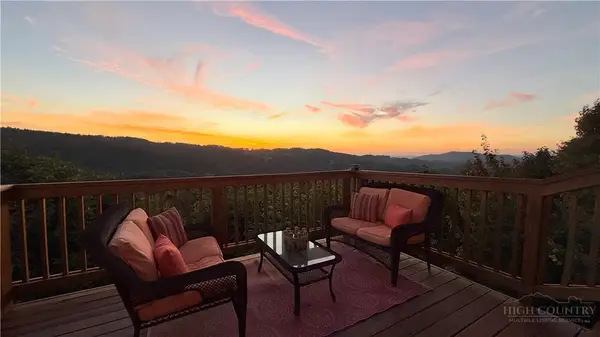 $685,000Active4 beds 3 baths1,834 sq. ft.
102 Woodland Road, Beech Mountain, NC 28604
MLS# 264355Listed by: BLUE RIDGE REALTY & INVESTMENT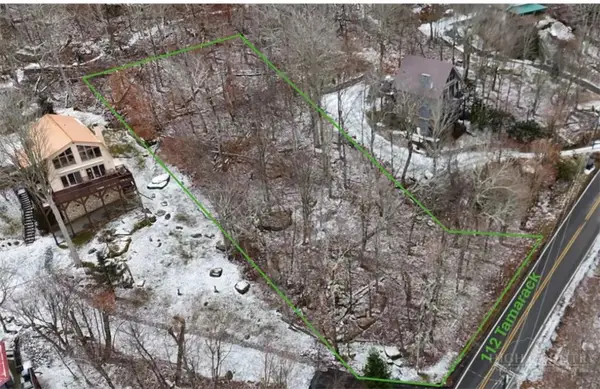 $55,900Active0.57 Acres
112 Tamarack Road, Beech Mountain, NC 28604
MLS# 264336Listed by: KELLER WILLIAMS HIGH COUNTRY


Protect your home and budget from life's surprises with an Assurant Home Warranty, backed by a partner that supports you through every step of homeownership. Explore Plans.
© 2023 - 2026 ERA Franchise Systems LLC. All rights reserved. ERA Franchise Systems LLC fully supports the principles of the Fair Housing Act and the Equal Opportunity Act. ERA, ERA Real Estate powered, and their respective logos are registered service marks of ERA Franchise Systems LLC. Each office is independently owned and operated.