
6951 Rangecrest Road, Belews Creek, NC 27009
Local realty services provided by:ERA Live Moore
6951 Rangecrest Road,Belews Creek, NC 27009
$274,900
- 3 Beds
- 2 Baths
- 1,406 sq. ft.
- Single family
- Pending
Listed by: karie carico
Office: keller williams realty elite336-283-8691
MLS#:1227693
Source:NC_TRIAD
Price summary
- Price:$274,900
- Price per sq. ft.:$195.52
About this home
Welcome to 6951 Rangecrest Rd - a split foyer home on nearly half an acre in the Salem Quarter community of Belews Creek. The main level greets you with a vaulted-ceiling living room anchored by a gas log fireplace, a formal dining room for gatherings, and a kitchen with smooth cooktop, dishwasher, pantry, and a sunny breakfast nook. The main-level primary suite offers a garden tub and separate shower, while two additional bedrooms share a second full bath. Downstairs, a spacious unfinished basement with a second fireplace, laundry area, and two-car garage is ready for your vision. Step onto the back deck and imagine your morning coffee overlooking the yard. Brick and vinyl exterior, insulated windows and doors, and ceiling fans throughout add year-round comfort. Convenient to Winston-Salem, Walkertown, and Walnut Cove. Schedule your showing today!
Contact an agent
Home facts
- Year built:2006
- Subdivision & Development:Salem Quarter
- Listing ID #:1227693
- Added:48 day(s) ago
- Updated:September 02, 2026 at 04:52 AM
Rooms and interior
- Bedrooms:3
- Total bathrooms:2
- Full bathrooms:2
- Flooring:Carpet, Vinyl
- Bathrooms Description:Separate Shower, Soaking Tub
- Kitchen Description:Dishwasher, Disposal, Microwave, Pantry
- Basement Description:Basement
- Living area:1,406 sq. ft.
Heating and cooling
- Cooling:Ceiling Fan(s), Heat Pump
- Heating:Electric, Heat Pump
Structure and exterior
- Year built:2006
- Building area:1,406 sq. ft.
- Lot area:0.48 Acres
- Lot Features:Sloped
- Architectural Style:Split Level
- Construction Materials:Brick, Vinyl Siding
Utilities
- Water:Public
- Sewer:Public Sewer
Finances and disclosures
- Price:$274,900
- Price per sq. ft.:$195.52
- Tax amount:$1,717
Features and amenities
- Appliances:Dishwasher, Disposal
- Laundry features:Dryer Connection, In Basement
- Amenities:Ceiling Fan(s), Dead Bolt(s), Vaulted Ceiling(s)
Parking
- Parking description:Basement, Basement Garage, Driveway, Garage, Paved
- Garage spaces:2
 2026 Triad MLS, Inc. All rights reserved. IDX information is provided exclusively for personal, non-commercial use, and may not be used for any purpose other than to identify prospective properties consumers may be interested in purchasing. Information is deemed reliable but not guaranteed. This site will be monitored for ‘scraping’ and any use of search facilities of data on the site other than by potential buyers/sellers is prohibited. All Sale data is for informational purposes only and is not an indication of a market analysis or appraisal. Properties marked with the Triad MLS, Inc. icon are provided courtesy of the Triad MLS, Inc.’s, Internet Data Exchange Database.
New listings near 6951 Rangecrest Road
- New
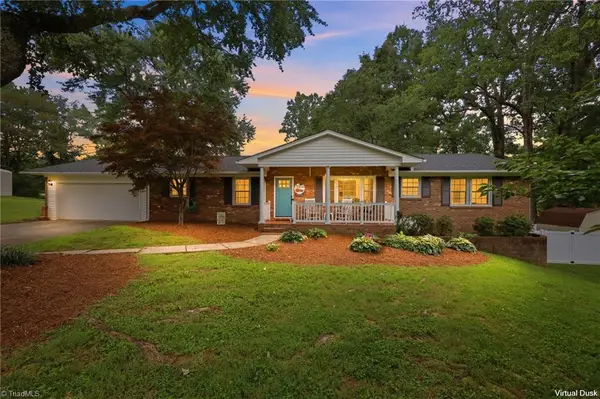 $385,000Active3 beds 3 baths1,887 sq. ft.
1008 Augusta Court, Kernersville, NC 27284
MLS# 1233983Listed by: HOWARD HANNA ALLEN TATE KERNERSVILLE - New
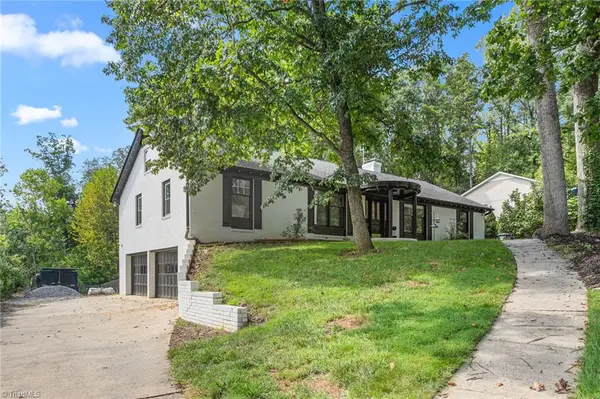 $395,000Active4 beds 3 baths3,020 sq. ft.
1200 Quail Hollow Road, Kernersville, NC 27284
MLS# 1233566Listed by: BLUE DENIM REAL ESTATE - New
 $85,000Active4.51 Acres
7291 Nc Highway 65, Belews Creek, NC 27009
MLS# 1233402Listed by: HOWARD HANNA ALLEN TATE OAK RIDGE COMMONS - New
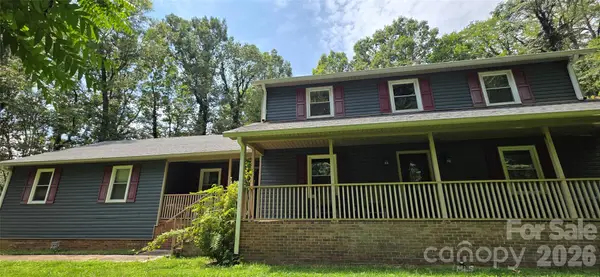 $425,000Active3 beds 3 baths2,715 sq. ft.
8979 Twin Lake Drive, Kernersville, NC 27284
MLS# 4417656Listed by: METROLINA ESTATES REALTY LLC 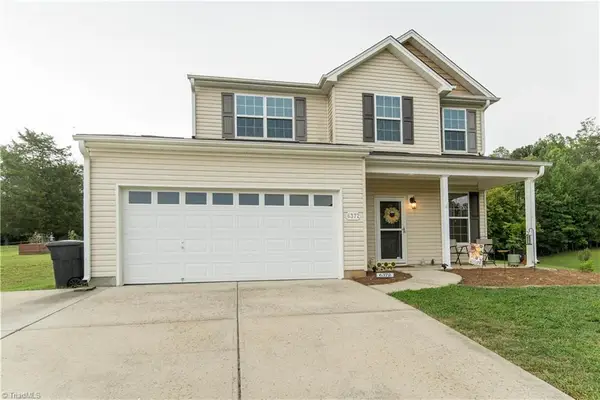 $330,000Active3 beds 3 baths1,825 sq. ft.
6372 Nolichucky Drive, Walkertown, NC 27051
MLS# 1231695Listed by: SMART MOVE GROUP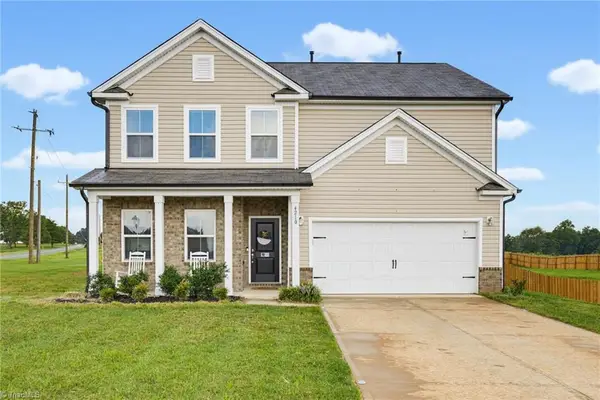 $489,900Active4 beds 3 baths2,734 sq. ft.
4210 Barrow Farm Road, Kernersville, NC 27284
MLS# 1231167Listed by: REDFIN CORPORATION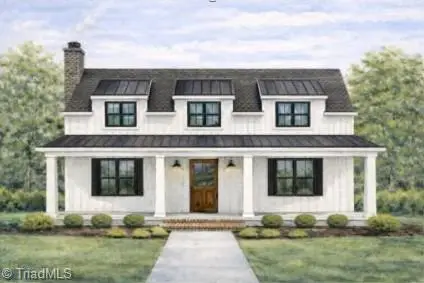 $505,000Active3 beds 3 baths2,053 sq. ft.
7389 Plunkett Road, Belews Creek, NC 27009
MLS# 1215383Listed by: TRIAD'S FINEST REAL ESTATE BY EXP REALTY $330,000Pending3 beds 2 baths1,791 sq. ft.
6941 Rangecrest Road, Belews Creek, NC 27009
MLS# 1229943Listed by: REAL BROKER LLC $375,000Pending3 beds 3 baths2,089 sq. ft.
4931 Sebania Court, Walnut Cove, NC 27052
MLS# 1229978Listed by: KAREN BOLYARD REAL ESTATE GROUP BROKERED BY EXP REALTY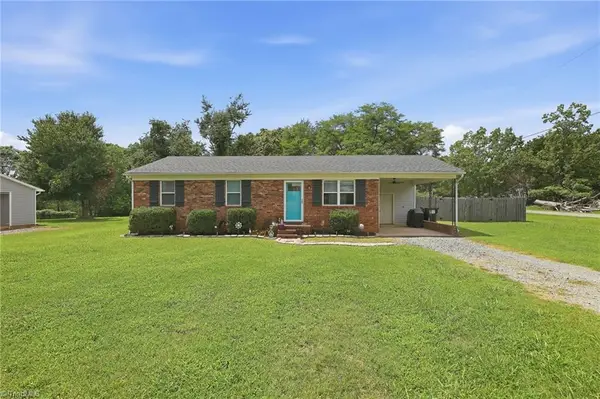 $239,900Pending3 beds 2 baths1,029 sq. ft.
7390 Plunkett Road, Belews Creek, NC 27009
MLS# 1229962Listed by: UNITED REALTY GROUP INC


Protect your home and budget from life's surprises with an Assurant Home Warranty, backed by a partner that supports you through every step of homeownership. Explore Plans.
© 2023 - 2026 ERA Franchise Systems LLC. All rights reserved. ERA Franchise Systems LLC fully supports the principles of the Fair Housing Act and the Equal Opportunity Act. ERA, ERA Real Estate powered, and their respective logos are registered service marks of ERA Franchise Systems LLC. Each office is independently owned and operated.