
16 Port Side Lane, Belhaven, NC 27810
Local realty services provided by:ERA Strother Real Estate
Listed by: doug blackman
Office: whitley realty team llc.
MLS#:100589646
Source:NC_CCAR
Price summary
- Price:$485,000
- Price per sq. ft.:$170.83
About this home
Stunning 4 bedroom, 3 full bath, single-story home in a charming family neighborhood with NO HOA fees. Relax on your boat in the Pungo River, perfect for fishing and then dock it on your own 7,000 lbs boat lift in your backyard. The insulated climate controled 30' x 30' pole barn is perfect for working on your cars with a 10,000 lbs. car lift or for entertaining. The shop has a sink with counter top, a half bath, and plenty of room for storage. After working or playing you can use the outdoor shower to clean off and then go relax on your spacious screened in porch. Inside, enjoy the open concept living space with a combined living room and kitchen. The master bedroom features a luxurious jacuzzi and walk-in shower, as well as a walk-in closet. The guest suite has its own bathroom and walk-in closet, while the other two bedrooms share a full bathroom. Just a short drive away is the quaint town of Belhaven, offering all the amenities for a carefree lifestyle.
Contact an agent
Home facts
- Year built:1971
- Subdivision & Development:Not In Subdivision
- Listing ID #:100589646
- Added:51 day(s) ago
- Updated:September 06, 2026 at 08:52 PM
Rooms and interior
- Bedrooms:4
- Total bathrooms:4
- Full bathrooms:3
- Half bathrooms:1
- Rooms Total:11
- Flooring:Carpet, Tile
- Bathrooms Description:Walk-in Shower
- Kitchen Description:Dishwasher, Refrigerator
- Bedroom Description:Master Downstairs, Walk-In Closet(s)
- Living area:2,839 sq. ft.
Heating and cooling
- Cooling:Central Air, Wall/Window Unit(s)
- Heating:Electric, Fireplace Insert, Heat Pump, Heating, Propane, Wall Furnace
- Central air:Yes
Structure and exterior
- Roof:Shingle
- Year built:1971
- Building area:2,839 sq. ft.
- Lot area:0.65 Acres
- Lot Features:Boat Slip, Corner Lot, Level
- Construction Materials:Brick, Vinyl Siding, Wood Frame
- Exterior Features:Outdoor Shower, Screened
- Foundation Description:Brick/Mortar
- Levels:1 Story
Schools
- High school:Northside High School
- Middle school:Northeast Elementary
- Elementary school:Northeast Elementary School
Utilities
- Water:County Water, Water Connected
Finances and disclosures
- Price:$485,000
- Price per sq. ft.:$170.83
Features and amenities
- Appliances:Dishwasher, Refrigerator, Water Softener
- Laundry features:Laundry Room, Washer Hookup
- Amenities:Blinds/Shades, Ceiling Fan(s), Walk-In Closet(s)
Parking
- Total parking spaces:4
- Parking description:Attached Garage, Concrete, Covered, Garage, Garage Door Opener, Golf Cart Parking, Lighted, Off Street
- Garage:Yes
- Garage spaces:3
- Carport spaces:3

New listings near 16 Port Side Lane
- New
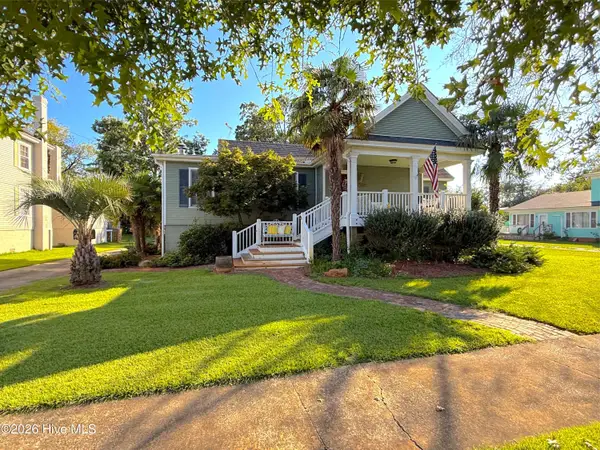 $299,000Active2 beds 2 baths2,093 sq. ft.
690 E Main Street, Belhaven, NC 27810
MLS# 100601161Listed by: RICKS REALTY GROUP & CONSULTING, LLC - New
 $148,000Active2.01 Acres
228 Hopkins Seafood Road, Belhaven, NC 27810
MLS# 100600798Listed by: COLDWELL BANKER SEA COAST ADVANTAGE - New
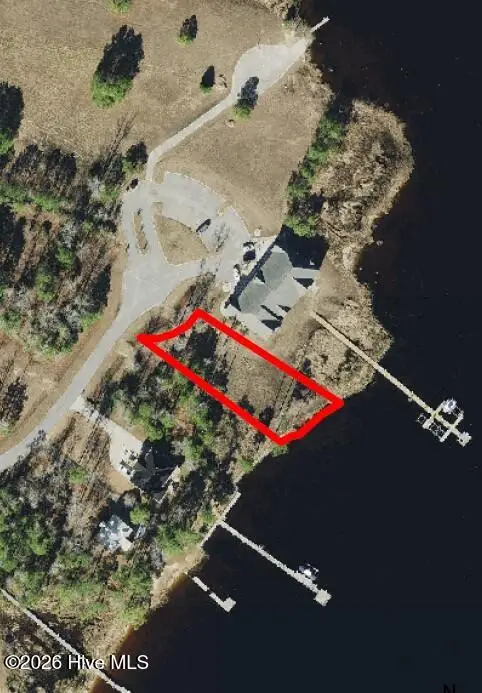 $115,000Active0.43 Acres
Lot 2 E Dowry Creek E, Belhaven, NC 27810
MLS# 100600531Listed by: BERKSHIRE HATHAWAY HOMESERVICES PRIME PROPERTIES - New
 $210,000Active3 beds 2 baths1,401 sq. ft.
345 W Pungo Street, Belhaven, NC 27810
MLS# LP768668Listed by: THE AVALON REALTY GROUP, LLC. - New
 $82,999Active1.36 Acres
0 Stillwater Drive, Belhaven, NC 27810
MLS# 100600248Listed by: BEYCOME BROKERAGE REALTY LLC - New
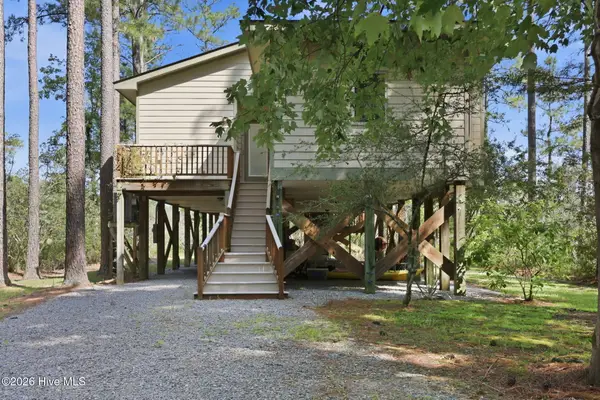 $485,000Active2 beds 2 baths1,273 sq. ft.
931 Schrams Beach Road, Belhaven, NC 27810
MLS# 100600230Listed by: COLDWELL BANKER SEA COAST ADVANTAGE - WASHINGTON - New
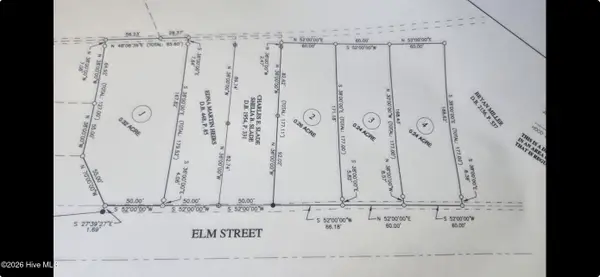 $15,900Active0.26 Acres
Lot 2 Elm Street, Belhaven, NC 27810
MLS# 100600166Listed by: BERKSHIRE HATHAWAY HOMESERVICES PRIME PROPERTIES - New
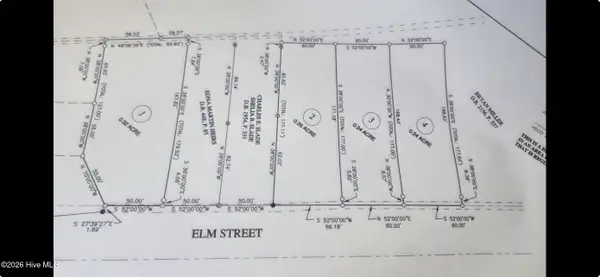 $15,900Active0.24 Acres
Lot 3 Elm Street, Belhaven, NC 27810
MLS# 100600172Listed by: BERKSHIRE HATHAWAY HOMESERVICES PRIME PROPERTIES - New
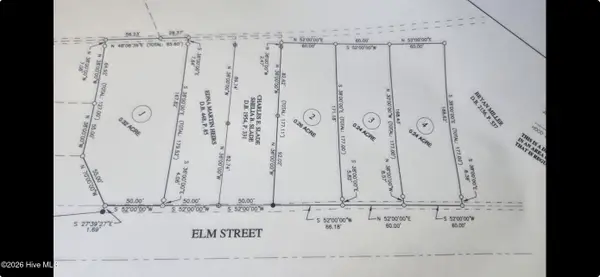 $15,900Active0.24 Acres
Lot 4 Elm Street, Belhaven, NC 27810
MLS# 100600187Listed by: BERKSHIRE HATHAWAY HOMESERVICES PRIME PROPERTIES - New
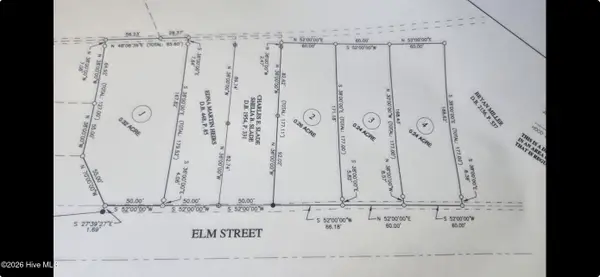 $17,900Active0.32 Acres
Lot 1 Elm Street, Belhaven, NC 27810
MLS# 100600155Listed by: BERKSHIRE HATHAWAY HOMESERVICES PRIME PROPERTIES


Protect your home and budget from life's surprises with an Assurant Home Warranty, backed by a partner that supports you through every step of homeownership. Explore Plans.
© 2023 - 2026 ERA Franchise Systems LLC. All rights reserved. ERA Franchise Systems LLC fully supports the principles of the Fair Housing Act and the Equal Opportunity Act. ERA, ERA Real Estate powered, and their respective logos are registered service marks of ERA Franchise Systems LLC. Each office is independently owned and operated.