
436 Edward Street, Belhaven, NC 27810
Local realty services provided by:ERA Wilder Realty
436 Edward Street,Belhaven, NC 27810
$159,900
- 3 Beds
- 1 Baths
- 1,326 sq. ft.
- Single family
- Active
Listed by: tessa foley
Office: exp realty
MLS#:100586328
Source:NC_CCAR
Price summary
- Price:$159,900
- Price per sq. ft.:$120.59
About this home
Now offered at $164,900, this charming historic Belhaven home is one of the few properties in this price range featuring central heating and air, offering year round comfort that is hard to find in many of the area's older homes.
Located just one block from Belhaven's downtown Social District and minutes from the Pungo River and the Intracoastal Waterway, you'll enjoy easy access to boating, dining, local shops, and community events while embracing the charm of small town living.
Situated on a spacious 0.31 acre lot with a mature pecan tree, this 3 bedroom, 1 bathroom home features a durable metal roof, municipal water and sewer, a 2 car carport, wood burning stove, propane gas range, propane water heater, and a bright flex space filled with windows that's perfect for a home office, sunroom, dining area, playroom, or hobby room.
Even better, the washer, dryer, refrigerator, and gas range all convey, making moving in even easier.
With no HOA, a versatile floor plan, and a location in one of eastern North Carolina's most beloved waterfront communities, this home offers an incredible opportunity as a full time residence, weekend getaway, or investment property....
Contact an agent
Home facts
- Year built:1951
- Subdivision & Development:Not In Subdivision
- Listing ID #:100586328
- Added:93 day(s) ago
- Updated:October 05, 2026 at 10:22 AM
Rooms and interior
- Bedrooms:3
- Total bathrooms:1
- Full bathrooms:1
- Rooms Total:7
- Kitchen Description:Gas Range, Refrigerator
- Living area:1,326 sq. ft.
Heating and cooling
- Cooling:Central Air
- Heating:Electric, Heat Pump, Heating
- Central air:Yes
Structure and exterior
- Roof:Metal
- Year built:1951
- Building area:1,326 sq. ft.
- Lot area:0.31 Acres
- Construction Materials:Vinyl Siding, Wood Frame
- Foundation Description:Combination
- Levels:2 Story
Schools
- High school:Northside High School
- Middle school:Northeast Elementary
- Elementary school:Northeast Elementary School
Utilities
- Water:Water Connected
- Sewer:Sewer Connected
Finances and disclosures
- Price:$159,900
- Price per sq. ft.:$120.59
Features and amenities
- Appliances:Dryer, Refrigerator, Washer
- Laundry features:Dryer, Washer
Parking
- Parking description:Unpaved
- Carport spaces:2

New listings near 436 Edward Street
- New
 $285,000Active3 beds 2 baths1,152 sq. ft.
115 Hideaway Road, Belhaven, NC 27810
MLS# 100607463Listed by: COLDWELL BANKER SEA COAST ADVANTAGE - WASHINGTON  $140,000Active15.93 Acres
81-83 E Waterway Drive, Belhaven, NC 27810
MLS# 100594398Listed by: KELLER WILLIAMS - OBX- New
 $99,000Active2 beds 2 baths800 sq. ft.
329 Gum Street, Belhaven, NC 27810
MLS# 100606280Listed by: KELLER WILLIAMS INNER BANKS - New
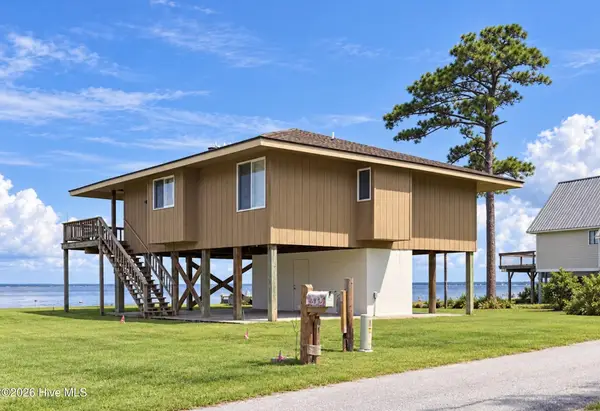 $363,000Active3 beds 2 baths1,262 sq. ft.
1737 Snake Island Road, Belhaven, NC 27810
MLS# 100606047Listed by: LEE & HARRELL REAL ESTATE PROFESSIONALS - New
 $135,000Active3 beds 2 baths1,296 sq. ft.
1035 W Bay Street, Belhaven, NC 27810
MLS# 100605843Listed by: EXP REALTY  $7,500Active0.45 Acres
0 Us-264, Belhaven, NC 27810
MLS# 100605816Listed by: LIME ROCK REALTY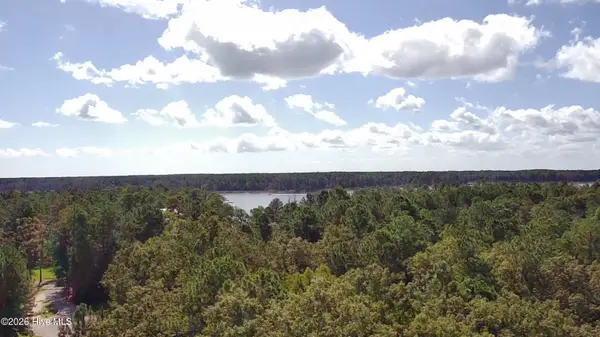 $67,500Pending5.11 Acres
Lot 61 Smugglers Cove, Belhaven, NC 27810
MLS# 100605577Listed by: TWIN RIVERS REALTY $275,000Active2 beds 2 baths1,344 sq. ft.
258 Hideaway Road, Belhaven, NC 27810
MLS# 100605425Listed by: COLDWELL BANKER SEA COAST ADVANTAGE - WASHINGTON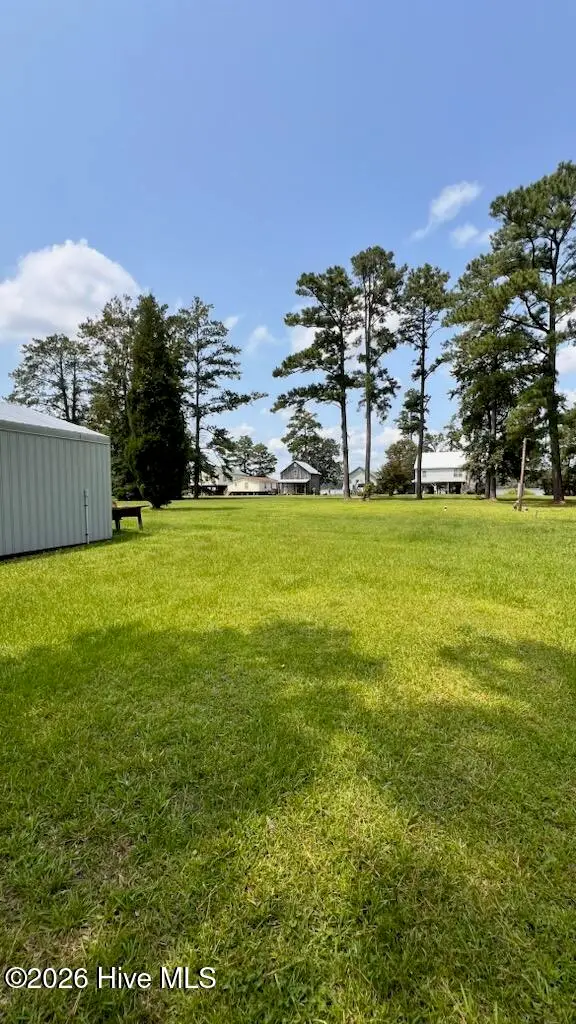 $49,999Pending0.64 Acres
0 State Road 1764, Belhaven, NC 27810
MLS# 100603934Listed by: REALTY ONE GROUP NAVIGATE $115,000Active1.44 Acres
Lot 37 Sunset Road, Belhaven, NC 27810
MLS# 100603616Listed by: THE RICH COMPANY


Protect your home and budget from life's surprises with an Assurant Home Warranty, backed by a partner that supports you through every step of homeownership. Explore Plans.
© 2023 - 2026 ERA Franchise Systems LLC. All rights reserved. ERA Franchise Systems LLC fully supports the principles of the Fair Housing Act and the Equal Opportunity Act. ERA, ERA Real Estate powered, and their respective logos are registered service marks of ERA Franchise Systems LLC. Each office is independently owned and operated.