
463 E Water Street, Belhaven, NC 27810
Local realty services provided by:ERA Strother Real Estate
463 E Water Street,Belhaven, NC 27810
$450,000
- 3 Beds
- 3 Baths
- 2,953 sq. ft.
- Single family
- Active
Listed by: sonya jordan selby, ashley webb
Office: rich company-bath branch
MLS#:100589209
Source:NC_CCAR
Price summary
- Price:$450,000
- Price per sq. ft.:$152.39
About this home
WATER VIEW HOME IN INTRACOASTAL WATERWAY TOWN - Welcome to this spacious and inviting 3-bedroom, 3-full-bath home located in the charming waterfront town of Belhaven. Offering glimpses of the water and a thoughtfully designed layout, this home combines comfort, functionality, and small-town coastal living.
Inside, you'll find a separate dining room perfect for entertaining, a dedicated laundry room, and an open living area highlighted by vaulted ceilings that create a bright and airy atmosphere. A unique mezzanine overlooks the dining room and kitchen, adding architectural character and providing a versatile space for a home office, reading nook, or additional living area.
Enjoy the outdoors from the screened-in front porch, ideal for relaxing with your morning coffee. 2 public boat ramps are accessible within the city limits to launch your boat or jet-skis, so within minutes you can be enjoying some of the best fishing or recreational water sports around.
For those needing extra storage or workspace, the property includes an impressive 17' x 31' storage building with an attached 23' x 10' carport, offering ample room for hobbies, equipment, boats, or recreational vehicles.
Situated in the quaint Intracoastal Waterway town of Belhaven, you'll enjoy the convenience of nearby restaurants, local shopping, a medical clinic, pharmacies, banks, a grocery store, and a butcher shop--all while embracing the relaxed lifestyle of one of Eastern North Carolina's hidden gems....
Contact an agent
Home facts
- Year built:1946
- Subdivision & Development:Not In Subdivision
- Listing ID #:100589209
- Added:53 day(s) ago
- Updated:September 07, 2026 at 10:26 AM
Rooms and interior
- Bedrooms:3
- Total bathrooms:3
- Full bathrooms:3
- Rooms Total:8
- Flooring:Carpet, Tile, Vinyl, Wood
- Kitchen Description:Refrigerator
- Bedroom Description:Master Downstairs, Walk-In Closet(s)
- Living area:2,953 sq. ft.
Heating and cooling
- Cooling:Central Air
- Heating:Forced Air, Heat Pump, Heating, Propane
- Central air:Yes
Structure and exterior
- Roof:Composition, Shingle
- Year built:1946
- Building area:2,953 sq. ft.
- Lot area:0.37 Acres
- Construction Materials:Vinyl Siding, Wood Frame
- Exterior Features:Covered, Deck, Open, Screened
- Foundation Description:Block, Crawl Space, Raised
- Levels:1.5 Story
Schools
- High school:Northside High School
- Middle school:Northeast Elementary
- Elementary school:Northeast Elementary School
Utilities
- Water:Water Connected
- Sewer:Sewer Connected
Finances and disclosures
- Price:$450,000
- Price per sq. ft.:$152.39
Features and amenities
- Appliances:Dryer, Refrigerator, Washer
- Laundry features:Dryer, Laundry Room, Washer
- Amenities:Blinds/Shades, Bookcases, Vaulted Ceiling(s), Walk-In Closet(s)
Parking
- Total parking spaces:4
- Parking description:Covered, On Site, Parking Pad, Paved
- Carport spaces:1

New listings near 463 E Water Street
- New
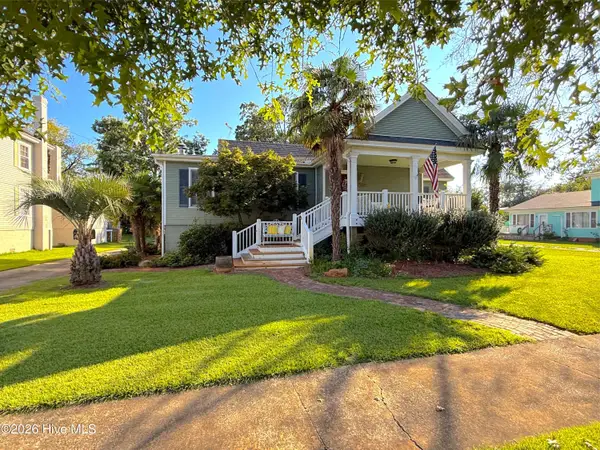 $299,000Active2 beds 2 baths2,093 sq. ft.
690 E Main Street, Belhaven, NC 27810
MLS# 100601161Listed by: RICKS REALTY GROUP & CONSULTING, LLC - New
 $148,000Active2.01 Acres
228 Hopkins Seafood Road, Belhaven, NC 27810
MLS# 100600798Listed by: COLDWELL BANKER SEA COAST ADVANTAGE - New
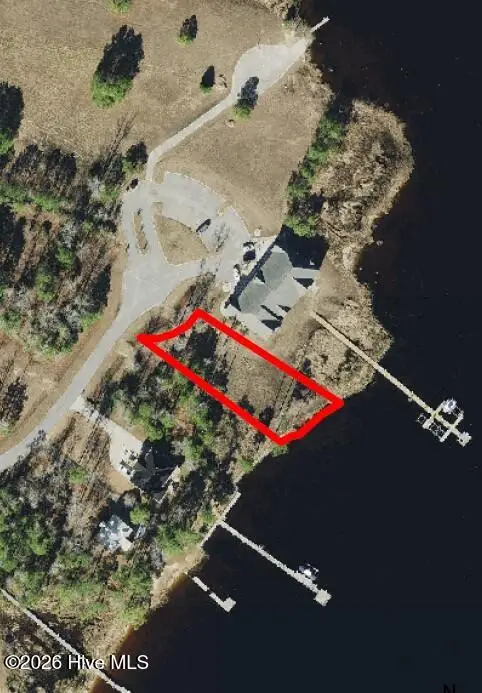 $115,000Active0.43 Acres
Lot 2 E Dowry Creek E, Belhaven, NC 27810
MLS# 100600531Listed by: BERKSHIRE HATHAWAY HOMESERVICES PRIME PROPERTIES - New
 $210,000Active3 beds 2 baths1,401 sq. ft.
345 W Pungo Street, Belhaven, NC 27810
MLS# LP768668Listed by: THE AVALON REALTY GROUP, LLC. - New
 $82,999Active1.36 Acres
0 Stillwater Drive, Belhaven, NC 27810
MLS# 100600248Listed by: BEYCOME BROKERAGE REALTY LLC - New
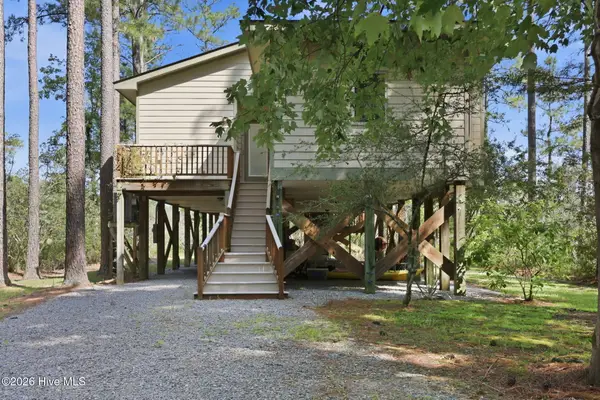 $485,000Active2 beds 2 baths1,273 sq. ft.
931 Schrams Beach Road, Belhaven, NC 27810
MLS# 100600230Listed by: COLDWELL BANKER SEA COAST ADVANTAGE - WASHINGTON - New
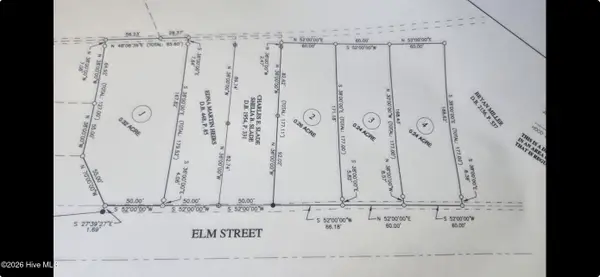 $15,900Active0.26 Acres
Lot 2 Elm Street, Belhaven, NC 27810
MLS# 100600166Listed by: BERKSHIRE HATHAWAY HOMESERVICES PRIME PROPERTIES - New
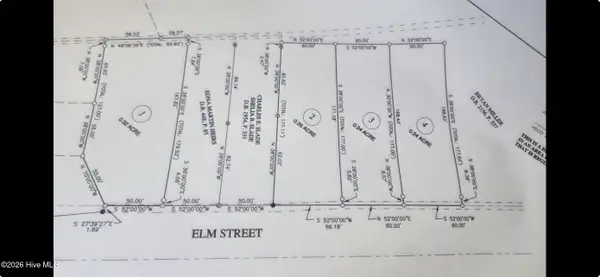 $15,900Active0.24 Acres
Lot 3 Elm Street, Belhaven, NC 27810
MLS# 100600172Listed by: BERKSHIRE HATHAWAY HOMESERVICES PRIME PROPERTIES - New
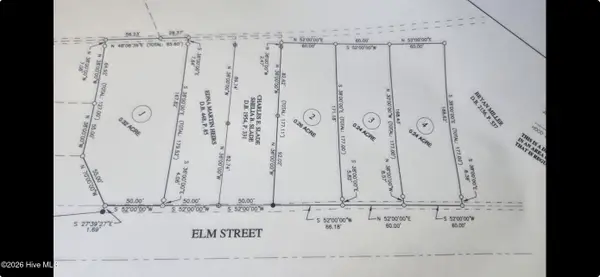 $15,900Active0.24 Acres
Lot 4 Elm Street, Belhaven, NC 27810
MLS# 100600187Listed by: BERKSHIRE HATHAWAY HOMESERVICES PRIME PROPERTIES - New
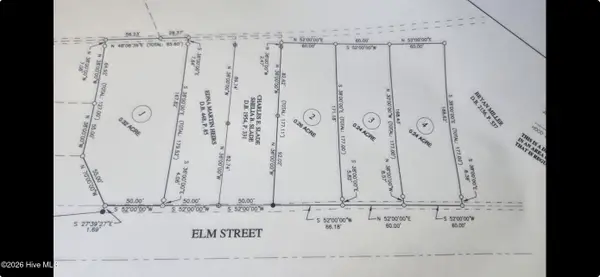 $17,900Active0.32 Acres
Lot 1 Elm Street, Belhaven, NC 27810
MLS# 100600155Listed by: BERKSHIRE HATHAWAY HOMESERVICES PRIME PROPERTIES


Protect your home and budget from life's surprises with an Assurant Home Warranty, backed by a partner that supports you through every step of homeownership. Explore Plans.
© 2023 - 2026 ERA Franchise Systems LLC. All rights reserved. ERA Franchise Systems LLC fully supports the principles of the Fair Housing Act and the Equal Opportunity Act. ERA, ERA Real Estate powered, and their respective logos are registered service marks of ERA Franchise Systems LLC. Each office is independently owned and operated.