
959 Pamlico Street, Belhaven, NC 27810
Local realty services provided by:ERA Strother Real Estate
959 Pamlico Street,Belhaven, NC 27810
$79,000
- 2 Beds
- 1 Baths
- 840 sq. ft.
- Single family
- Active
Listed by: rachel everett
Office: beaufort breeze real estate
MLS#:100616321
Source:NC_CCAR
Price summary
- Price:$79,000
- Price per sq. ft.:$94.05
About this home
This charming 2-bedroom, 1-bath home offers 840 square feet of potential and opportunity! Featuring hardwood flooring throughout and an open-concept living area, this property is ready for someone to bring their vision and make it their own. The home has been elevated, and the garage is wired for electricity, offering additional possibilities. The home sits on a 0.17-acre lot, with an additional adjoining 0.17-acre parcel included, providing even more room for possibilities. Whether you envision building another home (subject to applicable approvals), creating a large garden, or simply enjoying the extra outdoor space, the options are yours to explore. Conveniently located in the town of Belhaven and everyday amenities, this property offers a great opportunity for investors, renovators, or buyers looking for their next project. Bring your ideas and unlock the potential!
Property is being sold in AS-IS condition.
Contact an agent
Home facts
- Year built:1952
- Subdivision & Development:Not In Subdivision
- Listing ID #:100616321
- Added:1 day(s) ago
- Updated:November 15, 2026 at 11:24 AM
Rooms and interior
- Bedrooms:2
- Total bathrooms:1
- Full bathrooms:1
- Rooms Total:4
- Flooring:Wood
- Dining Description:Eat-in Kitchen
- Kitchen Description:Eat-in Kitchen
- Living area:840 sq. ft.
Heating and cooling
- Cooling:Central Air
- Central air:Yes
Structure and exterior
- Roof:Shingle
- Year built:1952
- Building area:840 sq. ft.
- Lot area:0.34 Acres
- Lot Features:Level, Open Lot
- Construction Materials:Aluminum Siding, Block, Wood Frame
- Exterior Features:Covered
- Foundation Description:Block, Crawl Space, Permanent, Raised
- Levels:1 Story
Schools
- High school:Northside High School
- Middle school:Northeast Elementary
- Elementary school:Northeast Elementary School
Utilities
- Water:Water Connected
- Sewer:Sewer Connected
Finances and disclosures
- Price:$79,000
- Price per sq. ft.:$94.05
Features and amenities
- Laundry features:In Kitchen, Washer Hookup
Parking
- Total parking spaces:2
- Parking description:Detached, Garage, Off Street, On Site, Unpaved
- Garage:Yes
- Garage spaces:1

New listings near 959 Pamlico Street
- New
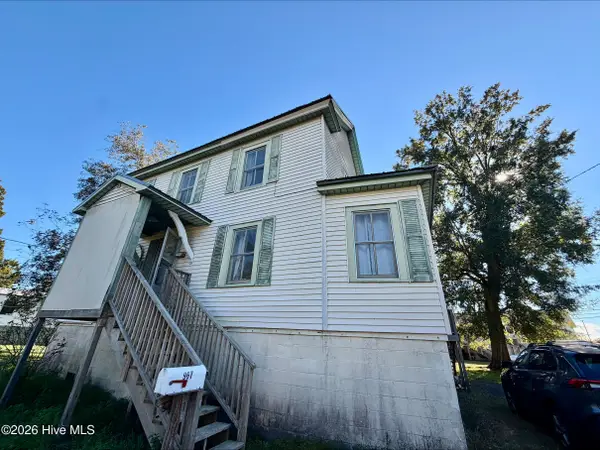 $99,000Active3 beds 2 baths1,481 sq. ft.
967 W Old County Road, Belhaven, NC 27810
MLS# 100615794Listed by: COLDWELL BANKER SEA COAST ADVANTAGE - WASHINGTON - New
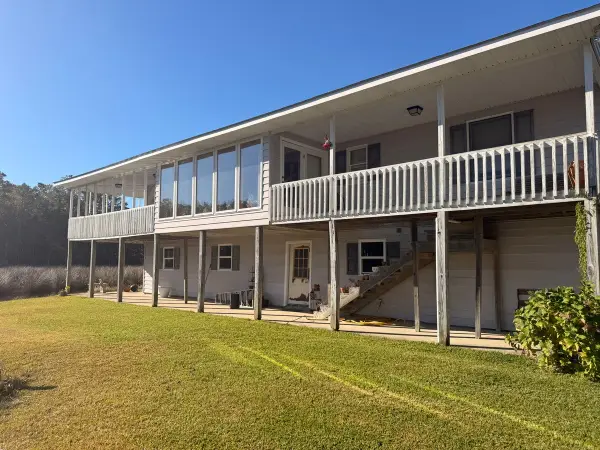 $385,000Active2 beds 2 baths2,773 sq. ft.
279 Hideaway Road, Belhaven, NC 27810
MLS# 100615119Listed by: ENC PIRATE REALTY BELHAVEN-HOWARD HANNA ALLEN TATE - New
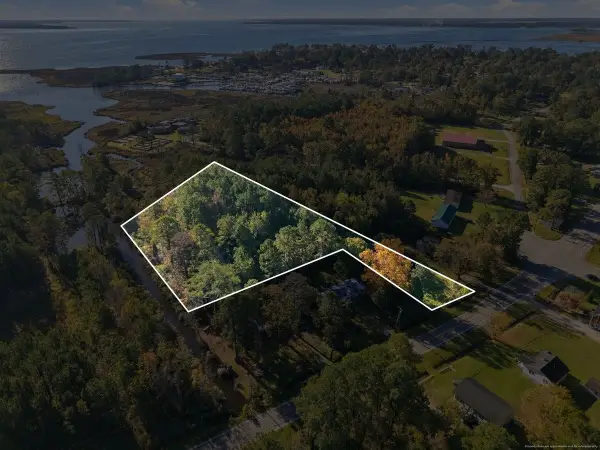 $35,000Active2.25 Acres
0 Pamlico Street, Belhaven, NC 27810
MLS# 100615039Listed by: ENC PIRATE REALTY BELHAVEN-HOWARD HANNA ALLEN TATE  $24,900Active0.92 Acres
5 North Creek Drive, Belhaven, NC 27810
MLS# 100613196Listed by: COLDWELL BANKER SEA COAST ADVANTAGE - WASHINGTON $300,000Active4.96 Acres
67 Captains Court, Belhaven, NC 27810
MLS# 100611326Listed by: UNITED COUNTRY RESPESS REAL ESTATE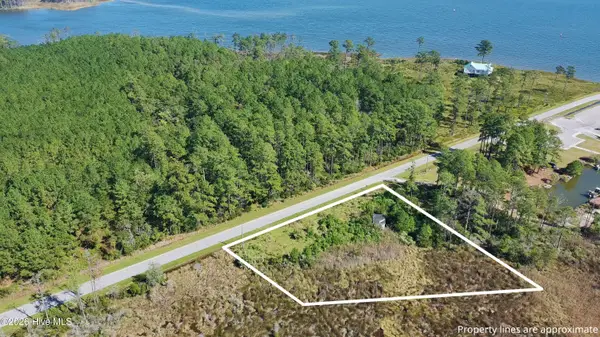 $39,900Active1 Acres
1778 Wilkins Road, Belhaven, NC 27810
MLS# 100611314Listed by: EXPERIENCE REALTY-WATERFRONT PROFESSIONALS $60,000Active8.52 Acres
0 Sr 1730 Old Pamlico Beach Road West, Belhaven, NC 27810
MLS# 100611218Listed by: KELLER WILLIAMS REALTY POINTS EAST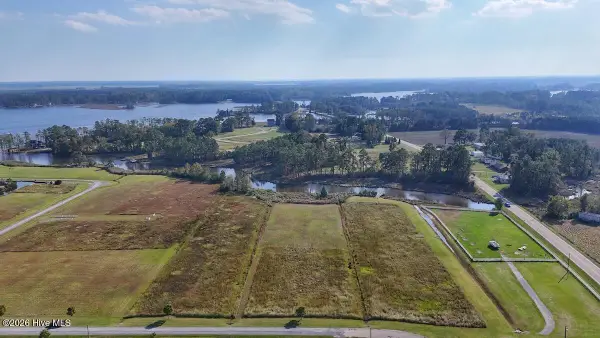 $39,900Active1.63 Acres
85 Dallas Paul Road, Belhaven, NC 27810
MLS# 100610700Listed by: MOSSY OAK PROPERTIES LAND AND FARMS $749,000Active3 beds 2 baths1,795 sq. ft.
122 Windy Point, Belhaven, NC 27810
MLS# 100610099Listed by: RICKS REALTY GROUP & CONSULTING, LLC


Protect your home and budget from life's surprises with an Assurant Home Warranty, backed by a partner that supports you through every step of homeownership. Explore Plans.
© 2023 - 2026 ERA Franchise Systems LLC. All rights reserved. ERA Franchise Systems LLC fully supports the principles of the Fair Housing Act and the Equal Opportunity Act. ERA, ERA Real Estate powered, and their respective logos are registered service marks of ERA Franchise Systems LLC. Each office is independently owned and operated.