
1006 Assembly Street, Belmont, NC 28012
Local realty services provided by:ERA Live Moore
Listed by: amanda hinson
Office: keller williams ballantyne area
MLS#:4418701
Source:CH
1006 Assembly Street,Belmont, NC 28012
$635,000
- 3 Beds
- 3 Baths
- 2,799 sq. ft.
- Single family
- Active
Price summary
- Price:$635,000
- Price per sq. ft.:$226.87
- Monthly HOA dues:$101.67
About this home
Seller is offering 2.5% closing cost concession with the use of their preferred lender. This can be used to buy down your rate or contribute towards your down payment or just help with closing costs.
Nestled in Belmont’s highly desirable Eagle Park neighborhood, this inviting 3-bedroom, 2.5-bath residence boasts over 2,700 square feet of thoughtfully designed living space just minutes from downtown. A charming rocking-chair front porch welcomes you into a light-filled, open layout perfect for entertaining, highlighted by a spacious kitchen with an oversized island that flows seamlessly into the main living room. The main level also features a dedicated home office and a large mudroom conveniently located off the garage entrance. Complete with resort-style community amenities—including a swimming pool, fitness center, dog park, and green spaces—this exceptional home offers the perfect blend of comfort, style, and unbeatable convenience.
Contact an agent
Home facts
- Year built:2006
- Subdivision & Development:Eagle Park
- Listing ID #:4418701
- Updated:August 27, 2026 at 04:06 PM
Rooms and interior
- Bedrooms:3
- Total bathrooms:3
- Full bathrooms:2
- Half bathrooms:1
- Flooring:Carpet, Tile, Wood
- Kitchen Description:Dishwasher, Disposal, Exhaust Fan, Exhaust Hood, Gas Oven, Gas Range, Microwave
- Basement:Yes
- Living area:2,799 sq. ft.
Heating and cooling
- Heating:Forced Air, Natural Gas
- Central air:Yes
Structure and exterior
- Year built:2006
- Building area:2,799 sq. ft.
- Lot area:0.1 Acres
- Architectural Style:Cottage
- Exterior Features:In-Ground Irrigation
- Foundation Description:Crawl Space
Schools
- High school:Unspecified
- Elementary school:Unspecified
Utilities
- Sewer:Public Sewer
Finances and disclosures
- Price:$635,000
- Price per sq. ft.:$226.87
Features and amenities
- Laundry features:Upper Level
- Amenities:Attic Stairs Pulldown
Parking
- Parking description:Garage Door Opener
- Garage:Yes
- Garage spaces:2
 Listings courtesy of Canopy MLS as distributed by MLS GRID. Copyright 2021 Canopy MLS. All rights reserved. Canopy MLS, provides content displayed here (“provided content”) on an “as is” basis and makes no representations or warranties regarding the provided content, including, but not limited to those of non-infringement, timeliness, accuracy, or completeness. Individuals and companies using information presented are responsible for verification and validation of information they utilize and present to their customers and clients. Canopy MLS will not be liable for any damage or loss resulting from use of the provided content or the products available through Portals, IDX, VOW, and/or Syndication. Recipients of this information shall not resell, redistribute, reproduce, modify, or otherwise copy any portion thereof without the expressed written consent of Canopy MLS.
New listings near 1006 Assembly Street
- Coming Soon
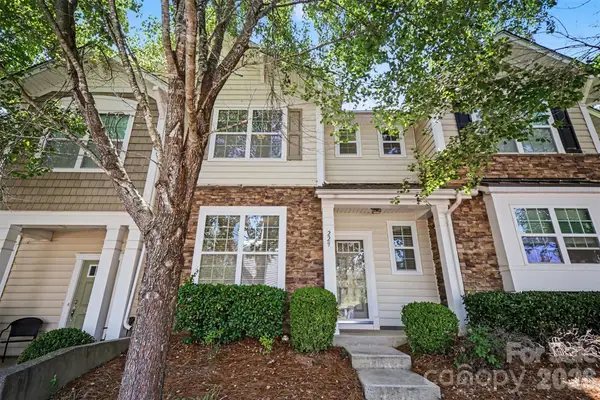 $280,000Coming Soon3 beds 3 baths1,474 sq. ft.
229 Misty Knoll Lane, Belmont, NC 28012
MLS# 4418168Listed by: MARK SPAIN REAL ESTATE - Coming SoonOpen Thu, 5 to 7pm
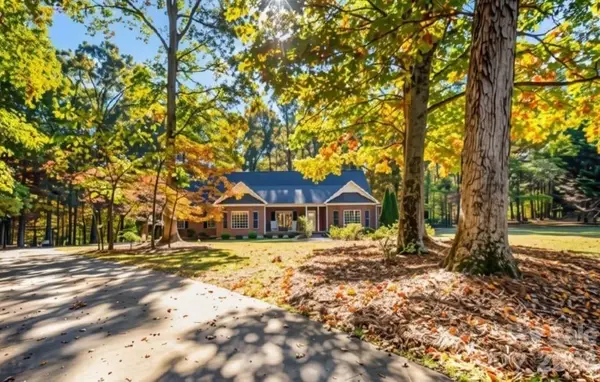 $850,000Coming Soon3 beds 5 baths4,036 sq. ft.
216 Minnie Queen Lane, Belmont, NC 28012
MLS# 4418325Listed by: KELLER WILLIAMS BALLANTYNE AREA - Coming Soon
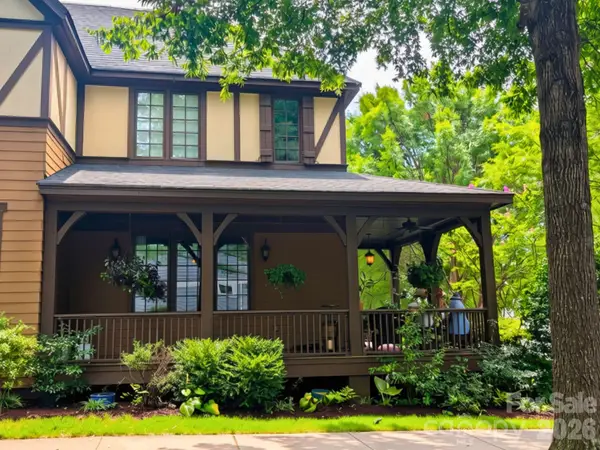 $425,000Coming Soon2 beds 3 baths1,730 sq. ft.
2049 Lexington Street, Belmont, NC 28012
MLS# 4416802Listed by: POLLINATOR PROPERTIES LLC - Coming Soon
 $319,900Coming Soon3 beds 2 baths1,560 sq. ft.
4913 S New Hope Road, Belmont, NC 28012
MLS# 4414764Listed by: COLDWELL BANKER CARVER-PRESSLEY, REALTORS - Coming Soon
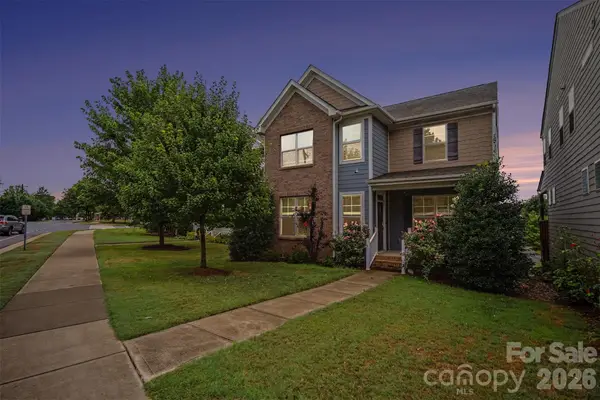 $525,000Coming Soon3 beds 3 baths2,691 sq. ft.
113 Stowe Road, Belmont, NC 28012
MLS# 4410700Listed by: REALTY ONE GROUP REVOLUTION - Coming Soon
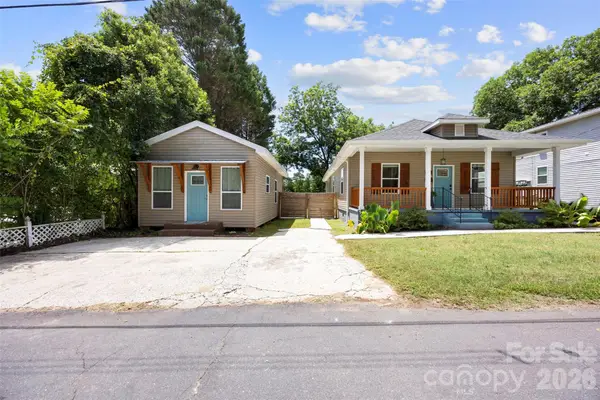 $425,000Coming Soon3 beds 2 baths1,371 sq. ft.
904 Laye Street, Belmont, NC 28012
MLS# 4401222Listed by: WILCOX REAL ESTATE GROUP - Open Sat, 1 to 3pmNew
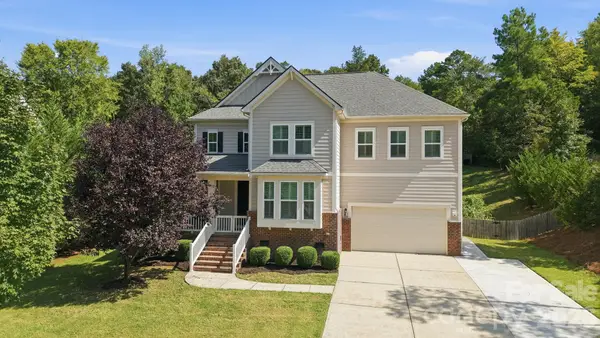 $649,900Active4 beds 3 baths3,103 sq. ft.
208 South Fork Lane, Belmont, NC 28012
MLS# 4418300Listed by: STONE REALTY GROUP - Open Sat, 12 to 2pmNew
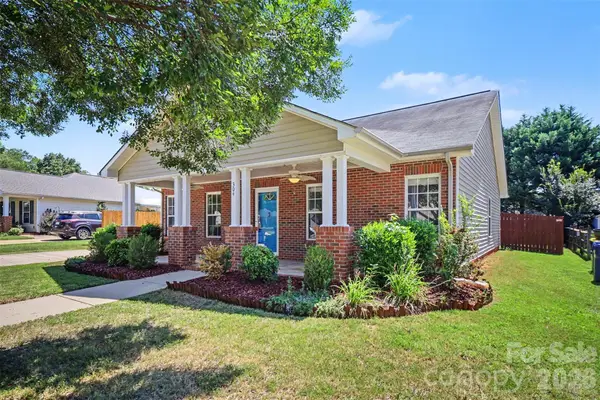 $300,000Active3 beds 2 baths1,445 sq. ft.
304 Llewellyn Street, Belmont, NC 28012
MLS# 4413586Listed by: KELLER WILLIAMS BALLANTYNE AREA - New
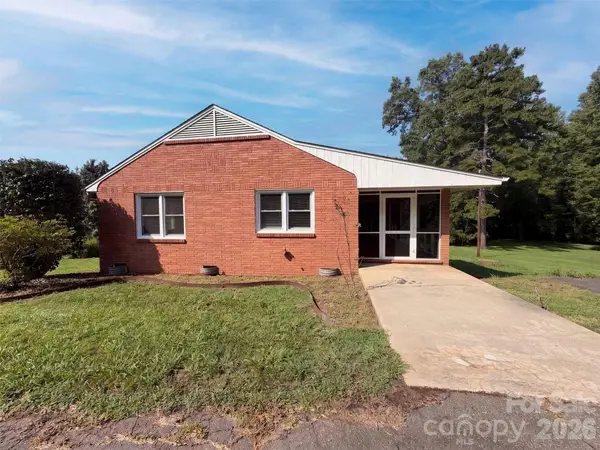 $362,000Active3 beds 2 baths1,661 sq. ft.
5630 S New Hope Road, Belmont, NC 28012
MLS# 4417950Listed by: OPENDOOR BROKERAGE LLC


Protect your home and budget from life's surprises with an Assurant Home Warranty, backed by a partner that supports you through every step of homeownership. Explore Plans.
© 2023 - 2026 ERA Franchise Systems LLC. All rights reserved. ERA Franchise Systems LLC fully supports the principles of the Fair Housing Act and the Equal Opportunity Act. ERA, ERA Real Estate powered, and their respective logos are registered service marks of ERA Franchise Systems LLC. Each office is independently owned and operated.