
104 E Main Street, Belmont, NC 28012
Local realty services provided by:ERA Live Moore
Listed by: lisa nobles
Office: keller williams ballantyne area
MLS#:4408838
Source:CH
104 E Main Street,Belmont, NC 28012
$219,000
- 3 Beds
- 2 Baths
- 1,096 sq. ft.
- Single family
- Active
Price summary
- Price:$219,000
- Price per sq. ft.:$199.82
About this home
Welcome home to this charming, well-maintained 3-bedroom, 2-bath residence that offers comfort,
functionality, and inviting outdoor living. Relax with your morning coffee on the covered front porch or
unwind in the spacious screened-in back porch overlooking the peaceful backyard.
Inside, you'll find a thoughtfully designed layout featuring three comfortable bedrooms, two full
bathrooms, and a dedicated utility room with laundry for added convenience. The home's well-cared-for
condition makes it move-in ready while providing a warm and welcoming atmosphere.
Situated on a nice, level yard, the property includes three storage sheds, offering plenty of space for tools,
lawn equipment, hobbies, or extra storage. Whether you're looking for your first home, downsizing, or
simply seeking a property with practical features and outdoor space, this charming home is one you won't
want to miss!
Contact an agent
Home facts
- Year built:1985
- Subdivision & Development:None
- Listing ID #:4408838
- Updated:August 12, 2026 at 02:58 PM
Rooms and interior
- Bedrooms:3
- Total bathrooms:2
- Full bathrooms:2
- Kitchen Description:Electric Range, Microwave
- Living area:1,096 sq. ft.
Heating and cooling
- Heating:Forced Air
- Central air:Yes
Structure and exterior
- Year built:1985
- Building area:1,096 sq. ft.
- Lot area:0.26 Acres
- Construction Materials:Wood
Schools
- High school:South Point (NC)
- Elementary school:Catawba Heights
Utilities
- Sewer:Public Sewer
Finances and disclosures
- Price:$219,000
- Price per sq. ft.:$199.82
Features and amenities
- Laundry features:Laundry Room
Parking
- Parking description:Driveway
 Listings courtesy of Canopy MLS as distributed by MLS GRID. Copyright 2021 Canopy MLS. All rights reserved. Canopy MLS, provides content displayed here (“provided content”) on an “as is” basis and makes no representations or warranties regarding the provided content, including, but not limited to those of non-infringement, timeliness, accuracy, or completeness. Individuals and companies using information presented are responsible for verification and validation of information they utilize and present to their customers and clients. Canopy MLS will not be liable for any damage or loss resulting from use of the provided content or the products available through Portals, IDX, VOW, and/or Syndication. Recipients of this information shall not resell, redistribute, reproduce, modify, or otherwise copy any portion thereof without the expressed written consent of Canopy MLS.
New listings near 104 E Main Street
- New
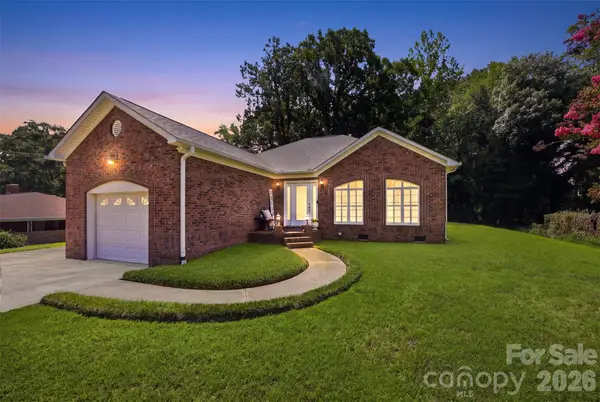 $300,000Active1 beds 1 baths1,142 sq. ft.
211 Peachtree Street, Belmont, NC 28012
MLS# 4413887Listed by: MAULTSBY REALTY GROUP - New
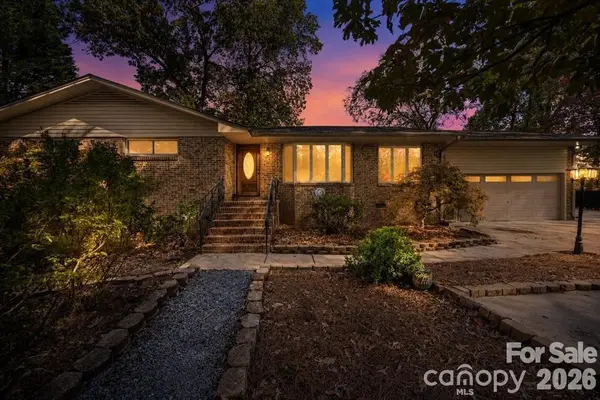 $495,000Active5 beds 4 baths2,800 sq. ft.
203 Ewing Drive, Belmont, NC 28012
MLS# 4413483Listed by: EXP REALTY LLC MOORESVILLE - New
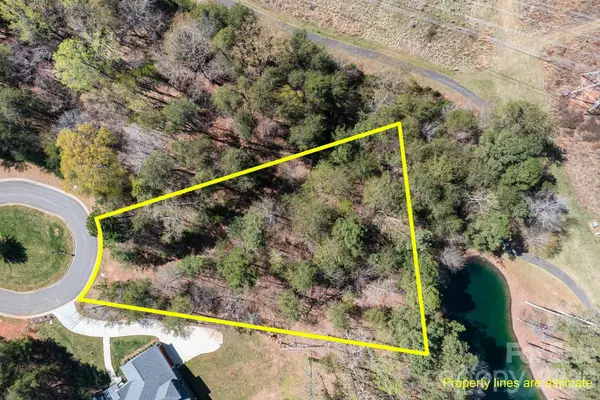 $105,000Active0.73 Acres
1036 Glade Spring Court, Belmont, NC 28012
MLS# 4413053Listed by: REAL BROKER, LLC - Coming Soon
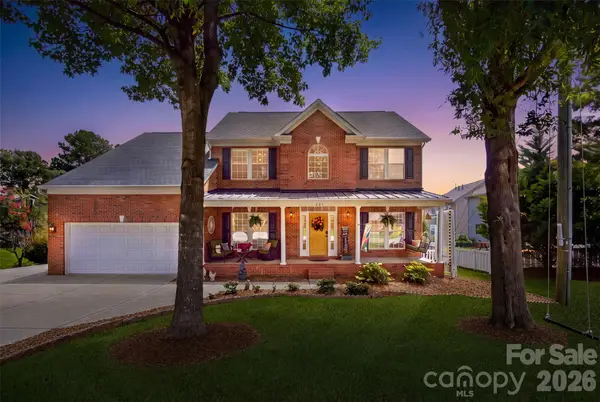 $875,000Coming Soon6 beds 5 baths
221 Nixon Road, Belmont, NC 28012
MLS# 4409655Listed by: NORTHSTAR REAL ESTATE, LLC - New
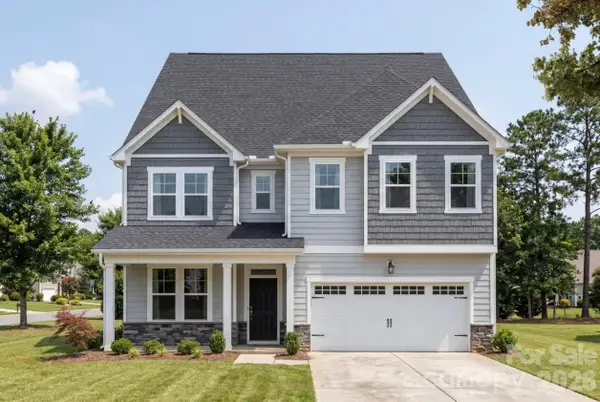 $677,750Active5 beds 5 baths3,515 sq. ft.
3030 Hayes Ridge Drive #17, Belmont, NC 28012
MLS# 4412809Listed by: DAVIDSON HOMES REALTY, LLC - New
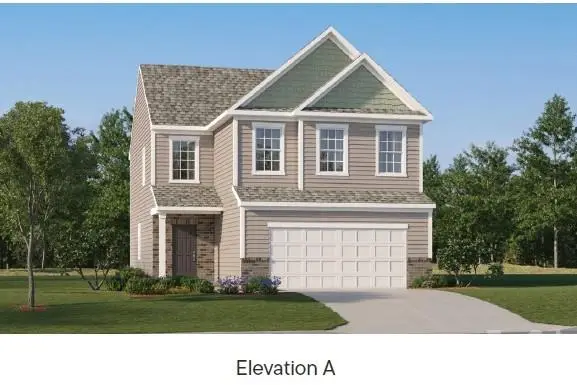 $431,999Active3 beds 3 baths2,036 sq. ft.
1137 Coopers Way #185, Belmont, NC 28012
MLS# 4413169Listed by: LENNAR SALES CORP - New
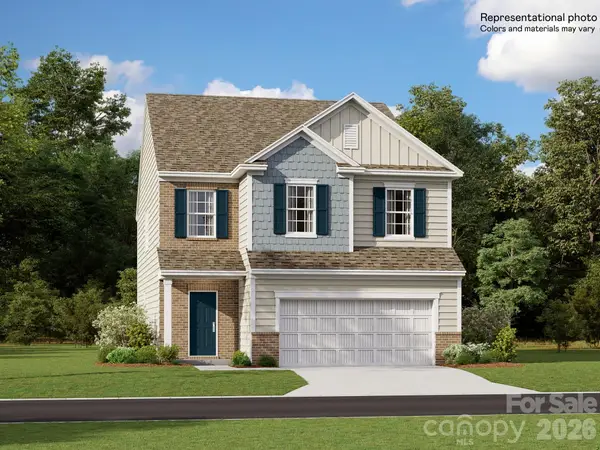 $495,579Active4 beds 3 baths2,158 sq. ft.
1634 Swallow Tail Drive #14, Belmont, NC 28012
MLS# 4413249Listed by: LENNAR SALES CORP - New
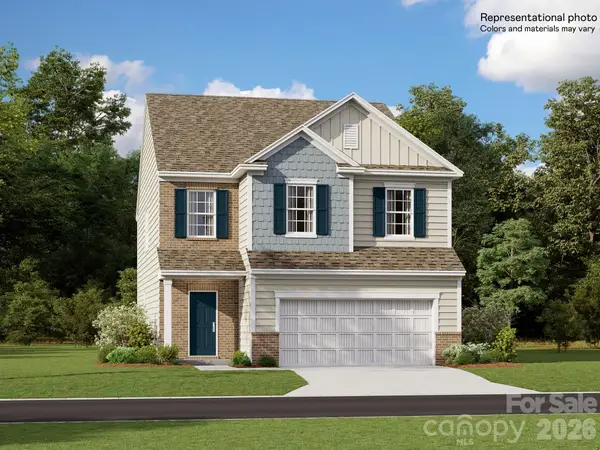 $518,999Active4 beds 3 baths2,158 sq. ft.
1640 Swallow Tail Drive #17, Belmont, NC 28012
MLS# 4413265Listed by: LENNAR SALES CORP - New
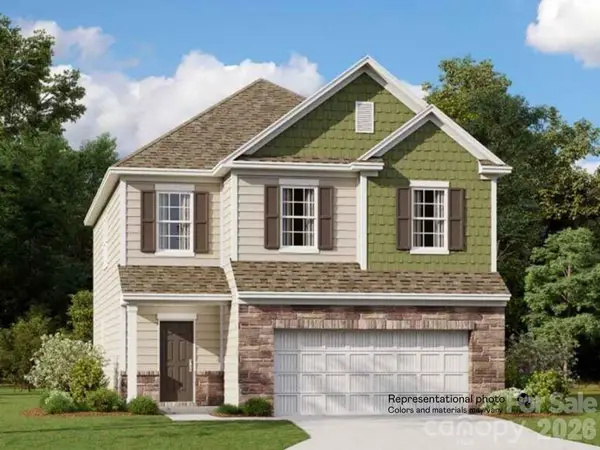 $436,579Active4 beds 3 baths2,158 sq. ft.
1331 Coopers Court #188, Belmont, NC 28012
MLS# 4413150Listed by: LENNAR SALES CORP


Protect your home and budget from life's surprises with an Assurant Home Warranty, backed by a partner that supports you through every step of homeownership. Explore Plans.
© 2023 - 2026 ERA Franchise Systems LLC. All rights reserved. ERA Franchise Systems LLC fully supports the principles of the Fair Housing Act and the Equal Opportunity Act. ERA, ERA Real Estate powered, and their respective logos are registered service marks of ERA Franchise Systems LLC. Each office is independently owned and operated.