
117 Stowe Road, Belmont, NC 28012
Local realty services provided by:ERA Live Moore
Listed by: ryan cox, jake bolin
Office: howard hanna allen tate gastonia
MLS#:4439161
Source:CH
Upcoming open houses
- Sat, Nov 1412:00 pm - 02:00 pm
Price summary
- Price:$499,900
- Price per sq. ft.:$184.06
- Monthly HOA dues:$55
About this home
Welcome to 117 Stowe Rd, where modern style, comfortable living, and a fantastic Belmont location come together! Built in 2019 and beautifully maintained, this 3-bedroom, 2.5-bath home offers a thoughtfully designed floor plan with inviting spaces for both everyday living and entertaining. The main level features an open-concept kitchen and living area with LVP flooring, a cozy gas log fireplace, and a spacious pantry within a beautiful kitchen that make the heart of the home feel both stylish and welcoming. A separate dining room, dedicated home office, and convenient half bath add flexibility and functionality to the main floor. Upstairs, retreat to the spacious primary suite featuring a private ensuite bath and walk-in closet. Two additional bedrooms, a full hall bath, and the convenience of an upstairs laundry room complete the second level, with carpeting throughout for added comfort.
Enjoy the best of Belmont living with downtown restaurants, local shops, and parks just minutes away, plus easy access to I-85 for commuting to Charlotte and the airport. Whether you're looking for a place to relax, entertain, or work from home, this home checks all the boxes. Don't miss your opportunity to make it yours!...
Contact an agent
Home facts
- Year built:2019
- Subdivision & Development:Laurel Walk
- Listing ID #:4439161
- Updated:November 10, 2026 at 06:09 PM
Rooms and interior
- Bedrooms:3
- Total bathrooms:3
- Full bathrooms:2
- Half bathrooms:1
- Flooring:Carpet, Tile, Vinyl
- Kitchen Description:Dishwasher, Disposal, Exhaust Fan, Gas Range, Microwave
- Living area:2,716 sq. ft.
Heating and cooling
- Cooling:Central Air
- Heating:Natural Gas
- Central air:Yes
Structure and exterior
- Year built:2019
- Building area:2,716 sq. ft.
- Lot area:0.12 Acres
- Lot Features:Sloped
- Architectural Style:Traditional
- Construction Materials:Hardboard
- Foundation Description:Crawl Space
Schools
- High school:South Point (NC)
- Elementary school:Belmont Central
Utilities
- Sewer:Public Sewer
Finances and disclosures
- Price:$499,900
- Price per sq. ft.:$184.06
Features and amenities
- Laundry features:Laundry Room, Upper Level
- Amenities:Attic Other, Open Floorplan, Walk-In Closet(s), Walk-In Pantry
Parking
- Parking description:Attached Garage, Driveway
- Garage:Yes
- Garage spaces:2
 Listings courtesy of Canopy MLS as distributed by MLS GRID. Copyright 2021 Canopy MLS. All rights reserved. Canopy MLS, provides content displayed here (“provided content”) on an “as is” basis and makes no representations or warranties regarding the provided content, including, but not limited to those of non-infringement, timeliness, accuracy, or completeness. Individuals and companies using information presented are responsible for verification and validation of information they utilize and present to their customers and clients. Canopy MLS will not be liable for any damage or loss resulting from use of the provided content or the products available through Portals, IDX, VOW, and/or Syndication. Recipients of this information shall not resell, redistribute, reproduce, modify, or otherwise copy any portion thereof without the expressed written consent of Canopy MLS.
New listings near 117 Stowe Road
- Coming SoonOpen Sat, 1 to 3pm
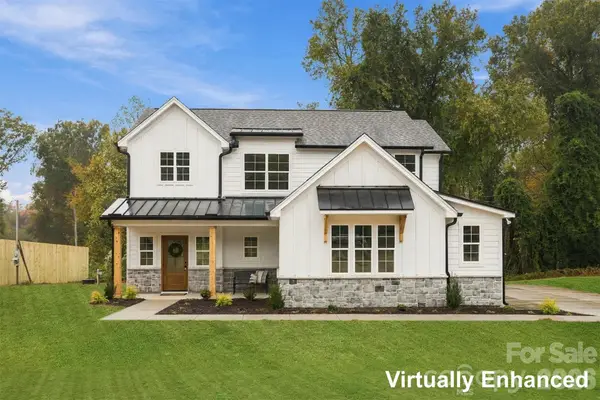 $699,900Coming Soon5 beds 3 baths2,339 sq. ft.
2042 South Point Road, Belmont, NC 28012
MLS# 4441722Listed by: TEAM THOMAS & ASSOCIATES REALTY INC. - Coming SoonOpen Sat, 1 to 3pm
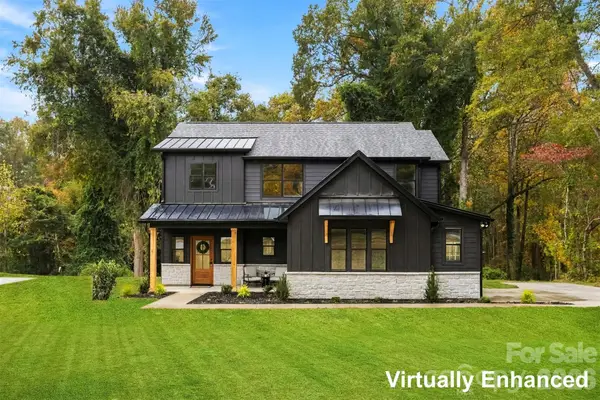 $699,900Coming Soon4 beds 3 baths2,344 sq. ft.
2046 South Point Road, Belmont, NC 28012
MLS# 4441222Listed by: TEAM THOMAS & ASSOCIATES REALTY INC. - Coming Soon
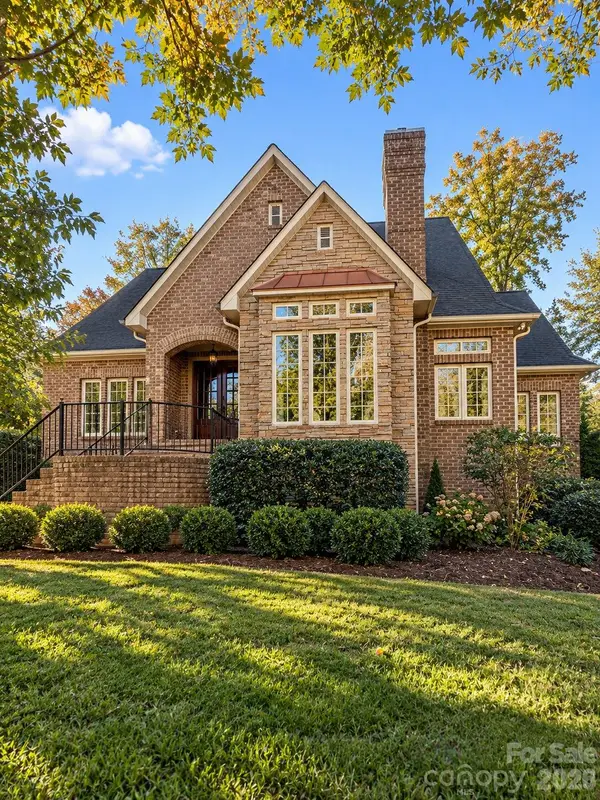 $700,000Coming Soon3 beds 3 baths2,400 sq. ft.
4920 Samuel Pinckney Drive, Belmont, NC 28012
MLS# 4439125Listed by: KELLER WILLIAMS BALLANTYNE AREA - New
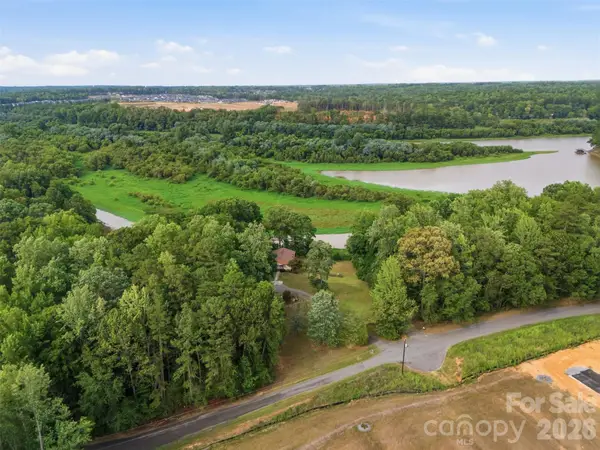 $555,000Active1.32 Acres
146 Duck Cove Road, Belmont, NC 28012
MLS# 4441618Listed by: LAKE HOMES REALTY LLC - New
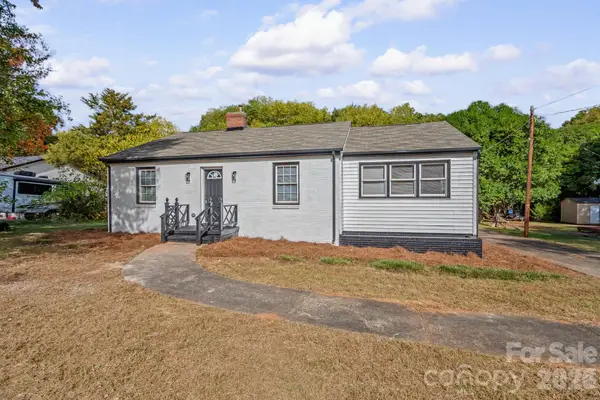 $299,900Active3 beds 2 baths1,252 sq. ft.
117 Oak Trail, Belmont, NC 28012
MLS# 4440858Listed by: UNITED REAL ESTATE-QUEEN CITY - New
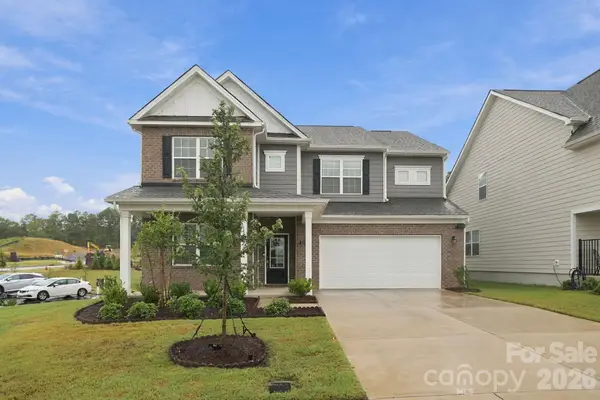 $510,000Active5 beds 4 baths2,994 sq. ft.
1552 Swallow Tail Drive, Belmont, NC 28012
MLS# 4428271Listed by: STONE REALTY GROUP - New
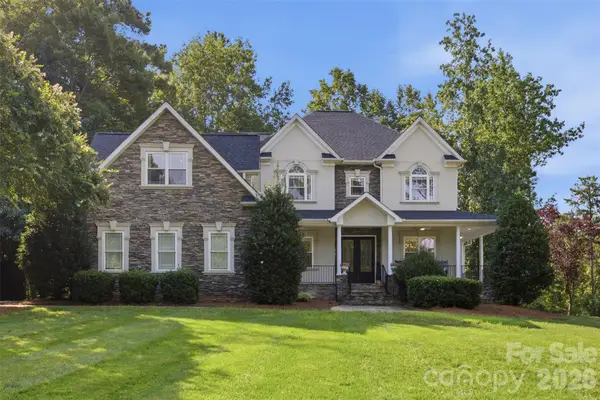 $1,275,000Active5 beds 5 baths5,790 sq. ft.
9267 Egret Ridge, Belmont, NC 28012
MLS# 4441103Listed by: EXP REALTY LLC BALLANTYNE - New
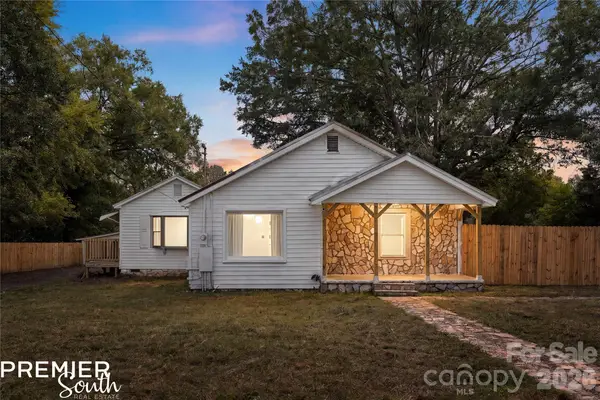 $399,900Active3 beds 2 baths1,446 sq. ft.
204 Harrison Drive, Belmont, NC 28012
MLS# 4436141Listed by: PREMIER SOUTH - New
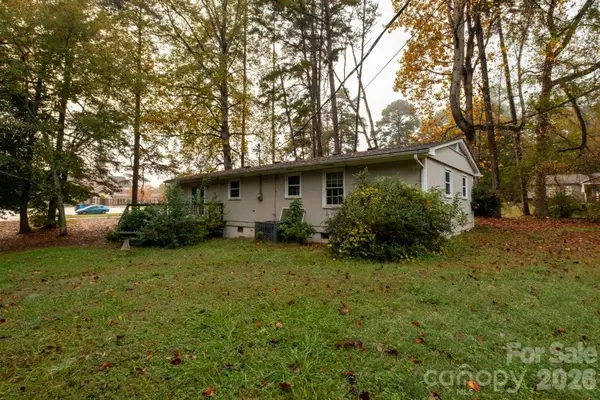 $245,000Active3 beds 2 baths1,255 sq. ft.
113 Horsley Avenue, Belmont, NC 28012
MLS# 4440529Listed by: EXP REALTY LLC BALLANTYNE - Open Sat, 2 to 4pmNew
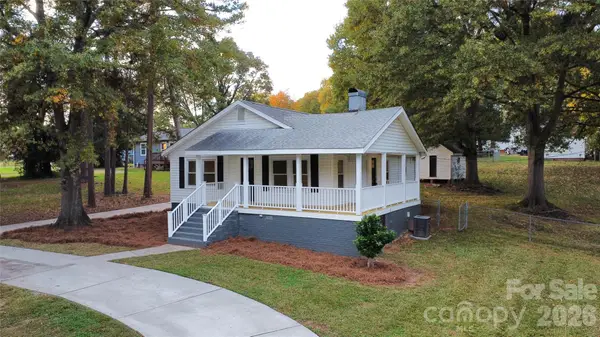 $339,900Active2 beds 2 baths1,231 sq. ft.
210 Smith Street, Belmont, NC 28012
MLS# 4440274Listed by: HOWARD HANNA ALLEN TATE GASTONIA


Protect your home and budget from life's surprises with an Assurant Home Warranty, backed by a partner that supports you through every step of homeownership. Explore Plans.
© 2023 - 2026 ERA Franchise Systems LLC. All rights reserved. ERA Franchise Systems LLC fully supports the principles of the Fair Housing Act and the Equal Opportunity Act. ERA, ERA Real Estate powered, and their respective logos are registered service marks of ERA Franchise Systems LLC. Each office is independently owned and operated.