
208 Excelsior Street, Belmont, NC 28012
Local realty services provided by:ERA Live Moore
Listed by: brandy mercer
Office: finial construction llc.
MLS#:4431167
Source:CH
208 Excelsior Street,Belmont, NC 28012
$589,999
- 4 Beds
- 4 Baths
- 2,351 sq. ft.
- Single family
- Active
Price summary
- Price:$589,999
- Price per sq. ft.:$250.96
About this home
Live just steps from the heart of Downtown Belmont! This beautifully designed 4-bedroom, 3.5-bath home offers the perfect combination of location, style, and functionality, all within walking distance of downtown shops, restaurants, and entertainment. The kitchen features quartz countertops, induction range, and a marble backsplash and opens to a spacious den highlighted by an impressive 96" folding glass door that opens to the deck, creating seamless indoor-outdoor living and entertaining. The main-level primary suite features a cozy reading nook, walk-in closet, and private en suite with a 5' shower and dual vanities. Upstairs, a versatile loft provides additional living space along with three bedrooms and two full baths. Enjoy a thoughtfully designed floor plan, beautiful finishes, and the convenience of Downtown Belmont right outside your door.
Contact an agent
Home facts
- Year built:2026
- Subdivision & Development:None
- Listing ID #:4431167
- Updated:October 04, 2026 at 03:50 PM
Rooms and interior
- Bedrooms:4
- Total bathrooms:4
- Full bathrooms:3
- Half bathrooms:1
- Flooring:Vinyl, Wood
- Kitchen Description:Dishwasher, Self Cleaning Oven
- Living area:2,351 sq. ft.
Heating and cooling
- Cooling:Heat Pump
- Heating:Heat Pump
Structure and exterior
- Year built:2026
- Building area:2,351 sq. ft.
- Lot area:0.3 Acres
- Construction Materials:Fiber Cement
- Foundation Description:Crawl Space
Schools
- High school:Unspecified
- Elementary school:Unspecified
Utilities
- Sewer:Public Sewer
Finances and disclosures
- Price:$589,999
- Price per sq. ft.:$250.96
Features and amenities
- Laundry features:Laundry Room
- Amenities:Attic Stairs Pulldown, Open Floorplan, Walk-In Closet(s)
Parking
- Parking description:Driveway
 Listings courtesy of Canopy MLS as distributed by MLS GRID. Copyright 2021 Canopy MLS. All rights reserved. Canopy MLS, provides content displayed here (“provided content”) on an “as is” basis and makes no representations or warranties regarding the provided content, including, but not limited to those of non-infringement, timeliness, accuracy, or completeness. Individuals and companies using information presented are responsible for verification and validation of information they utilize and present to their customers and clients. Canopy MLS will not be liable for any damage or loss resulting from use of the provided content or the products available through Portals, IDX, VOW, and/or Syndication. Recipients of this information shall not resell, redistribute, reproduce, modify, or otherwise copy any portion thereof without the expressed written consent of Canopy MLS.
New listings near 208 Excelsior Street
- Coming Soon
 $1,400,000Coming Soon3 beds 2 baths1,776 sq. ft.
844 Armstrong Road, Belmont, NC 28012
MLS# 4430665Listed by: EXP REALTY LLC - Coming Soon
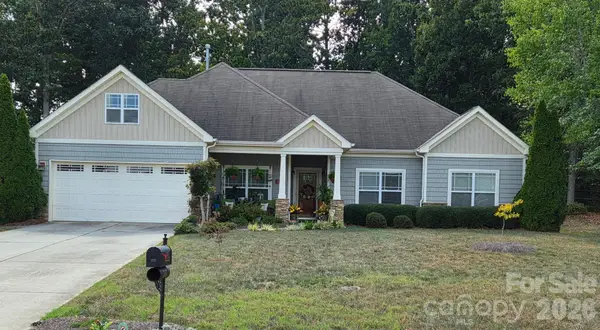 $475,000Coming Soon3 beds 2 baths1,830 sq. ft.
2117 London Lane, Belmont, NC 28012
MLS# 4430335Listed by: A CAROLINA DREAM HOME LLC - Coming Soon
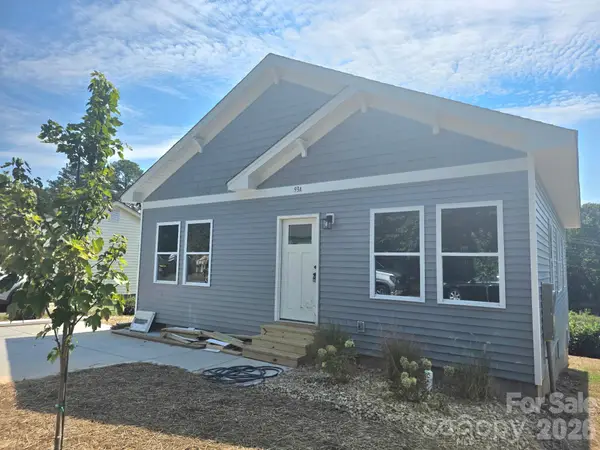 $334,900Coming Soon3 beds 2 baths1,180 sq. ft.
93 A Lillie Mcclain Court, Belmont, NC 28012
MLS# 4426376Listed by: COLDWELL BANKER CARVER-PRESSLEY, REALTORS - New
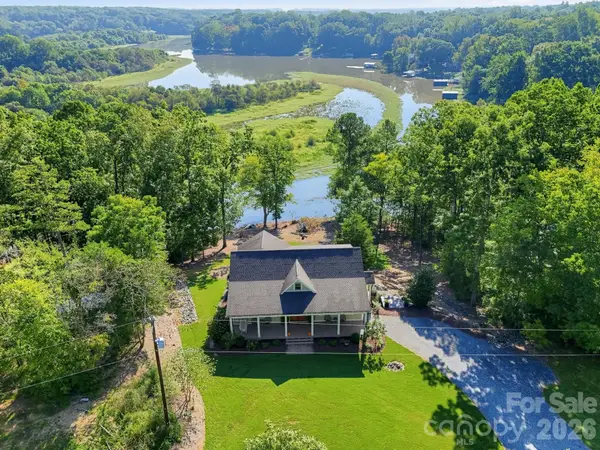 $999,999Active4 beds 3 baths3,300 sq. ft.
180 Duck Cove Road, Belmont, NC 28012
MLS# 4431130Listed by: MCCLURE GROUP REALTY LLC - New
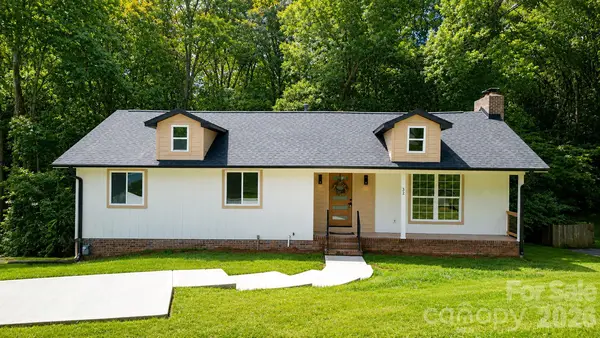 $483,000Active3 beds 3 baths2,301 sq. ft.
32 Bowen Drive, Belmont, NC 28012
MLS# 4431048Listed by: EXP REALTY LLC BALLANTYNE - New
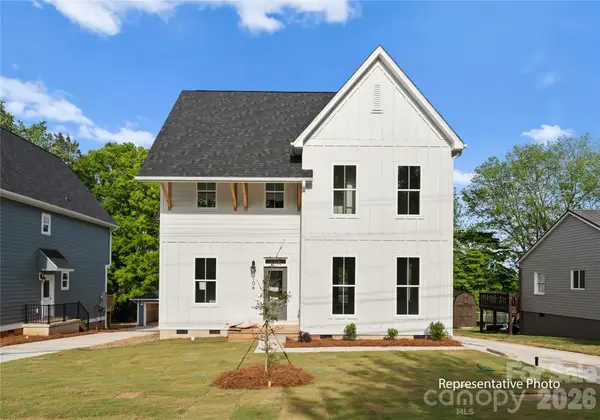 $625,000Active4 beds 4 baths2,293 sq. ft.
708 Ann Drive, Belmont, NC 28012
MLS# 4430355Listed by: KELLER WILLIAMS SOUTH PARK - New
 $650,000Active4 beds 3 baths2,771 sq. ft.
710 Ann Drive, Belmont, NC 28012
MLS# 4430372Listed by: KELLER WILLIAMS SOUTH PARK - New
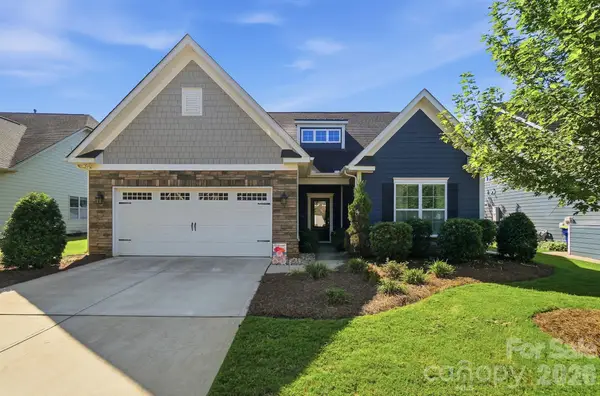 $589,900Active4 beds 3 baths2,686 sq. ft.
515 Trillium Way, Belmont, NC 28012
MLS# 4429736Listed by: THE J BOUVIER REAL ESTATE GROUP LLC - Open Sun, 1 to 5pmNew
 $312,000Active3 beds 3 baths1,708 sq. ft.
1243 Nighthawk Way #226, Belmont, NC 28012
MLS# 4430616Listed by: LENNAR SALES CORP


Protect your home and budget from life's surprises with an Assurant Home Warranty, backed by a partner that supports you through every step of homeownership. Explore Plans.
© 2023 - 2026 ERA Franchise Systems LLC. All rights reserved. ERA Franchise Systems LLC fully supports the principles of the Fair Housing Act and the Equal Opportunity Act. ERA, ERA Real Estate powered, and their respective logos are registered service marks of ERA Franchise Systems LLC. Each office is independently owned and operated.