
240 Hawthorne Park Avenue, Belmont, NC 28012
Local realty services provided by:ERA Live Moore
Listed by: brett carraway
Office: northstar real estate, llc.
MLS#:4428825
Source:CH
240 Hawthorne Park Avenue,Belmont, NC 28012
$1,100,000
- 5 Beds
- 4 Baths
- 3,388 sq. ft.
- Single family
- Active
Price summary
- Price:$1,100,000
- Price per sq. ft.:$324.68
- Monthly HOA dues:$208.33
About this home
Location and outdoor living come together at 240 Hawthorne Park Avenue, just minutes from the heart of downtown Belmont. Whether it’s dinner at a favorite restaurant, meeting friends for drinks, grabbing coffee, or enjoying everything downtown has to offer, living this close makes it easy to be part of it all. This 5-bedroom, 3.5-bath home offers a well-designed floor plan highlighted by a primary suite on the main level. The interior is beautifully finished with comfortable living spaces that flow naturally throughout the home, providing plenty of flexibility for everyday living and entertaining. But the real showstopper is out back. The inviting backyard is centered around a private in-ground pool, creating the perfect setting for summer afternoons, weekend gatherings, or simply relaxing at home. There’s plenty of space surrounding the pool to entertain and enjoy the outdoors, making the backyard feel like a true extension of the home. 240 Hawthorne Park Avenue gives you the best of both worlds—a home with its own private backyard retreat and a location that keeps downtown Belmont just minutes away. Go out when you want the energy of downtown, or stay home and enjoy the pool. Either way, you won’t have to go far....
Contact an agent
Home facts
- Year built:2005
- Subdivision & Development:Hawthorne
- Listing ID #:4428825
- Updated:September 27, 2026 at 05:11 AM
Rooms and interior
- Bedrooms:5
- Total bathrooms:4
- Full bathrooms:3
- Half bathrooms:1
- Flooring:Carpet, Tile, Wood
- Kitchen Description:Dishwasher, Disposal, Gas Oven, Gas Range, Microwave
- Living area:3,388 sq. ft.
Heating and cooling
- Cooling:Central Air
- Central air:Yes
Structure and exterior
- Year built:2005
- Building area:3,388 sq. ft.
- Lot area:0.18 Acres
- Lot Features:Level
- Foundation Description:Crawl Space
Schools
- High school:South Point (NC)
- Elementary school:Belmont Central
Utilities
- Sewer:Public Sewer
Finances and disclosures
- Price:$1,100,000
- Price per sq. ft.:$324.68
Features and amenities
- Laundry features:Main Level
- Amenities:Open Floorplan, Walk-In Closet(s)
Parking
- Parking description:Attached Garage, Driveway, Garage Door Opener, Keypad Entry
- Garage:Yes
- Garage spaces:2
 Listings courtesy of Canopy MLS as distributed by MLS GRID. Copyright 2021 Canopy MLS. All rights reserved. Canopy MLS, provides content displayed here (“provided content”) on an “as is” basis and makes no representations or warranties regarding the provided content, including, but not limited to those of non-infringement, timeliness, accuracy, or completeness. Individuals and companies using information presented are responsible for verification and validation of information they utilize and present to their customers and clients. Canopy MLS will not be liable for any damage or loss resulting from use of the provided content or the products available through Portals, IDX, VOW, and/or Syndication. Recipients of this information shall not resell, redistribute, reproduce, modify, or otherwise copy any portion thereof without the expressed written consent of Canopy MLS.
New listings near 240 Hawthorne Park Avenue
- Coming Soon
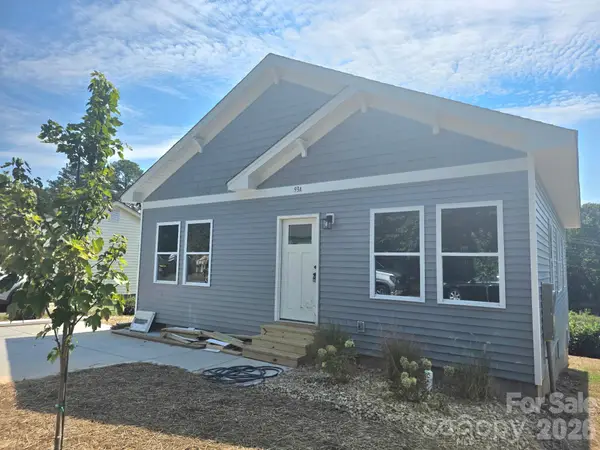 $334,900Coming Soon3 beds 2 baths1,180 sq. ft.
93 A Lillie Mcclain Court, Belmont, NC 28012
MLS# 4426376Listed by: COLDWELL BANKER CARVER-PRESSLEY, REALTORS - Coming Soon
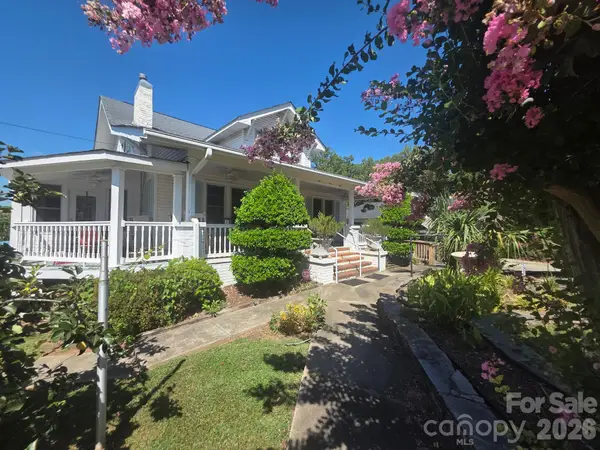 $989,950Coming Soon6 beds 4 baths5,850 sq. ft.
113 N Central Avenue, Belmont, NC 28012
MLS# 4422776Listed by: COLDWELL BANKER CARVER-PRESSLEY, REALTORS - New
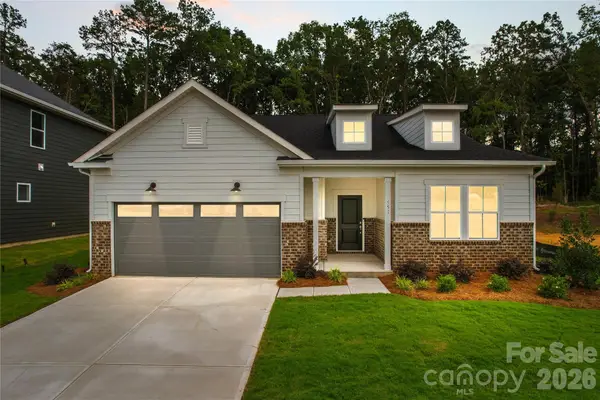 $499,565Active3 beds 2 baths1,876 sq. ft.
564 Cottage Garden Lane, Belmont, NC 28012
MLS# 4428235Listed by: PULTE HOME CORPORATION - New
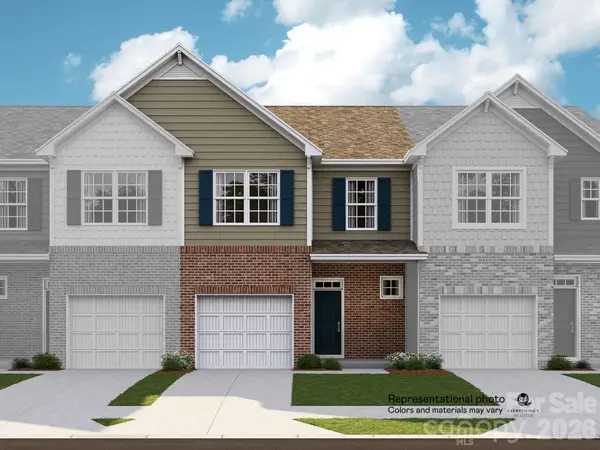 $323,679Active3 beds 3 baths1,631 sq. ft.
1247 Nighthawk Way #228, Belmont, NC 28012
MLS# 4428427Listed by: LENNAR SALES CORP - New
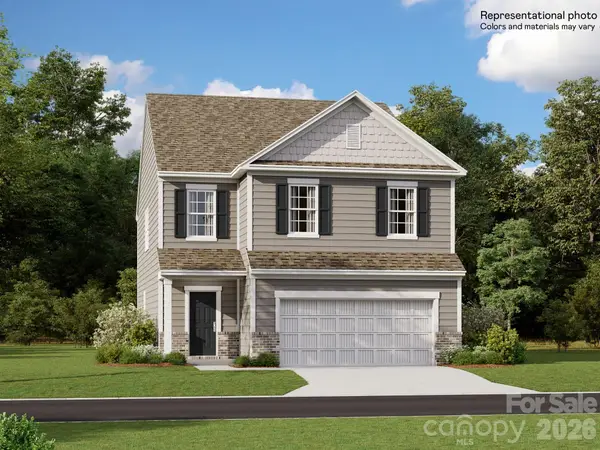 $511,999Active4 beds 3 baths2,158 sq. ft.
1644 Swallow Tail Drive #19, Belmont, NC 28012
MLS# 4428350Listed by: LENNAR SALES CORP - New
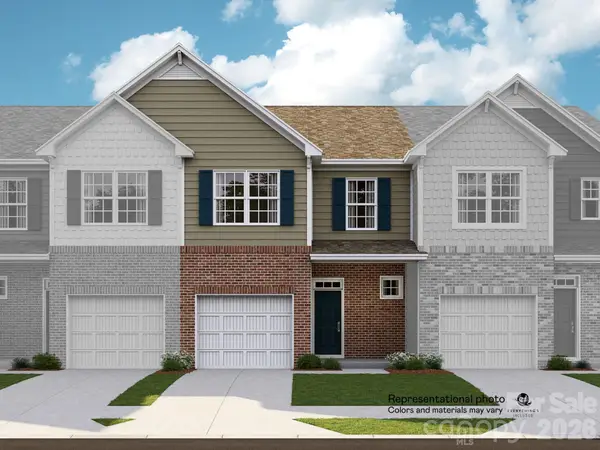 $323,679Active3 beds 3 baths1,631 sq. ft.
1245 Nighthawk Way #227, Belmont, NC 28012
MLS# 4428371Listed by: LENNAR SALES CORP - New
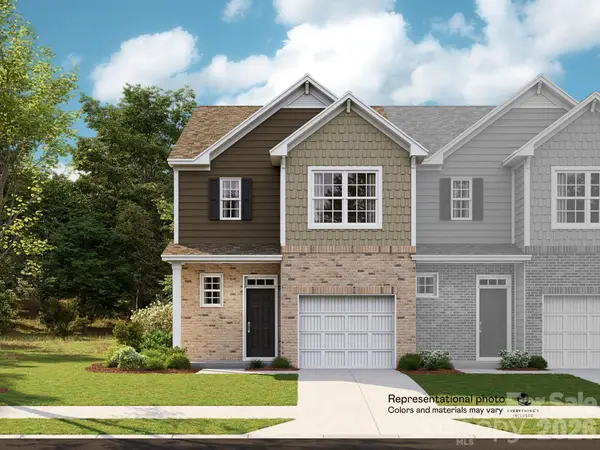 $346,999Active3 beds 3 baths1,708 sq. ft.
1241 Nighthawk Way #225, Belmont, NC 28012
MLS# 4428388Listed by: LENNAR SALES CORP - New
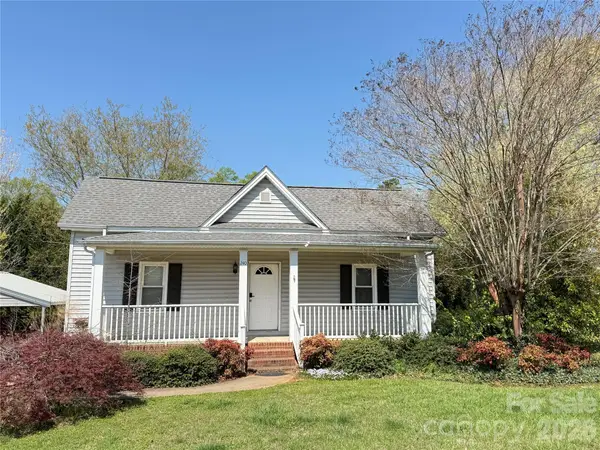 $339,000Active3 beds 2 baths1,481 sq. ft.
240 Nixon Road, Belmont, NC 28012
MLS# 4428255Listed by: COLDWELL BANKER REALTY - New
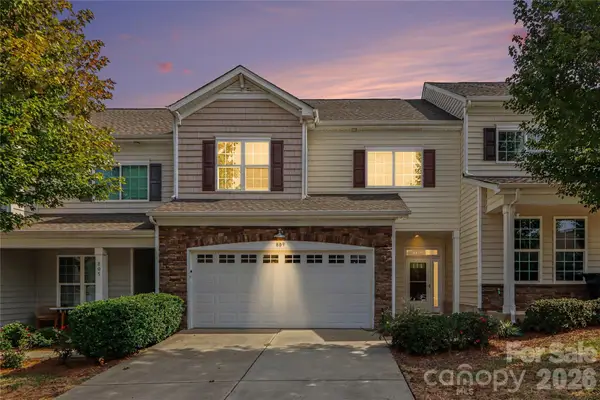 $415,000Active3 beds 3 baths1,855 sq. ft.
809 River Park Road, Belmont, NC 28012
MLS# 4427912Listed by: KELLER WILLIAMS SOUTH PARK - New
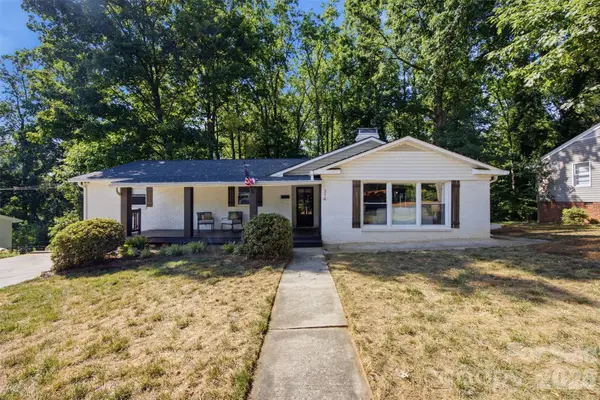 $575,000Active6 beds 4 baths2,653 sq. ft.
314 Dogwood Lane, Belmont, NC 28012
MLS# 4427631Listed by: EXP REALTY LLC BALLANTYNE


Protect your home and budget from life's surprises with an Assurant Home Warranty, backed by a partner that supports you through every step of homeownership. Explore Plans.
© 2023 - 2026 ERA Franchise Systems LLC. All rights reserved. ERA Franchise Systems LLC fully supports the principles of the Fair Housing Act and the Equal Opportunity Act. ERA, ERA Real Estate powered, and their respective logos are registered service marks of ERA Franchise Systems LLC. Each office is independently owned and operated.