
2928 Audubon Ridge Drive #10, Belmont, NC 28012
Local realty services provided by:ERA Live Moore
Listed by: wray farlow
Office: davidson homes realty, llc.
MLS#:4430619
Source:CH
2928 Audubon Ridge Drive #10,Belmont, NC 28012
$584,331
- 4 Beds
- 4 Baths
- 2,505 sq. ft.
- Single family
- Pending
Price summary
- Price:$584,331
- Price per sq. ft.:$233.27
- Monthly HOA dues:$90
About this home
Nestled within easy walking distance of historic downtown Belmont's restaurants, parks and events, and just blocks from Belmont Middle and Southpoint High schools, the Enclave at Belmont neighborhood offers 36 two & three-story new homes from 2500 to 4275 square feet on private homesites. Priced from the upper $500's-$700's.
This two-story "Chestnut" home design has 4 bedrooms & 3.5 bathrooms.
There's ample space for everyone with a first-floor study, wonderful open family room & kitchen living areas opening out to a screened porch overlooking a private backyard. Upstairs you'll find the owner's bedroom suite with a deluxe bath and spacious walk-in closet with wood shelving. The 2nd floor also offers 2 bedrooms that share a hall bathroom with double sinks plus a 4th bedroom with an ensuite full bath.
Contact an agent
Home facts
- Year built:2026
- Subdivision & Development:Enclave at Belmont
- Listing ID #:4430619
- Updated:October 02, 2026 at 12:19 AM
Rooms and interior
- Bedrooms:4
- Total bathrooms:4
- Full bathrooms:3
- Half bathrooms:1
- Flooring:Carpet, Tile, Vinyl, Wood
- Kitchen Description:Dishwasher, Disposal, Down Draft, Exhaust Fan, Exhaust Hood, Gas Cooktop, Indoor Grill, Microwave, Self Cleaning Oven, Wall Oven
- Living area:2,505 sq. ft.
Heating and cooling
- Cooling:Central Air
- Heating:Forced Air, Natural Gas
- Central air:Yes
Structure and exterior
- Year built:2026
- Building area:2,505 sq. ft.
- Lot area:0.18 Acres
- Lot Features:Private, Wooded
- Architectural Style:Traditional
- Construction Materials:Fiber Cement
- Foundation Description:Slab
Schools
- High school:South Point (NC)
- Elementary school:Belmont Central
Utilities
- Sewer:Public Sewer
Finances and disclosures
- Price:$584,331
- Price per sq. ft.:$233.27
Features and amenities
- Laundry features:Laundry Room, Upper Level
- Amenities:Breakfast Bar, Garden Tub, Networked, Open Floorplan, Walk-In Closet(s), Walk-In Pantry
Parking
- Parking description:Attached Garage, Garage Door Opener
- Garage:Yes
- Garage spaces:2
 Listings courtesy of Canopy MLS as distributed by MLS GRID. Copyright 2021 Canopy MLS. All rights reserved. Canopy MLS, provides content displayed here (“provided content”) on an “as is” basis and makes no representations or warranties regarding the provided content, including, but not limited to those of non-infringement, timeliness, accuracy, or completeness. Individuals and companies using information presented are responsible for verification and validation of information they utilize and present to their customers and clients. Canopy MLS will not be liable for any damage or loss resulting from use of the provided content or the products available through Portals, IDX, VOW, and/or Syndication. Recipients of this information shall not resell, redistribute, reproduce, modify, or otherwise copy any portion thereof without the expressed written consent of Canopy MLS.
New listings near 2928 Audubon Ridge Drive #10
- Coming Soon
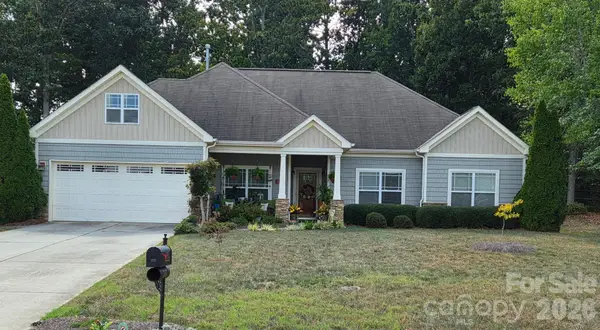 $475,000Coming Soon3 beds 2 baths1,840 sq. ft.
2117 London Lane, Belmont, NC 28012
MLS# 4430335Listed by: A CAROLINA DREAM HOME LLC - Coming Soon
 Listed by ERA$277,500Coming Soon2 beds 3 baths1,164 sq. ft.
536 Dorman Street, Belmont, NC 28012
MLS# 4429343Listed by: ERA LIVE MOORE - Coming Soon
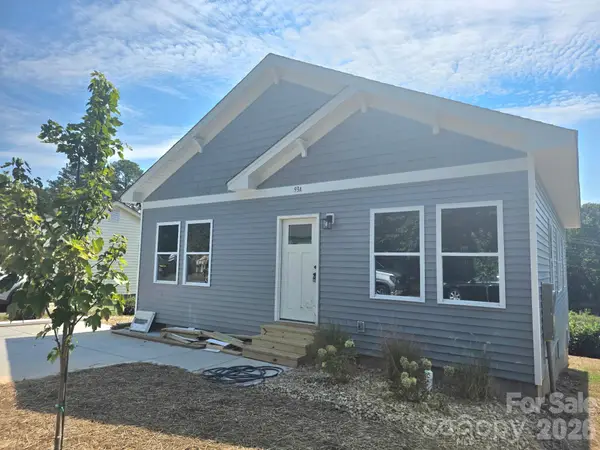 $334,900Coming Soon3 beds 2 baths1,180 sq. ft.
93 A Lillie Mcclain Court, Belmont, NC 28012
MLS# 4426376Listed by: COLDWELL BANKER CARVER-PRESSLEY, REALTORS  $584,331Pending4 beds 4 baths2,505 sq. ft.
2928 Audubon Ridge Drive #10, Belmont, NC 28012
MLS# 4430619Listed by: DAVIDSON HOMES REALTY, LLC- $584,331Pending4 beds 4 baths2,505 sq. ft.
2928 Audubon Ridge Drive #10, Belmont, NC 28012
MLS# 4430619Listed by: DAVIDSON HOMES REALTY, LLC - $584,331Pending4 beds 4 baths2,505 sq. ft.
2928 Audubon Ridge Drive #10, Belmont, NC 28012
MLS# 4430619Listed by: DAVIDSON HOMES REALTY, LLC - New
 $1,125,000Active4 beds 4 baths4,656 sq. ft.
9263 Egret Ridge, Belmont, NC 28012
MLS# 4430469Listed by: KELLER WILLIAMS BALLANTYNE AREA - New
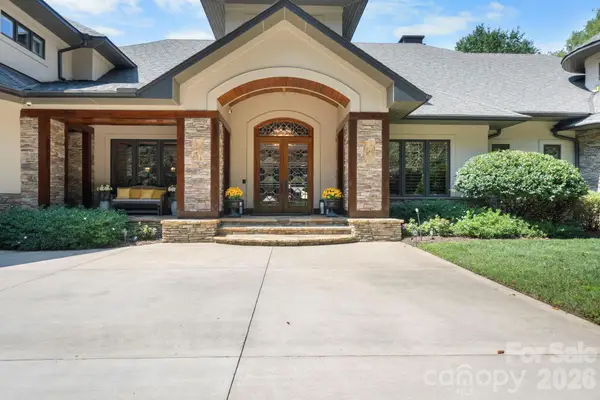 $4,599,999Active4 beds 7 baths7,954 sq. ft.
9305 White Ibis Court, Belmont, NC 28012
MLS# 4415295Listed by: PREMIER SOUTH - New
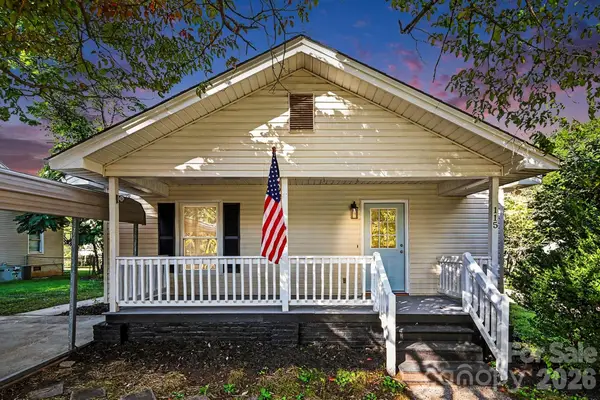 $204,995Active2 beds 1 baths869 sq. ft.
115 Lambert Street, Belmont, NC 28012
MLS# 4429515Listed by: CAROLINA REAL ESTATE EXPERTS THE DAN JONES GROUP


Protect your home and budget from life's surprises with an Assurant Home Warranty, backed by a partner that supports you through every step of homeownership. Explore Plans.
© 2023 - 2026 ERA Franchise Systems LLC. All rights reserved. ERA Franchise Systems LLC fully supports the principles of the Fair Housing Act and the Equal Opportunity Act. ERA, ERA Real Estate powered, and their respective logos are registered service marks of ERA Franchise Systems LLC. Each office is independently owned and operated.