
3191 Greystoke Court, Belmont, NC 28012
Local realty services provided by:ERA Live Moore
Listed by: hunter goodwin iii
Office: preferred home management llc.
MLS#:4405757
Source:CH
3191 Greystoke Court,Belmont, NC 28012
$759,000
- 4 Beds
- 5 Baths
- 4,419 sq. ft.
- Single family
- Active
Price summary
- Price:$759,000
- Price per sq. ft.:$171.76
About this home
Spacious highly upgraded craftsman home with large basement, huge covered front porch and amazing outdoor space, nestled on a secluded Cul de sac lot! Tons of recent custom-builder upgrades including a newly renovated kitchen with new quartz countertops, subway tile backsplash, upgraded fixtures and lighting, and a new chief’s quality WOLF stove and range hood. The kitchen has a big walk-in pantry, lots of cabinet space, and a huge island. The downstairs office has been upgraded with a tile floor, custom built-ins with coat closet, shelving, and storage, custom lighting and a sliding glass barn door. The first-floor powder room renovations include high-rail beadboard walls, a new vanity, and upgraded lighting. The master suite has a large walk-in closet and a huge walk-in shower tiled from floor to ceiling. The second master bedroom on the upper floor has ensuite bathroom as well. Second floor renovations include the addition of another oversized walk-in closet/dressing room with an entry crafted from beautiful shiplap walls and a sliding barndoor. The upstairs landing, hallway and MBR floors have all been upgraded from carpet to LVP. The full-floor basement’s renovations include the addition a full bathroom with oversized shower, soaking tub, walk-in closet, and ceramic tile floor. Other basement renovations include raised ceilings, custom lighting, and a high-end exposed aluminum ductwork HVAC system. The home has an open floor plan with high ceilings, beadboard doors and tray ceilings in the foyer and primary master bedroom suite. The oversized garage is deep enough for tandem parking to keep a 3rd car or for extra storage. There is a convenient drop zone/dry bar as you enter the home from the garage with new quartz countertop, cabinets & undermount lighting. Super outdoor entertaining space with a spacious back deck off the main floor for lounging and grilling. The deck leads down to the large flat backyard that has a shaded patio, beautiful river stone seating area, and large stone fire pit. Lot improvements include a custom stone stairway leading down to the backyard and raised gardening/flower beds with river stone pathways. Inside and out, this is a gorgeous and luxurious place to call home....
Contact an agent
Home facts
- Year built:2015
- Subdivision & Development:Timberlake
- Listing ID #:4405757
- Updated:September 03, 2026 at 01:49 PM
Rooms and interior
- Bedrooms:4
- Total bathrooms:5
- Full bathrooms:4
- Half bathrooms:1
- Flooring:Carpet, Concrete, Hardwood, Tile, Vinyl
- Kitchen Description:Convection Oven, Dishwasher, Disposal, Gas Cooktop, Gas Range, Microwave, Plumbed For Ice Maker
- Basement:Yes
- Living area:4,419 sq. ft.
Heating and cooling
- Cooling:Central Air
- Heating:Forced Air, Natural Gas
- Central air:Yes
Structure and exterior
- Year built:2015
- Building area:4,419 sq. ft.
- Lot area:0.48 Acres
- Lot Features:Cul-De-Sac
- Construction Materials:Hardboard, Stone
- Foundation Description:Basement
Schools
- High school:Stuart W Cramer
- Elementary school:Belmont Central
Utilities
- Sewer:Public Sewer
Finances and disclosures
- Price:$759,000
- Price per sq. ft.:$171.76
Features and amenities
- Laundry features:Upper Level
- Amenities:Attic Stairs Pulldown, Breakfast Bar, Open Floorplan, Walk-In Closet(s), Walk-In Pantry
Parking
- Parking description:Attached Garage
- Garage:Yes
- Garage spaces:3
 Listings courtesy of Canopy MLS as distributed by MLS GRID. Copyright 2021 Canopy MLS. All rights reserved. Canopy MLS, provides content displayed here (“provided content”) on an “as is” basis and makes no representations or warranties regarding the provided content, including, but not limited to those of non-infringement, timeliness, accuracy, or completeness. Individuals and companies using information presented are responsible for verification and validation of information they utilize and present to their customers and clients. Canopy MLS will not be liable for any damage or loss resulting from use of the provided content or the products available through Portals, IDX, VOW, and/or Syndication. Recipients of this information shall not resell, redistribute, reproduce, modify, or otherwise copy any portion thereof without the expressed written consent of Canopy MLS.
New listings near 3191 Greystoke Court
- Coming Soon
 $825,000Coming Soon3 beds 4 baths3,597 sq. ft.
401 Armstrong Drive, Belmont, NC 28012
MLS# 4420913Listed by: MOSS REALTY - Coming SoonOpen Sat, 1 to 3pm
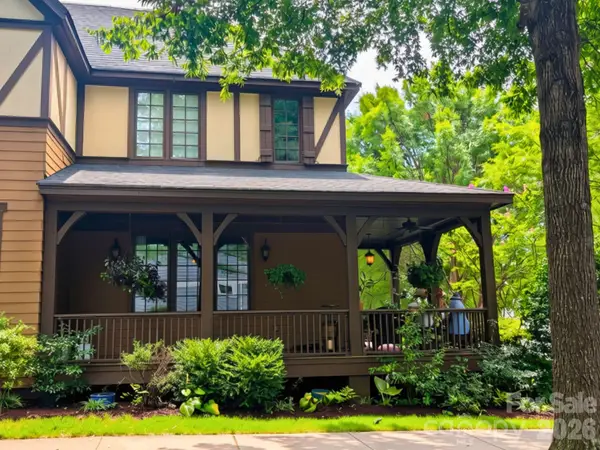 $425,000Coming Soon2 beds 3 baths1,704 sq. ft.
2049 Lexington Street, Belmont, NC 28012
MLS# 4416802Listed by: POLLINATOR PROPERTIES LLC - Coming Soon
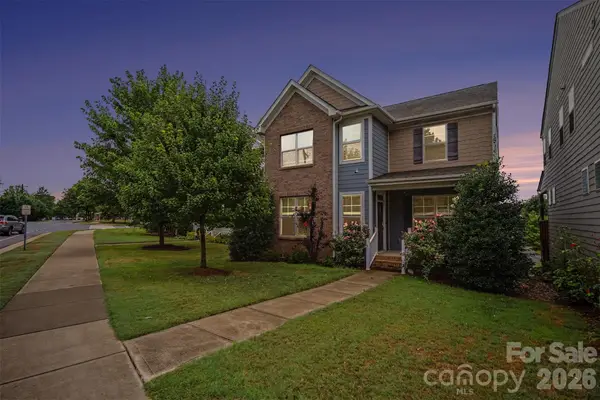 $525,000Coming Soon3 beds 3 baths2,691 sq. ft.
113 Stowe Road, Belmont, NC 28012
MLS# 4410700Listed by: REALTY ONE GROUP REVOLUTION - Coming Soon
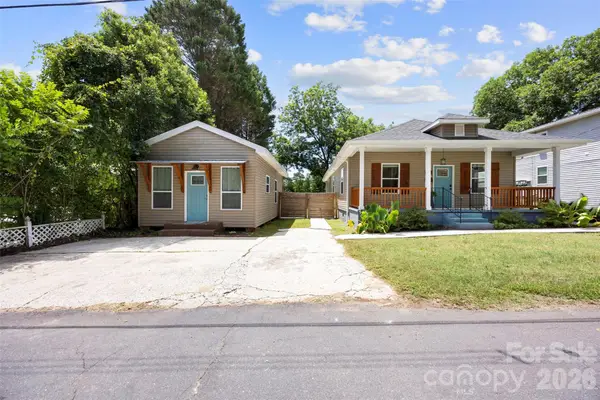 $425,000Coming Soon3 beds 2 baths1,371 sq. ft.
904 Laye Street, Belmont, NC 28012
MLS# 4401222Listed by: WILCOX REAL ESTATE GROUP - New
 $565,000Active3 beds 2 baths2,076 sq. ft.
420 Trillium Way, Belmont, NC 28012
MLS# 4418371Listed by: PREMIER SOUTH - New
 $450,000Active3 beds 2 baths2,010 sq. ft.
309 Treeline Drive, Belmont, NC 28012
MLS# 4421076Listed by: PROSTEAD REALTY - New
 $511,279Active4 beds 4 baths2,649 sq. ft.
1303 Swift Lane #123, Belmont, NC 28012
MLS# 4420944Listed by: LENNAR SALES CORP - New
 $300,000Active3 beds 3 baths1,631 sq. ft.
1244 Nighthawk Way #309, Belmont, NC 28012
MLS# 4420949Listed by: LENNAR SALES CORP - New
 $432,000Active3 beds 3 baths2,036 sq. ft.
1133 Coopers Court #186, Belmont, NC 28012
MLS# 4420994Listed by: LENNAR SALES CORP - New
 $504,000Active4 beds 4 baths2,649 sq. ft.
1528 Swallow Tail Drive #156, Belmont, NC 28012
MLS# 4421005Listed by: LENNAR SALES CORP


Protect your home and budget from life's surprises with an Assurant Home Warranty, backed by a partner that supports you through every step of homeownership. Explore Plans.
© 2023 - 2026 ERA Franchise Systems LLC. All rights reserved. ERA Franchise Systems LLC fully supports the principles of the Fair Housing Act and the Equal Opportunity Act. ERA, ERA Real Estate powered, and their respective logos are registered service marks of ERA Franchise Systems LLC. Each office is independently owned and operated.