
401 Armstrong Drive, Belmont, NC 28012
Local realty services provided by:ERA Live Moore
Listed by: greg holland
Office: moss realty
MLS#:4420913
Source:CH
Price summary
- Price:$825,000
- Price per sq. ft.:$229.36
About this home
Location, Location, Location: waterfront lot with a floating dock, walkable to downtown Cramerton, Goat Island Park, Carolina Thread Trail. All of this and a full brick 3597 +/- heated square feet home with a BRAND new roof in August 2026. The HVAC was updated in 2021 for the main level and in 2025 in the basement. There are laundry locations on the main level and basement as well, both offering electric or gas dryer availability. The main level has a split bedroom floor plan. The primary suite has a water view, a whirlpool tub and separate shower, walk-in closet. A formal living room as well as a formal dining room offering loads of options for office space, play room or whatever you desire. The kitchen is complete with an updated dishwasher and oven, a breakfast bar, and dining area as well, with a water view. The 2nd bedroom also has a water view as well. In the basement, you will find all kinds of options and lots of space. There is room for everyone in this house! An oversized garage/shop, a billiard room complete with a pool table to remain. A safe will remain. An office or media room with a full bath and a walk-in closet. There is also a large rec room or family room complete with a wet bar and lots of seating. In addition to all of this, there is a ton of floor attic storage and room for possible expansion if needed. Outside, there is landscape lighting throughout the front and back yard, programmed to come on at dusk. The floating dock offers a great area to relax and enjoy your private waterfront oasis! Come check this one out for yourself!!...
Contact an agent
Home facts
- Year built:1999
- Subdivision & Development:Club Colony
- Listing ID #:4420913
- Updated:September 03, 2026 at 01:12 PM
Rooms and interior
- Bedrooms:3
- Total bathrooms:4
- Full bathrooms:3
- Half bathrooms:1
- Flooring:Laminate, Tile, Wood
- Kitchen Description:Down Draft, Electric Oven
- Basement:Yes
- Basement Description:Garage Door
- Living area:3,597 sq. ft.
Heating and cooling
- Cooling:Central Air
- Heating:Natural Gas
- Central air:Yes
Structure and exterior
- Year built:1999
- Building area:3,597 sq. ft.
- Lot area:1.04 Acres
- Foundation Description:Basement
Schools
- High school:Stuart W Cramer
- Elementary school:Belmont Central
Utilities
- Sewer:Public Sewer
Finances and disclosures
- Price:$825,000
- Price per sq. ft.:$229.36
Features and amenities
- Laundry features:Gas Dryer Hookup, In Basement, Main Level
- Amenities:Attic Stairs Pulldown, Breakfast Bar, Walk-In Closet(s), Wet Bar, Whirlpool
Parking
- Parking description:Attached Garage, Basement, Garage Door Opener
- Garage:Yes
- Garage spaces:3
 Listings courtesy of Canopy MLS as distributed by MLS GRID. Copyright 2021 Canopy MLS. All rights reserved. Canopy MLS, provides content displayed here (“provided content”) on an “as is” basis and makes no representations or warranties regarding the provided content, including, but not limited to those of non-infringement, timeliness, accuracy, or completeness. Individuals and companies using information presented are responsible for verification and validation of information they utilize and present to their customers and clients. Canopy MLS will not be liable for any damage or loss resulting from use of the provided content or the products available through Portals, IDX, VOW, and/or Syndication. Recipients of this information shall not resell, redistribute, reproduce, modify, or otherwise copy any portion thereof without the expressed written consent of Canopy MLS.
New listings near 401 Armstrong Drive
- Coming SoonOpen Sat, 1 to 3pm
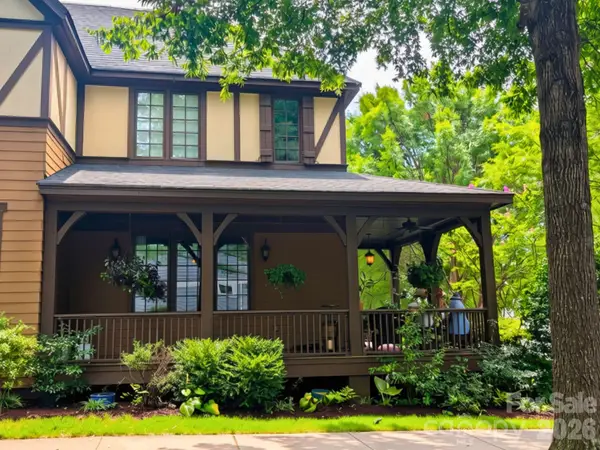 $425,000Coming Soon2 beds 3 baths1,704 sq. ft.
2049 Lexington Street, Belmont, NC 28012
MLS# 4416802Listed by: POLLINATOR PROPERTIES LLC - Coming Soon
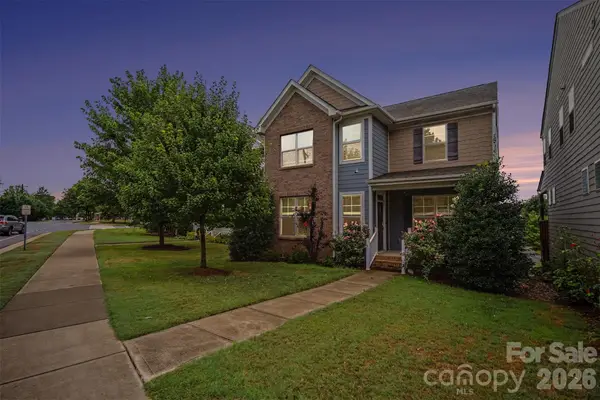 $525,000Coming Soon3 beds 3 baths2,691 sq. ft.
113 Stowe Road, Belmont, NC 28012
MLS# 4410700Listed by: REALTY ONE GROUP REVOLUTION - Coming Soon
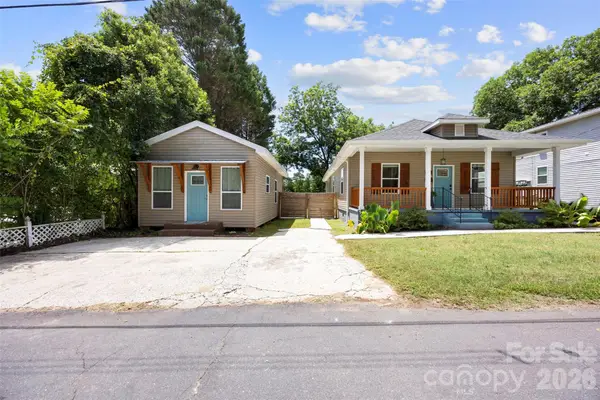 $425,000Coming Soon3 beds 2 baths1,371 sq. ft.
904 Laye Street, Belmont, NC 28012
MLS# 4401222Listed by: WILCOX REAL ESTATE GROUP - New
 $565,000Active3 beds 2 baths2,076 sq. ft.
420 Trillium Way, Belmont, NC 28012
MLS# 4418371Listed by: PREMIER SOUTH - New
 $450,000Active3 beds 2 baths2,010 sq. ft.
309 Treeline Drive, Belmont, NC 28012
MLS# 4421076Listed by: PROSTEAD REALTY - New
 $511,279Active4 beds 4 baths2,649 sq. ft.
1303 Swift Lane #123, Belmont, NC 28012
MLS# 4420944Listed by: LENNAR SALES CORP - New
 $300,000Active3 beds 3 baths1,631 sq. ft.
1244 Nighthawk Way #309, Belmont, NC 28012
MLS# 4420949Listed by: LENNAR SALES CORP - New
 $432,000Active3 beds 3 baths2,036 sq. ft.
1133 Coopers Court #186, Belmont, NC 28012
MLS# 4420994Listed by: LENNAR SALES CORP - New
 $504,000Active4 beds 4 baths2,649 sq. ft.
1528 Swallow Tail Drive #156, Belmont, NC 28012
MLS# 4421005Listed by: LENNAR SALES CORP


Protect your home and budget from life's surprises with an Assurant Home Warranty, backed by a partner that supports you through every step of homeownership. Explore Plans.
© 2023 - 2026 ERA Franchise Systems LLC. All rights reserved. ERA Franchise Systems LLC fully supports the principles of the Fair Housing Act and the Equal Opportunity Act. ERA, ERA Real Estate powered, and their respective logos are registered service marks of ERA Franchise Systems LLC. Each office is independently owned and operated.