
419 Holly Drive, Belmont, NC 28012
Local realty services provided by:ERA Sunburst Realty
Listed by: kim bigach, erin watson
Office: keller williams connected
MLS#:4431894
Source:CH
419 Holly Drive,Belmont, NC 28012
$375,000
- 3 Beds
- 3 Baths
- 1,520 sq. ft.
- Single family
- Coming Soon
Upcoming open houses
- Sat, Oct 1011:00 am - 01:00 pm
Price summary
- Price:$375,000
- Price per sq. ft.:$246.71
About this home
There’s something special about living where neighborhood streets are shaded by mature trees, parks and trails are within walking distance, and an afternoon can mean heading into downtown Cramerton for dinner, coffee, or a glass of wine. Located on the border of Belmont and Cramerton,this established neighborhood offers just that—a sense of community, outdoor recreation, and small-town charm, all close to home.
Set behind a classic rocking-chair front porch, this two-story home offers 3 bedrooms, 2.5 baths and a comfortable layout with plenty of opportunity to make it your own. Hardwood floors run through much of the main living area, where a spacious living room with a fireplace (options to use as gas or wood burning) provides a welcoming gathering place. A separate dining room gives you room for holidays and dinners with friends, while a convenient half bath serves guests. Just inside the side entrance, a dedicated laundry and drop zone creates a practical landing spot for everyday life.
Upstairs, you’ll find all three bedrooms and two full baths. Outside, the large fenced backyard offers plenty of room for pets, play, gardening or entertaining, while an established peach tree in the front yard adds a little something special to the property.
And then there’s the location. Downtown Cramerton is about a mile away, putting local restaurants, coffee and ice cream, wine, kayaking and community events within easy reach. Goat Island Park is less than a mile away with playgrounds, picnic shelters, fitness areas, disc golf and more. Rocky Branch Park and its hiking and mountain biking trails are accessible nearby, while the River Link Greenway runs behind the neighborhood as part of the Carolina Thread Trail.
The home offers an opportunity for its next owner to add their own style and updates over time, but so much of what makes a property special is already here: a large yard, an established tree-lined neighborhood and a location that makes it easy to get outside, connect with the community and enjoy everything this corner of Belmont has to offer....
Contact an agent
Home facts
- Year built:1984
- Subdivision & Development:Lakewood
- Listing ID #:4431894
- Updated:October 08, 2026 at 02:43 PM
Rooms and interior
- Bedrooms:3
- Total bathrooms:3
- Full bathrooms:2
- Half bathrooms:1
- Flooring:Carpet, Vinyl, Wood
- Kitchen Description:Dishwasher, Electric Cooktop, Microwave, Oven
- Living area:1,520 sq. ft.
Heating and cooling
- Cooling:Heat Pump
- Heating:Heat Pump
- Central air:Yes
Structure and exterior
- Year built:1984
- Building area:1,520 sq. ft.
- Lot area:0.28 Acres
- Construction Materials:Wood
- Exterior Features:Fire Pit
- Foundation Description:Crawl Space
Schools
- High school:Stuart W Cramer
- Elementary school:Belmont Central
Utilities
- Sewer:Public Sewer
Finances and disclosures
- Price:$375,000
- Price per sq. ft.:$246.71
Features and amenities
- Laundry features:Main Level, Utility Room
Parking
- Parking description:Driveway
 Listings courtesy of Canopy MLS as distributed by MLS GRID. Copyright 2021 Canopy MLS. All rights reserved. Canopy MLS, provides content displayed here (“provided content”) on an “as is” basis and makes no representations or warranties regarding the provided content, including, but not limited to those of non-infringement, timeliness, accuracy, or completeness. Individuals and companies using information presented are responsible for verification and validation of information they utilize and present to their customers and clients. Canopy MLS will not be liable for any damage or loss resulting from use of the provided content or the products available through Portals, IDX, VOW, and/or Syndication. Recipients of this information shall not resell, redistribute, reproduce, modify, or otherwise copy any portion thereof without the expressed written consent of Canopy MLS.
New listings near 419 Holly Drive
- Coming Soon
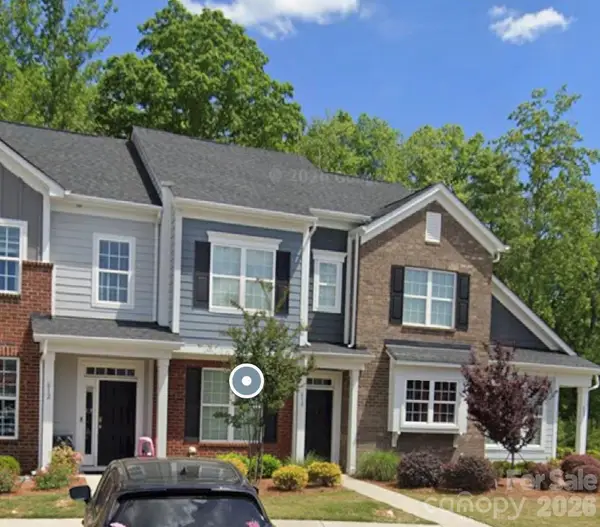 $275,000Coming Soon2 beds 3 baths
610 Sweet Bonnie Lane, Belmont, NC 28012
MLS# 4431055Listed by: REAL BROKER, LLC - Coming Soon
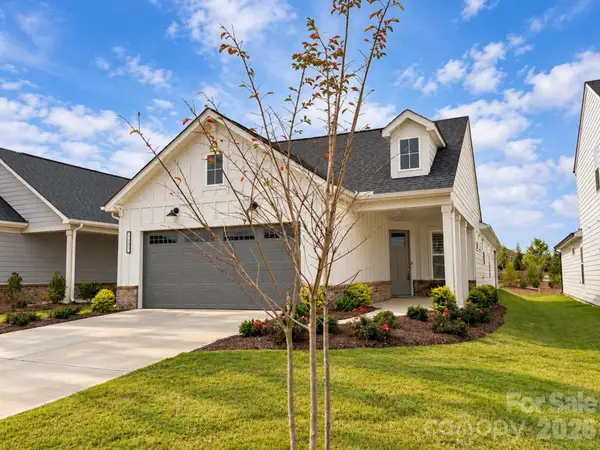 $515,000Coming Soon2 beds 2 baths1,371 sq. ft.
2659 Headwind Court, Belmont, NC 28012
MLS# 4431966Listed by: HOWARD HANNA ALLEN TATE HUNTERSVILLE - Coming Soon
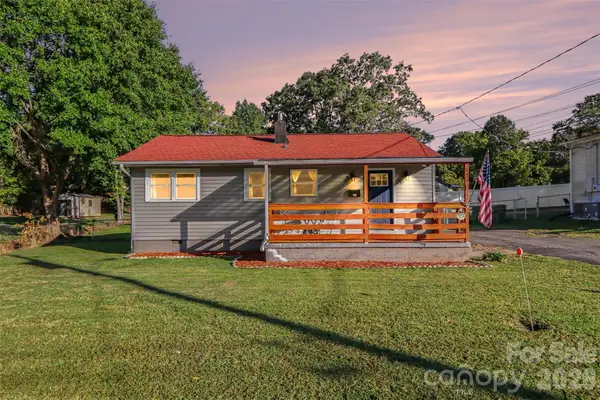 $249,000Coming Soon3 beds 1 baths788 sq. ft.
115 Adcock Street, Belmont, NC 28012
MLS# 4432164Listed by: BETTER HOMES AND GARDEN REAL ESTATE PARACLE - Coming Soon
 $1,400,000Coming Soon3 beds 2 baths1,776 sq. ft.
844 Armstrong Road, Belmont, NC 28012
MLS# 4430665Listed by: EXP REALTY LLC - Coming SoonOpen Sat, 10am to 2pm
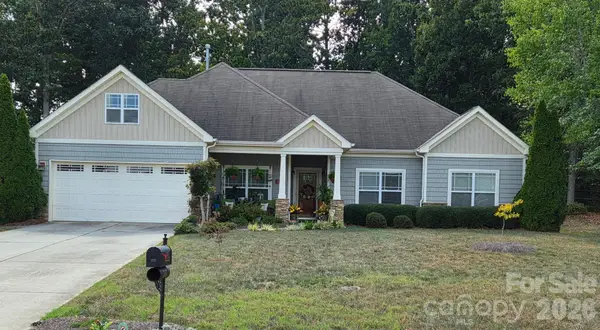 $475,000Coming Soon3 beds 2 baths1,830 sq. ft.
2117 London Lane, Belmont, NC 28012
MLS# 4430335Listed by: A CAROLINA DREAM HOME LLC - Coming Soon
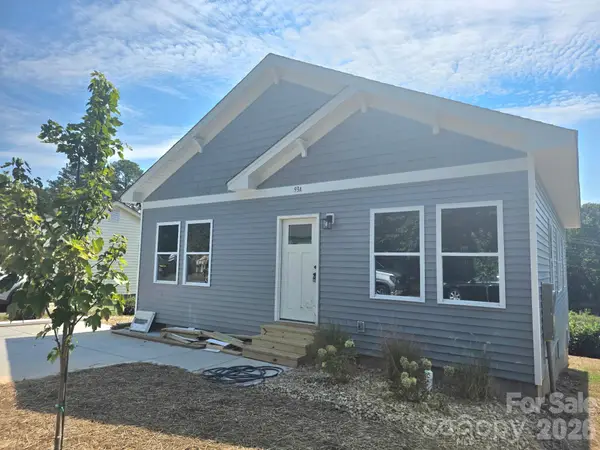 $334,900Coming Soon3 beds 2 baths1,180 sq. ft.
93 A Lillie Mcclain Court, Belmont, NC 28012
MLS# 4426376Listed by: COLDWELL BANKER CARVER-PRESSLEY, REALTORS - New
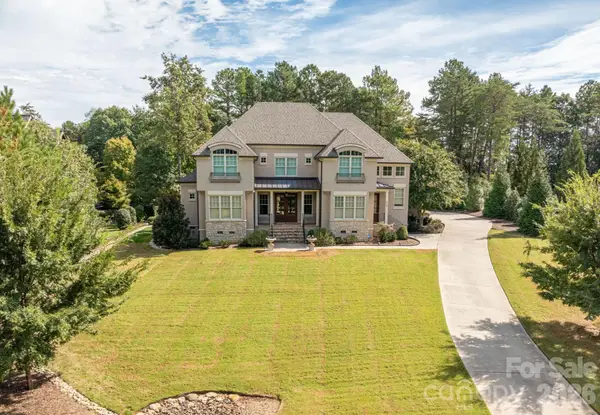 $1,060,000Active4 beds 4 baths3,456 sq. ft.
5109 Watermead Lane, Belmont, NC 28012
MLS# 4431359Listed by: HOWARD HANNA ALLEN TATE GASTONIA - New
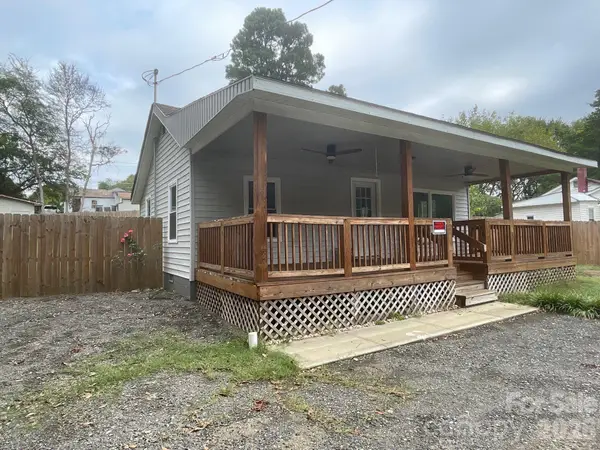 $169,900Active2 beds 1 baths600 sq. ft.
109 Walnut Avenue, Belmont, NC 28012
MLS# 4431710Listed by: RE/MAX EXECUTIVE - New
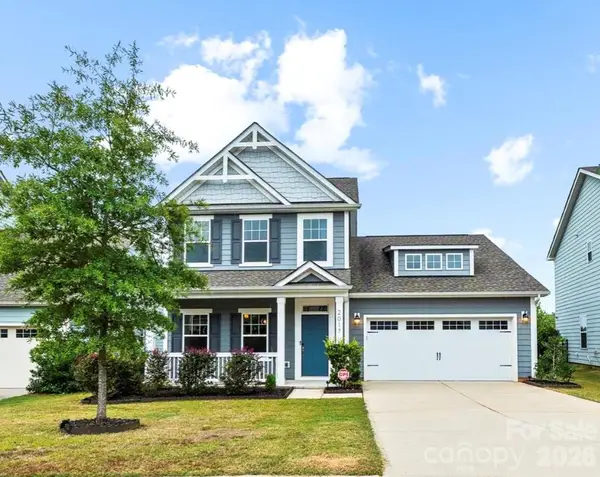 $459,000Active3 beds 3 baths
2017 New Hope Branch Way, Belmont, NC 28012
MLS# 4431748Listed by: REAL BROKER, LLC


Protect your home and budget from life's surprises with an Assurant Home Warranty, backed by a partner that supports you through every step of homeownership. Explore Plans.
© 2023 - 2026 ERA Franchise Systems LLC. All rights reserved. ERA Franchise Systems LLC fully supports the principles of the Fair Housing Act and the Equal Opportunity Act. ERA, ERA Real Estate powered, and their respective logos are registered service marks of ERA Franchise Systems LLC. Each office is independently owned and operated.