
420 Trillium Way, Belmont, NC 28012
Local realty services provided by:ERA Sunburst Realty
Listed by: travis wilson, tammy wilson
Office: premier south
MLS#:4418371
Source:CH
420 Trillium Way,Belmont, NC 28012
$565,000
- 3 Beds
- 2 Baths
- 2,076 sq. ft.
- Single family
- Active
Price summary
- Price:$565,000
- Price per sq. ft.:$272.16
- Monthly HOA dues:$200
About this home
If you’ve been waiting for a home that stands apart from the others, this is the one you’ll want to see. The owner has invested extensively in upgrades, custom features and outdoor improvements that would take considerable time and money to duplicate. The moment you arrive, the difference is evident from the paver entryway, beveled-glass front door, beautiful interior archways, 9’ ceilings and updated flooring that set the tone.
The kitchen has been transformed with quartz countertops, upgraded appliances, white and gray cabinetry, stylish lighting and custom storage systems in both the cabinetry and walk in pantry, designed for everyday living.
The spacious living room features a custom built-in credenza with electric fireplace, while plantation shutters add another upscale touch throughout. The open floor plan flows into the dining area and out to an enclosed all-season porch, creating additional space to enjoy year-round.
The primary suite continues the upgrades with updated lighting, an upgraded shower door and an organized closet system in the huge walk-in closet. Interior walls were freshly painted approximately two years ago.
Even the oversized two-car garage offers unexpected extras, including a pet-washing station and added water filtration system.
And then there’s the backyard. Fully fenced, beautifully landscaped and designed to be enjoyed, it features a pergola and paver patio that create a wonderful outdoor living and entertaining space.
The neighborhood offers sidewalks, community pool, clubhouse, dog park and walking trails but it’s the extensive improvements to this particular home that truly set it apart.
Why settle for standard when this home offers so much more? Come see the difference for yourself....
Contact an agent
Home facts
- Year built:2016
- Subdivision & Development:THE CONSERVANCY AT MCLEAN
- Listing ID #:4418371
- Updated:September 07, 2026 at 02:17 AM
Rooms and interior
- Bedrooms:3
- Total bathrooms:2
- Full bathrooms:2
- Flooring:Laminate
- Kitchen Description:Gas Cooktop, Microwave, Refrigerator
- Living area:2,076 sq. ft.
Heating and cooling
- Heating:Forced Air, Natural Gas
- Central air:Yes
Structure and exterior
- Roof:Metal
- Year built:2016
- Building area:2,076 sq. ft.
- Lot area:0.24 Acres
- Construction Materials:Fiber Cement, Stone
- Foundation Description:Slab
Schools
- High school:Unspecified
- Elementary school:Unspecified
Utilities
- Sewer:Public Sewer
Finances and disclosures
- Price:$565,000
- Price per sq. ft.:$272.16
Features and amenities
- Laundry features:Main Level
- Amenities:Walk-In Closet(s), Walk-In Pantry
Parking
- Parking description:Attached Garage, Driveway
- Garage:Yes
- Garage spaces:2
 Listings courtesy of Canopy MLS as distributed by MLS GRID. Copyright 2021 Canopy MLS. All rights reserved. Canopy MLS, provides content displayed here (“provided content”) on an “as is” basis and makes no representations or warranties regarding the provided content, including, but not limited to those of non-infringement, timeliness, accuracy, or completeness. Individuals and companies using information presented are responsible for verification and validation of information they utilize and present to their customers and clients. Canopy MLS will not be liable for any damage or loss resulting from use of the provided content or the products available through Portals, IDX, VOW, and/or Syndication. Recipients of this information shall not resell, redistribute, reproduce, modify, or otherwise copy any portion thereof without the expressed written consent of Canopy MLS.
New listings near 420 Trillium Way
- Coming Soon
 $825,000Coming Soon3 beds 4 baths3,597 sq. ft.
401 Armstrong Drive, Belmont, NC 28012
MLS# 4420913Listed by: MOSS REALTY - Coming Soon
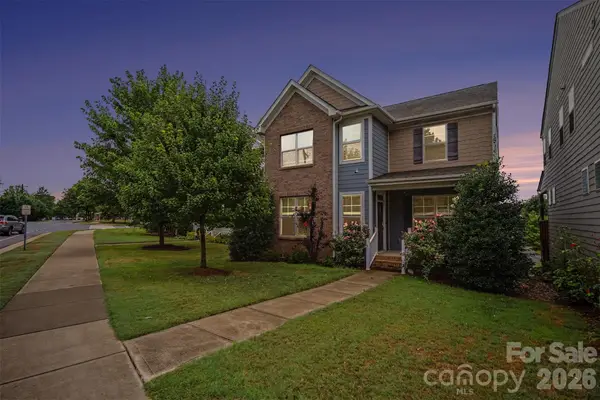 $525,000Coming Soon3 beds 3 baths2,691 sq. ft.
113 Stowe Road, Belmont, NC 28012
MLS# 4410700Listed by: REALTY ONE GROUP REVOLUTION - Coming Soon
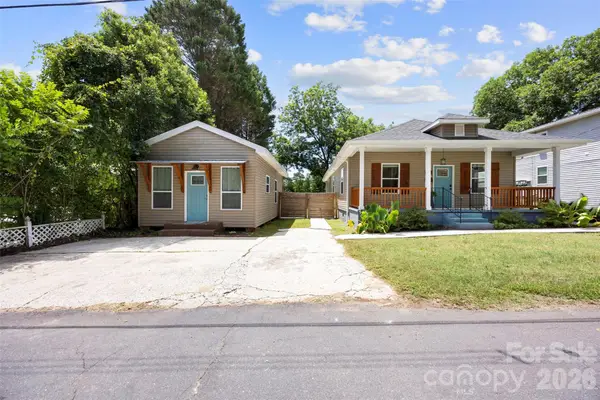 $425,000Coming Soon3 beds 2 baths1,371 sq. ft.
904 Laye Street, Belmont, NC 28012
MLS# 4401222Listed by: WILCOX REAL ESTATE GROUP - New
 $271,000Active3 beds 3 baths1,516 sq. ft.
308 Oakland Avenue, Belmont, NC 28012
MLS# 4422205Listed by: SHOWCASE REALTY LLC - New
 $1,200,000Active4 beds 5 baths4,313 sq. ft.
126 Lake Mist Drive, Belmont, NC 28012
MLS# 4419761Listed by: HOWARD HANNA ALLEN TATE GASTONIA - New
 $575,000Active4 beds 3 baths2,434 sq. ft.
2507 Ashley Court, Belmont, NC 28012
MLS# 4422054Listed by: CORNERSTONE REAL ESTATE CONS.  $729,900Pending5 beds 5 baths3,789 sq. ft.
3025 Hayes Ridge #22, Belmont, NC 28012
MLS# 4421954Listed by: DAVIDSON HOMES REALTY, LLC- New
 $664,900Active5 beds 5 baths3,515 sq. ft.
2919 Audubon Ridge Drive #35, Belmont, NC 28012
MLS# 4421036Listed by: DAVIDSON HOMES REALTY, LLC - New
 $585,000Active4 beds 3 baths2,401 sq. ft.
4245 Courtly Lane, Belmont, NC 28012
MLS# 4421321Listed by: HOWARD HANNA ALLEN TATE GASTONIA - New
 $657,900Active4 beds 5 baths3,104 sq. ft.
2921 Audubon Ridge Drive #34, Belmont, NC 28012
MLS# 4421026Listed by: DAVIDSON HOMES REALTY, LLC


Protect your home and budget from life's surprises with an Assurant Home Warranty, backed by a partner that supports you through every step of homeownership. Explore Plans.
© 2023 - 2026 ERA Franchise Systems LLC. All rights reserved. ERA Franchise Systems LLC fully supports the principles of the Fair Housing Act and the Equal Opportunity Act. ERA, ERA Real Estate powered, and their respective logos are registered service marks of ERA Franchise Systems LLC. Each office is independently owned and operated.