
4245 Courtly Lane, Belmont, NC 28012
Local realty services provided by:ERA Live Moore
Listed by: john r bolin
Office: howard hanna allen tate gastonia
MLS#:4421321
Source:CH
Price summary
- Price:$585,000
- Price per sq. ft.:$243.65
- Monthly HOA dues:$101
About this home
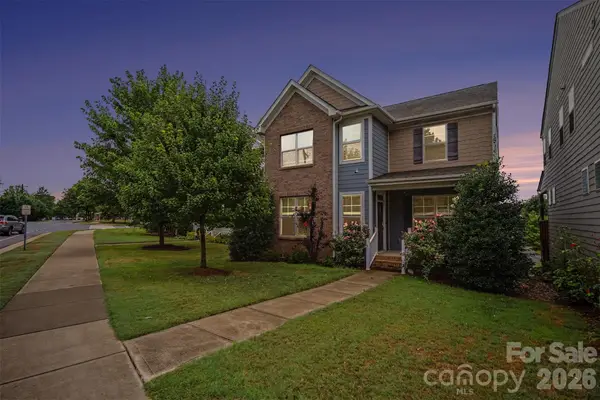
Corner end lot opportunity in a popular Eagle Park! This versatile home offers a thoughtful floor plan with the majority of living space conveniently located on the main level, plus an upstairs bonus space that can serve as an office, fourth bedroom, or flex room and includes its own full bath. The main-level primary suite provides everyday convenience, while the spacious kitchen features an island and opens nicely to the living areas. A front office with built-ins creates an ideal work-from-home space or could easily serve as a study, library, or hobby room. Accessibility is enhanced by a full-size secondary roll-in shower with handicap-friendly design.
The corner location provides extra parking opportunities alongside the home and a grassy area offering additional privacy. The rear-entry driveway is accessed from the alley, providing convenient and discreet entry. Enjoy morning coffee on the inviting front porch, relax on the screened back porch, or entertain guests on the patio featuring a built-in grill—perfect for outdoor cooking and gatherings. Community amenities include a pool, adding to the neighborhood's appeal. Just approximately one mile from downtown Belmont, with convenient access to shopping, dining, parks, and entertainment. Located in the Belmont/Cramerton school area, this home offers flexibility, functionality, and a location that is hard to beat!...
Contact an agent
Home facts
- Year built:2016
- Subdivision & Development:Eagle Park
- Listing ID #:4421321
- Updated:September 04, 2026 at 07:09 PM
Rooms and interior
- Bedrooms:4
- Total bathrooms:3
- Full bathrooms:3
- Flooring:Carpet, Hardwood, Tile
- Kitchen Description:Dishwasher, Electric Oven, Gas Range, Microwave, Refrigerator
- Living area:2,401 sq. ft.
Heating and cooling
- Cooling:Central Air
- Heating:Natural Gas
- Central air:Yes
Structure and exterior
- Year built:2016
- Building area:2,401 sq. ft.
- Lot area:0.1 Acres
- Lot Features:Corner Lot, Level
- Architectural Style:Traditional
- Construction Materials:Fiber Cement, Stone
- Foundation Description:Slab
Schools
- High school:Stuart W Cramer
- Elementary school:Belmont Central
Utilities
- Sewer:Public Sewer
Finances and disclosures
- Price:$585,000
- Price per sq. ft.:$243.65
Features and amenities
- Laundry features:Laundry Room, Main Level
- Amenities:Attic Other, Breakfast Bar, Open Floorplan, Walk-In Closet(s)
Parking
- Garage:Yes
- Garage spaces:2
 Listings courtesy of Canopy MLS as distributed by MLS GRID. Copyright 2021 Canopy MLS. All rights reserved. Canopy MLS, provides content displayed here (“provided content”) on an “as is” basis and makes no representations or warranties regarding the provided content, including, but not limited to those of non-infringement, timeliness, accuracy, or completeness. Individuals and companies using information presented are responsible for verification and validation of information they utilize and present to their customers and clients. Canopy MLS will not be liable for any damage or loss resulting from use of the provided content or the products available through Portals, IDX, VOW, and/or Syndication. Recipients of this information shall not resell, redistribute, reproduce, modify, or otherwise copy any portion thereof without the expressed written consent of Canopy MLS.
New listings near 4245 Courtly Lane
- Coming Soon
 $825,000Coming Soon3 beds 4 baths3,597 sq. ft.
401 Armstrong Drive, Belmont, NC 28012
MLS# 4420913Listed by: MOSS REALTY - Coming Soon
 $525,000Coming Soon3 beds 3 baths2,691 sq. ft.
113 Stowe Road, Belmont, NC 28012
MLS# 4410700Listed by: REALTY ONE GROUP REVOLUTION - Coming Soon
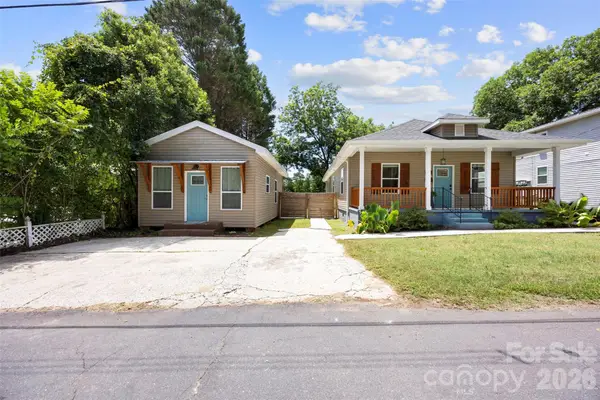 $425,000Coming Soon3 beds 2 baths1,371 sq. ft.
904 Laye Street, Belmont, NC 28012
MLS# 4401222Listed by: WILCOX REAL ESTATE GROUP - New
 $657,900Active4 beds 5 baths3,104 sq. ft.
2921 Audubon Ridge Drive #34, Belmont, NC 28012
MLS# 4421026Listed by: DAVIDSON HOMES REALTY, LLC - New
 $649,000Active3 beds 2 baths1,739 sq. ft.
369 Sunderland Road, Belmont, NC 28012
MLS# 4420473Listed by: TERRA VISTA REALTY - New
 $565,000Active3 beds 2 baths2,076 sq. ft.
420 Trillium Way, Belmont, NC 28012
MLS# 4418371Listed by: PREMIER SOUTH - New
 $450,000Active3 beds 2 baths2,010 sq. ft.
309 Treeline Drive, Belmont, NC 28012
MLS# 4421076Listed by: PROSTEAD REALTY - New
 $511,279Active4 beds 4 baths2,649 sq. ft.
1303 Swift Lane #123, Belmont, NC 28012
MLS# 4420944Listed by: LENNAR SALES CORP - New
 $300,000Active3 beds 3 baths1,631 sq. ft.
1244 Nighthawk Way #309, Belmont, NC 28012
MLS# 4420949Listed by: LENNAR SALES CORP - New
 $432,000Active3 beds 3 baths2,036 sq. ft.
1133 Coopers Court #186, Belmont, NC 28012
MLS# 4420994Listed by: LENNAR SALES CORP


Protect your home and budget from life's surprises with an Assurant Home Warranty, backed by a partner that supports you through every step of homeownership. Explore Plans.
© 2023 - 2026 ERA Franchise Systems LLC. All rights reserved. ERA Franchise Systems LLC fully supports the principles of the Fair Housing Act and the Equal Opportunity Act. ERA, ERA Real Estate powered, and their respective logos are registered service marks of ERA Franchise Systems LLC. Each office is independently owned and operated.