
5042 Marci Lane, Belmont, NC 28012
Local realty services provided by:ERA Sunburst Realty
Listed by: barry reeves
Office: keller williams south park
MLS#:4404016
Source:CH
Price summary
- Price:$850,000
- Price per sq. ft.:$246.45
- Monthly HOA dues:$41.67
About this home
Spectacularly updated Belmont home with owners' suite on the main -- all on a large lot in an idyllic lakeside neighborhood featuring a community marina. You're going to LOVE lake life. Every space in this home has been meticulously updated. Chefs will drool over the HUGE kitchen with new appliances (double wall ovens? yes, please!), a large island, a breakfast bar, gorgeous quartz countertops and beautiful white cabinets. Owners will love their huge new bedroom (20 x 15 1/2) on the main with vaulted ceilings, fireplace and sparkling new owners' bath. Entertain in one of three large indoor living spaces -- 20x20 great room with fireplace, 17 1/2x15 1/2 living room and 12x12 sunroom. Great natural light beams off new wood floors on the main. Outdoor living a treat with a large deck overlooking your private backyard on 0.82-acre lot. AND the largest two-car garage you've ever seen at 801-square feet (not a typo). New roof, too. ... Convenient to tons of restaurants and shopping -- 5 miles to historic Downtown Belmont and 4 miles to the heart of Lake Wylie community. ... Zoned for New Hope Elementary, Cramerton Middle and South Point High (Belmont)....
Contact an agent
Home facts
- Year built:1986
- Subdivision & Development:Forest Cove
- Listing ID #:4404016
- Updated:September 03, 2026 at 09:13 PM
Rooms and interior
- Bedrooms:4
- Total bathrooms:3
- Full bathrooms:2
- Half bathrooms:1
- Flooring:Carpet, Tile, Vinyl, Wood
- Kitchen Description:Dishwasher, Disposal, Double Oven, Down Draft, Electric Oven, Microwave, Plumbed For Ice Maker
- Living area:3,449 sq. ft.
Heating and cooling
- Cooling:Heat Pump
- Heating:Heat Pump
- Central air:Yes
Structure and exterior
- Year built:1986
- Building area:3,449 sq. ft.
- Lot area:0.82 Acres
- Lot Features:Level, Wooded
- Architectural Style:Contemporary
- Construction Materials:Wood
- Foundation Description:Crawl Space
Schools
- High school:South Point (NC)
- Elementary school:New Hope
Utilities
- Water:Community Well
- Sewer:Septic (At Site)
Finances and disclosures
- Price:$850,000
- Price per sq. ft.:$246.45
Features and amenities
- Laundry features:Main Level
Parking
- Garage:Yes
- Garage spaces:2
 Listings courtesy of Canopy MLS as distributed by MLS GRID. Copyright 2021 Canopy MLS. All rights reserved. Canopy MLS, provides content displayed here (“provided content”) on an “as is” basis and makes no representations or warranties regarding the provided content, including, but not limited to those of non-infringement, timeliness, accuracy, or completeness. Individuals and companies using information presented are responsible for verification and validation of information they utilize and present to their customers and clients. Canopy MLS will not be liable for any damage or loss resulting from use of the provided content or the products available through Portals, IDX, VOW, and/or Syndication. Recipients of this information shall not resell, redistribute, reproduce, modify, or otherwise copy any portion thereof without the expressed written consent of Canopy MLS.
New listings near 5042 Marci Lane
- Coming Soon
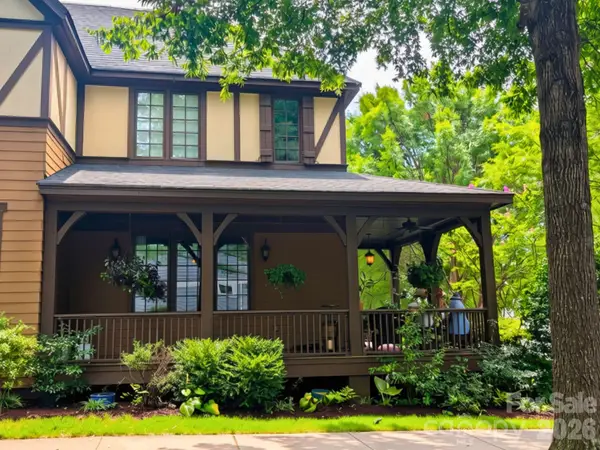
 $825,000Coming Soon3 beds 4 baths3,597 sq. ft.
401 Armstrong Drive, Belmont, NC 28012
MLS# 4420913Listed by: MOSS REALTY - Coming SoonOpen Sat, 1 to 3pm
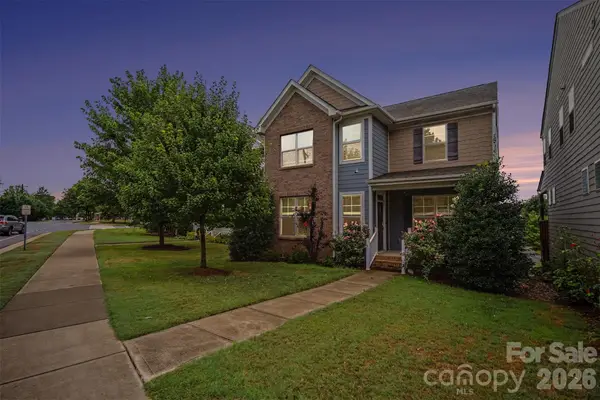
 $425,000Coming Soon2 beds 3 baths1,704 sq. ft.
2049 Lexington Street, Belmont, NC 28012
MLS# 4416802Listed by: POLLINATOR PROPERTIES LLC - Coming Soon
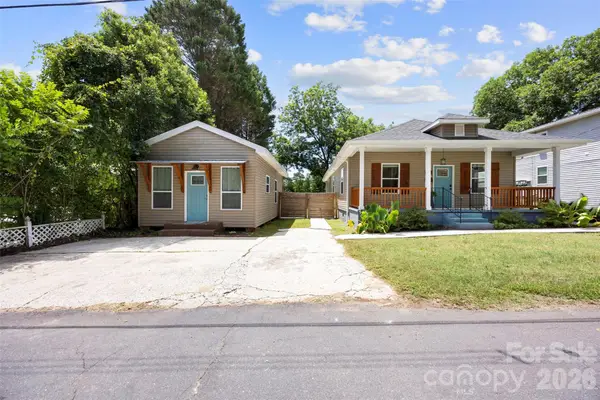
 $525,000Coming Soon3 beds 3 baths2,691 sq. ft.
113 Stowe Road, Belmont, NC 28012
MLS# 4410700Listed by: REALTY ONE GROUP REVOLUTION - Coming Soon
 $425,000Coming Soon3 beds 2 baths1,371 sq. ft.
904 Laye Street, Belmont, NC 28012
MLS# 4401222Listed by: WILCOX REAL ESTATE GROUP - New
 $649,000Active3 beds 2 baths1,739 sq. ft.
369 Sunderland Road, Belmont, NC 28012
MLS# 4420473Listed by: TERRA VISTA REALTY - New
 $565,000Active3 beds 2 baths2,076 sq. ft.
420 Trillium Way, Belmont, NC 28012
MLS# 4418371Listed by: PREMIER SOUTH - New
 $450,000Active3 beds 2 baths2,010 sq. ft.
309 Treeline Drive, Belmont, NC 28012
MLS# 4421076Listed by: PROSTEAD REALTY - New
 $511,279Active4 beds 4 baths2,649 sq. ft.
1303 Swift Lane #123, Belmont, NC 28012
MLS# 4420944Listed by: LENNAR SALES CORP - New
 $300,000Active3 beds 3 baths1,631 sq. ft.
1244 Nighthawk Way #309, Belmont, NC 28012
MLS# 4420949Listed by: LENNAR SALES CORP - New
 $432,000Active3 beds 3 baths2,036 sq. ft.
1133 Coopers Court #186, Belmont, NC 28012
MLS# 4420994Listed by: LENNAR SALES CORP


Protect your home and budget from life's surprises with an Assurant Home Warranty, backed by a partner that supports you through every step of homeownership. Explore Plans.
© 2023 - 2026 ERA Franchise Systems LLC. All rights reserved. ERA Franchise Systems LLC fully supports the principles of the Fair Housing Act and the Equal Opportunity Act. ERA, ERA Real Estate powered, and their respective logos are registered service marks of ERA Franchise Systems LLC. Each office is independently owned and operated.