
513 Paradise Circle, Belmont, NC 28012
Local realty services provided by:ERA Sunburst Realty
Listed by: trevor cherry
Office: trevor cherry real estate llc.
MLS#:4419627
Source:CH
513 Paradise Circle,Belmont, NC 28012
$749,900
- 3 Beds
- 2 Baths
- 1,693 sq. ft.
- Single family
- Active
Price summary
- Price:$749,900
- Price per sq. ft.:$442.94
About this home
Waterfront Living with a Dock, No HOA & Extensive Recent Updates! This 3-bedroom, 2-bath brick ranch offers the perfect blend of comfortable living, entertaining space, and waterfront enjoyment—with no HOA and no city taxes! Thoughtfully updated and move-in ready, the home features new LVP flooring throughout, new ceiling fans and light fixtures, interior upgrades, electrical panel upgrades, a new HVAC system, and a new hot water heater. The house and cedar shake were freshly painted in 2025, adding to the home's refreshed appeal.
Inside, three distinct living spaces provide plenty of room to relax and entertain, while the spacious kitchen serves as the heart of the home with stainless steel appliances, abundant workspace and storage, and a convenient breakfast bar. The bright and airy dining area features a stone fireplace and beautiful water views and opens to the covered back deck. The living room offers a charming barn door, while the main-level laundry adds everyday convenience.
Outdoor living is where this property truly shines. Enjoy the covered back deck, along with an updated backyard gathering area featuring a stone fire pit and retaining wall, completed in 2026. An outdoor shower with convenient access to the bathroom from the yard makes lake living effortless. The expansive covered fixed dock is perfect for relaxing, entertaining, and enjoying the water, and leads to a covered boat slip and floating dock.
The property also offers a two-story workshop/barn with incredible potential for hobbies, projects, storage, or additional workspace, plus a basement for even more flexibility.
Conveniently located just minutes from Belmont, Lake Wylie, I-85, I-485, Charlotte Douglas International Airport, and Harbortowne Marina, this property delivers the best of lake living with an impressive list of recent improvements, abundant indoor and outdoor space, and no HOA or city taxes....
Contact an agent
Home facts
- Year built:1976
- Subdivision & Development:Paradise Point
- Listing ID #:4419627
- Updated:August 30, 2026 at 01:17 PM
Rooms and interior
- Bedrooms:3
- Total bathrooms:2
- Full bathrooms:2
- Flooring:Tile, Vinyl
- Kitchen Description:Dishwasher, Electric Oven, Electric Range, Microwave
- Basement:Yes
- Living area:1,693 sq. ft.
Heating and cooling
- Cooling:Heat Pump
- Heating:Forced Air, Heat Pump
- Central air:Yes
Structure and exterior
- Year built:1976
- Building area:1,693 sq. ft.
- Lot area:0.31 Acres
- Lot Features:Cul-De-Sac
- Architectural Style:Traditional
- Construction Materials:Cedar Shake, Vinyl
- Exterior Features:Fire Pit, Storage
- Foundation Description:Basement, Crawl Space
Schools
- High school:South Point (NC)
- Elementary school:Unspecified
Utilities
- Water:Community Well
- Sewer:Septic (At Site)
Finances and disclosures
- Price:$749,900
- Price per sq. ft.:$442.94
Features and amenities
- Laundry features:Dryer, Laundry Room, Main Level, Washer
- Amenities:Breakfast Bar
Parking
- Parking description:Driveway
 Listings courtesy of Canopy MLS as distributed by MLS GRID. Copyright 2021 Canopy MLS. All rights reserved. Canopy MLS, provides content displayed here (“provided content”) on an “as is” basis and makes no representations or warranties regarding the provided content, including, but not limited to those of non-infringement, timeliness, accuracy, or completeness. Individuals and companies using information presented are responsible for verification and validation of information they utilize and present to their customers and clients. Canopy MLS will not be liable for any damage or loss resulting from use of the provided content or the products available through Portals, IDX, VOW, and/or Syndication. Recipients of this information shall not resell, redistribute, reproduce, modify, or otherwise copy any portion thereof without the expressed written consent of Canopy MLS.
New listings near 513 Paradise Circle
- Coming SoonOpen Thu, 5 to 7pm
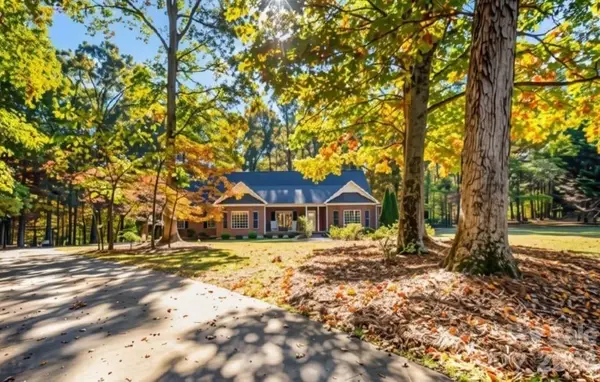 $850,000Coming Soon3 beds 5 baths4,036 sq. ft.
216 Minnie Queen Lane, Belmont, NC 28012
MLS# 4418325Listed by: KELLER WILLIAMS BALLANTYNE AREA - Coming Soon
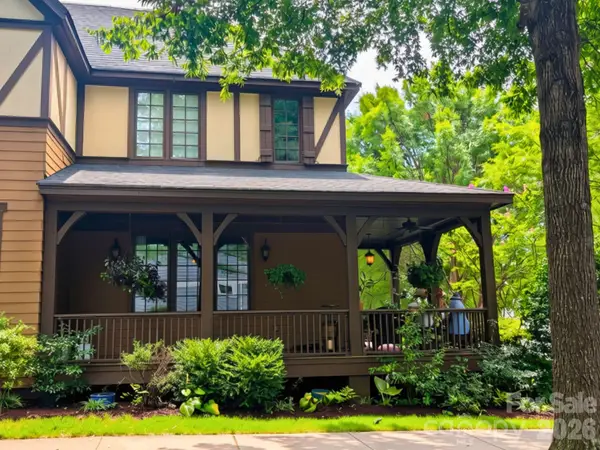 $425,000Coming Soon2 beds 3 baths1,730 sq. ft.
2049 Lexington Street, Belmont, NC 28012
MLS# 4416802Listed by: POLLINATOR PROPERTIES LLC - Coming Soon
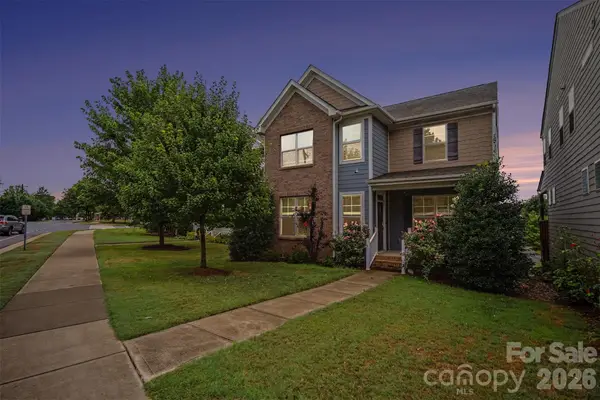 $525,000Coming Soon3 beds 3 baths2,691 sq. ft.
113 Stowe Road, Belmont, NC 28012
MLS# 4410700Listed by: REALTY ONE GROUP REVOLUTION - Coming Soon
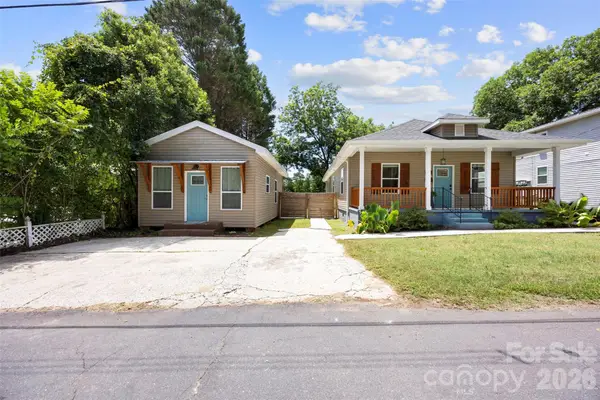 $425,000Coming Soon3 beds 2 baths1,371 sq. ft.
904 Laye Street, Belmont, NC 28012
MLS# 4401222Listed by: WILCOX REAL ESTATE GROUP - New
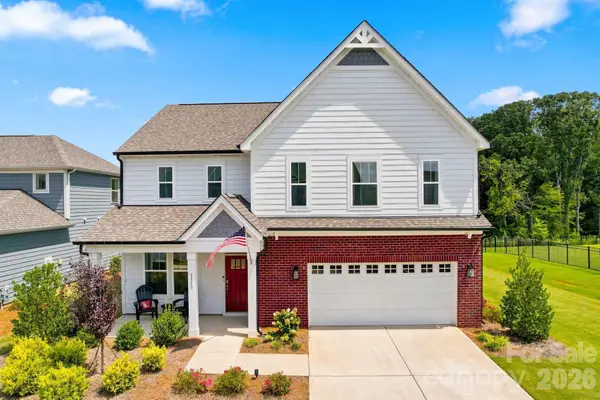 $515,000Active4 beds 3 baths2,370 sq. ft.
1533 Cedar Tree Drive, Belmont, NC 28012
MLS# 4418136Listed by: COMPASS - New
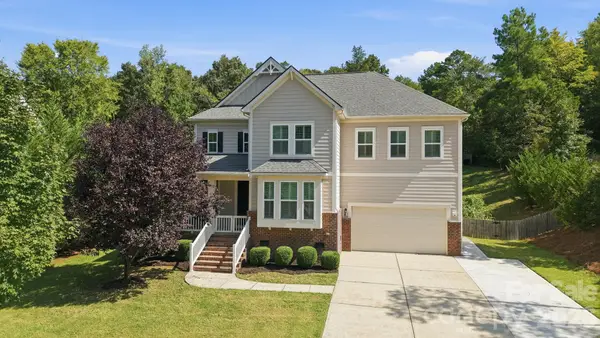 $649,900Active4 beds 3 baths3,103 sq. ft.
208 South Fork Lane, Belmont, NC 28012
MLS# 4418300Listed by: STONE REALTY GROUP - New
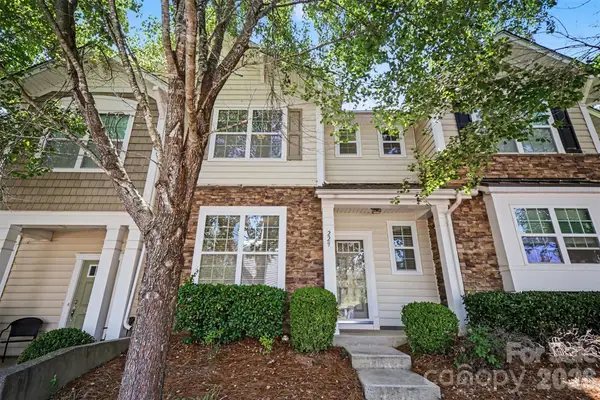 $280,000Active3 beds 3 baths1,454 sq. ft.
229 Misty Knoll Lane, Belmont, NC 28012
MLS# 4418168Listed by: MARK SPAIN REAL ESTATE - New
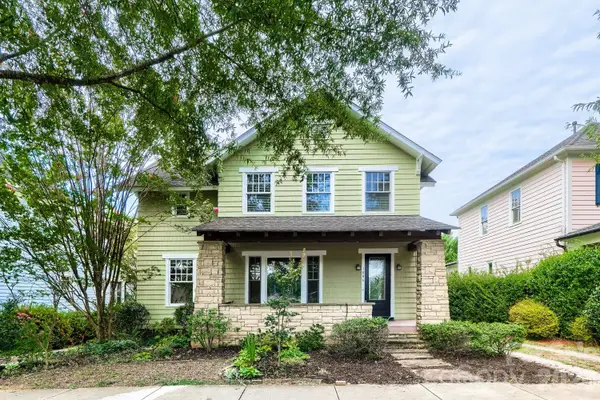 $635,000Active3 beds 3 baths2,799 sq. ft.
1006 Assembly Street, Belmont, NC 28012
MLS# 4418701Listed by: KELLER WILLIAMS BALLANTYNE AREA - New
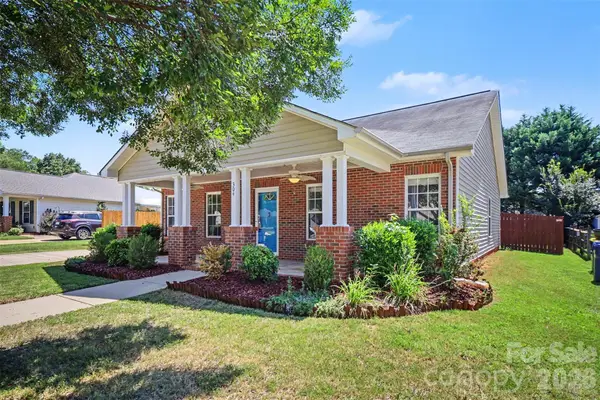 $300,000Active3 beds 2 baths1,445 sq. ft.
304 Llewellyn Street, Belmont, NC 28012
MLS# 4413586Listed by: KELLER WILLIAMS BALLANTYNE AREA


Protect your home and budget from life's surprises with an Assurant Home Warranty, backed by a partner that supports you through every step of homeownership. Explore Plans.
© 2023 - 2026 ERA Franchise Systems LLC. All rights reserved. ERA Franchise Systems LLC fully supports the principles of the Fair Housing Act and the Equal Opportunity Act. ERA, ERA Real Estate powered, and their respective logos are registered service marks of ERA Franchise Systems LLC. Each office is independently owned and operated.