
100 Parrish Farm Lane, Benson, NC 27504
Local realty services provided by:ERA Live Moore
100 Parrish Farm Lane,Benson, NC 27504
$318,000
- 3 Beds
- 2 Baths
- - sq. ft.
- Single family
- Sold
Listed by: kelly deanna nicholson
Office: exp realty llc.
MLS#:10116398
Source:RD
Sorry, we are unable to map this address
Price summary
- Price:$318,000
About this home
Modern meets cozy! Beautiful home on a large lot with fenced backyard. Perfect for entertaining with a large deck and concrete patio. This yard even has shade trees. The inside of the home is a perfect blend of classic and contemporary. From warm wood tones and soft off-white finishes to elegant gold accents, every detail has been carefully curated. Granite and tile backsplash in the kitchen, ss appliances, laundry with butcher block counter and shelves and cabinet. Primary suite is spacious for an evening retreat. Two additional bedrooms and a bathfor guests or additional family. This charming totally refreshed home is ready to be part of your story!
Contact an agent
Home facts
- Year built:2001
- Subdivision & Development:Parrish Farm
- Listing ID #:10116398
- Added:445 day(s) ago
- Updated:November 15, 2025 at 08:20 AM
Rooms and interior
- Bedrooms:3
- Total bathrooms:2
- Full bathrooms:2
- Rooms Total:8
- Flooring:Laminate
- Dining Description:Eat-in Kitchen
- Bathrooms Description:Bathtub/Shower Combination, Separate Shower
- Kitchen Description:Dishwasher, Electric Range, Free-Standing Refrigerator, Microwave
Heating and cooling
- Cooling:Ceiling Fan(s), Central Air, Electric, Heat Pump
- Heating:Central, Heat Pump
- Central air:Yes
Structure and exterior
- Roof:Asphalt
- Year built:2001
- Lot Features:Back Yard, Front Yard, Landscaped
- Architectural Style:Ranch
- Construction Materials:Vinyl Siding
- Exterior Features:Fenced Yard
- Foundation Description:Block, Brick/Mortar
- Levels:One
Schools
- High school:Johnston - W Johnston
- Middle school:Johnston - McGees Crossroads
- Elementary school:Johnston - McGees Crossroads
Utilities
- Water:Public
- Sewer:Septic Tank
Finances and disclosures
- Price:$318,000
- Tax amount:$1,294
Features and amenities
- Appliances:Dishwasher, Electric Range, Free-Standing Refrigerator, Microwave
- Amenities:Cathedral Ceiling(s), Ceiling Fan(s), Granite Counters
 Listings marked with a Doorify MLS icon are provided courtesy of the Doorify MLS, of North Carolina, Internet Data Exchange Database. Brokers make an effort to deliver accurate information, but buyers should independently verify any information on which they will rely in a transaction. The listing broker shall not be responsible for any typographical errors, misinformation, or misprints, and they shall be held totally harmless from any damages arising from reliance upon this data. This data is provided exclusively for consumers’ personal, non-commercial use. Copyright 2026 Doorify MLS of North Carolina. All rights reserved.
New listings near 100 Parrish Farm Lane
- New
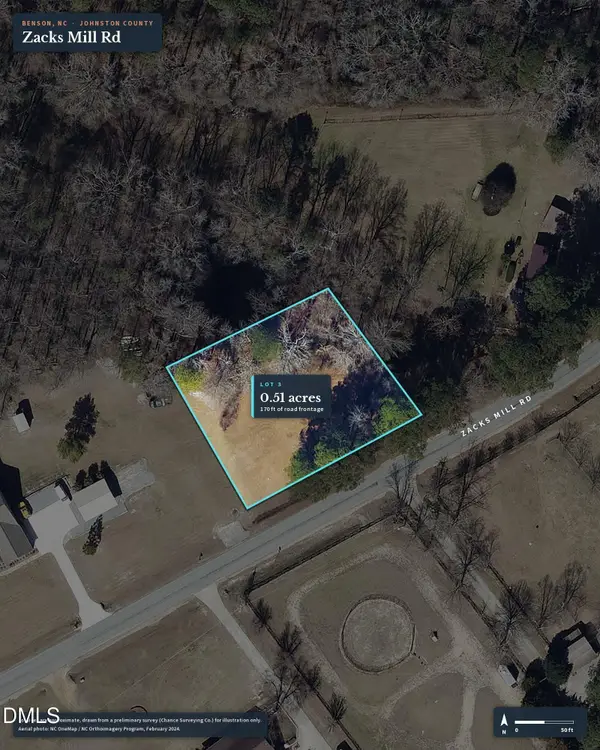 $150,000Active0.51 Acres
Tbd Zacks Mill Road, Benson, NC 27504
MLS# 10201311Listed by: GROW LOCAL REALTY, LLC - New
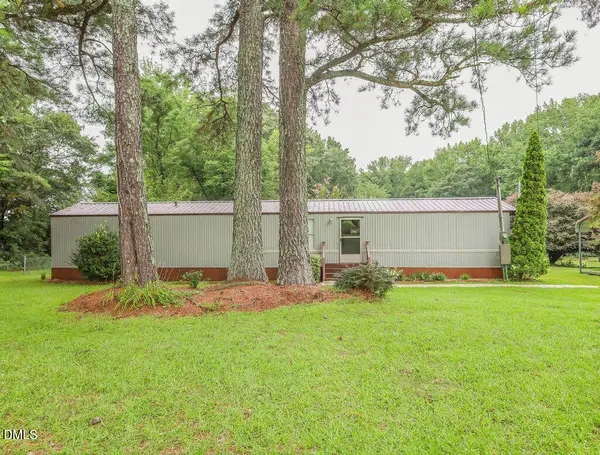 $275,000Active3 beds 2 baths980 sq. ft.
296 Zacks Mill Road, Benson, NC 27504
MLS# 10201317Listed by: GROW LOCAL REALTY, LLC - New
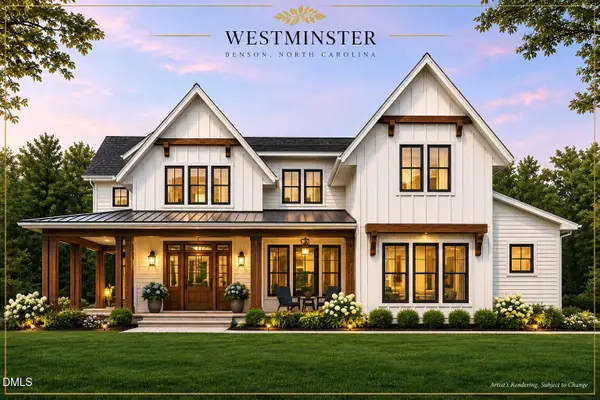 $1,345,000Active6 beds 5 baths4,205 sq. ft.
Lot 1 Dogeye Road, Benson, NC 27504
MLS# 10201192Listed by: HOMETOWNE REALTY - New
 $1,200,000Active4 beds 4 baths3,482 sq. ft.
Lot 5 Dogeye Road, Benson, NC 27504
MLS# 10201182Listed by: HOMETOWNE REALTY - New
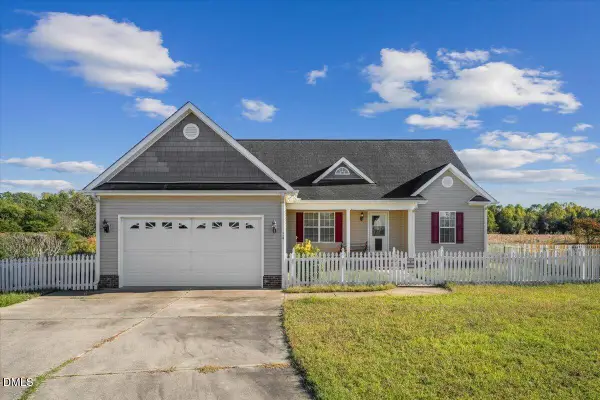 $355,000Active3 beds 2 baths1,756 sq. ft.
119 Jj Drive, Benson, NC 27504
MLS# 10201184Listed by: HOOVEN INC REAL ESTATE - New
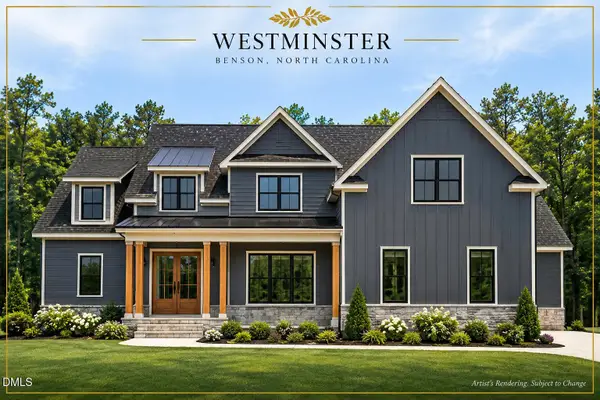 $1,056,000Active4 beds 3 baths3,300 sq. ft.
Lot 4 Dogeye Road, Benson, NC 27504
MLS# 10201187Listed by: HOMETOWNE REALTY - New
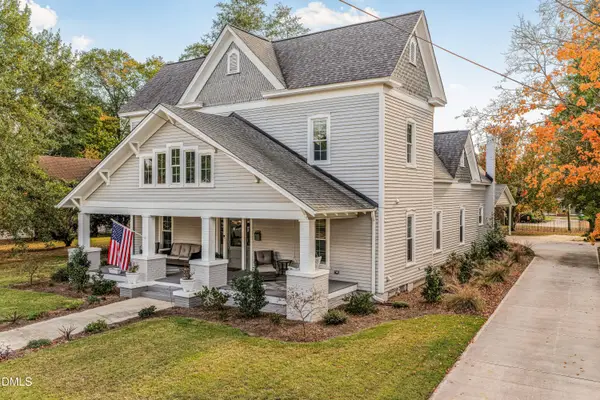 $524,900Active5 beds 4 baths3,210 sq. ft.
313 W Main Street, Benson, NC 27504
MLS# 10200957Listed by: ANTHEM PROPERTIES GROUP LLC - New
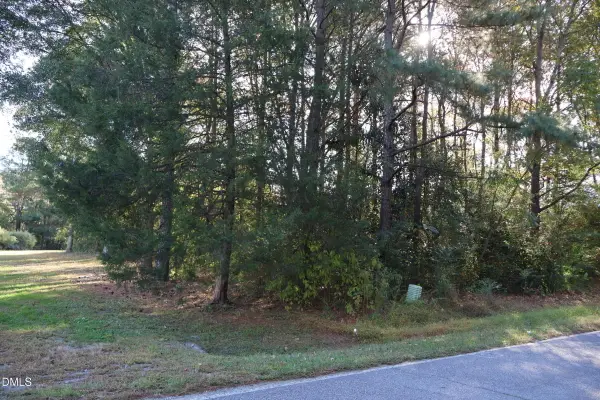 $175,000Active6.85 Acres
1700 Holly Grove Road, Benson, NC 27504
MLS# 10200885Listed by: INTEGRA REALTY - New
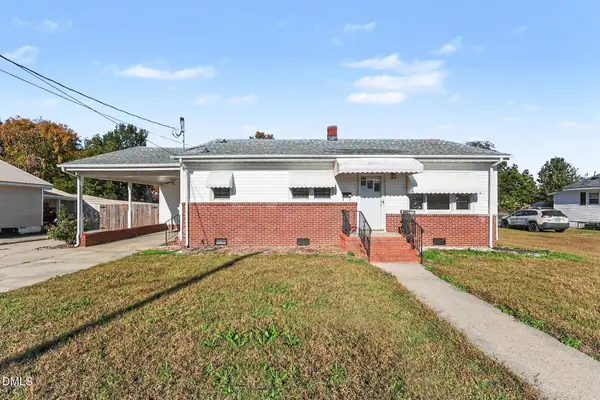 $194,900Active2 beds 2 baths1,027 sq. ft.
206 W Woodall Street, Benson, NC 27504
MLS# 10200777Listed by: MARK SPAIN REAL ESTATE - New
 $175,000Active5.85 Acres
0 Benson Hardee, Benson, NC 27504
MLS# 10200794Listed by: HARRIS REALTY & LAND, LLC


Protect your home and budget from life's surprises with an Assurant Home Warranty, backed by a partner that supports you through every step of homeownership. Explore Plans.
© 2023 - 2026 ERA Franchise Systems LLC. All rights reserved. ERA Franchise Systems LLC fully supports the principles of the Fair Housing Act and the Equal Opportunity Act. ERA, ERA Real Estate powered, and their respective logos are registered service marks of ERA Franchise Systems LLC. Each office is independently owned and operated.