
103 Hunterwood Place, Benson, NC 27504
Local realty services provided by:ERA Live Moore
103 Hunterwood Place,Benson, NC 27504
$308,000
- 3 Beds
- 2 Baths
- - sq. ft.
- Single family
- Sold
Listed by: buddy young
Office: lpt realty, llc.
MLS#:10124242
Source:RD
Sorry, we are unable to map this address
Price summary
- Price:$308,000
- Monthly HOA dues:$16.67
About this home
Welcome to 103 Hunterwood Place in Benson, NC — a beautifully maintained 3-bedroom, 2-bath home nestled in a quiet neighborhood just minutes from downtown and major highways.
Step inside to find a spacious great room with cathedral ceiling and a cozy fireplace with gas logs, perfect for relaxing or entertaining. The formal dining room showcases elegant chair rail molding, while the kitchen offers ample cabinet space, a walk-in pantry, stylish backsplash, and plenty of room for meal prep. A hallway laundry closet adds to the home's functionality.
The exterior is just as inviting with a large, fenced backyard, deck, front porch, firepit, and gutters already in place. The oversized garage with built-in shelving provides excellent storage and organization.
Enjoy the perfect balance of small-town living and easy access to everything—this home is located less than 5 minutes from I-40 and I-95, making commuting a breeze, and only about 4 minutes to downtown Benson for shopping, dining, and community events....
Contact an agent
Home facts
- Year built:2009
- Subdivision & Development:Willa Chase
- Listing ID #:10124242
- Added:316 day(s) ago
- Updated:November 26, 2025 at 07:55 AM
Rooms and interior
- Bedrooms:3
- Total bathrooms:2
- Full bathrooms:2
- Rooms Total:1
- Flooring:Carpet, Hardwood, Linoleum, Vinyl
- Bathrooms Description:Bathtub/Shower Combination, Double Vanity
- Kitchen Description:Dishwasher, Electric Cooktop, Electric Water Heater, Microwave
- Bedroom Description:Master Downstairs
- Basement Description:Crawl Space
Heating and cooling
- Cooling:Ceiling Fan(s), Central Air, Electric, Heat Pump
- Heating:Electric, Fireplace(s), Heat Pump
- Central air:Yes
Structure and exterior
- Roof:Shingle
- Year built:2009
- Lot Features:Back Yard, Front Yard, Garden, Landscaped
- Architectural Style:Ranch
- Construction Materials:Brick Veneer, Vinyl Siding
- Exterior Features:Deck, Fenced Yard, Fire Pit, Front Porch, Garden, Lighting, Private Yard, Rain Gutters
- Foundation Description:Block, Brick/Mortar
- Levels:One
Schools
- High school:Johnston - S Johnston
- Middle school:Johnston - Benson
- Elementary school:Johnston - Benson
Utilities
- Water:Public
- Sewer:Public Sewer
Finances and disclosures
- Price:$308,000
- Tax amount:$3,410
Features and amenities
- Appliances:Dishwasher, Electric Cooktop, Electric Water Heater, Microwave, Washer/Dryer
- Laundry features:In Hall, Laundry Closet, Washer/Dryer
- Amenities:Cathedral Ceiling(s), Ceiling Fan(s), Electric Water Heater, High Speed Internet, Laminate Counters, Pantry, Walk-In Closet(s)
Parking
- Parking description:Garage, Garage Door Opener, Garage Faces Front
- Garage:Yes
- Garage spaces:2
 Listings marked with a Doorify MLS icon are provided courtesy of the Doorify MLS, of North Carolina, Internet Data Exchange Database. Brokers make an effort to deliver accurate information, but buyers should independently verify any information on which they will rely in a transaction. The listing broker shall not be responsible for any typographical errors, misinformation, or misprints, and they shall be held totally harmless from any damages arising from reliance upon this data. This data is provided exclusively for consumers’ personal, non-commercial use. Copyright 2026 Doorify MLS of North Carolina. All rights reserved.
New listings near 103 Hunterwood Place
- New
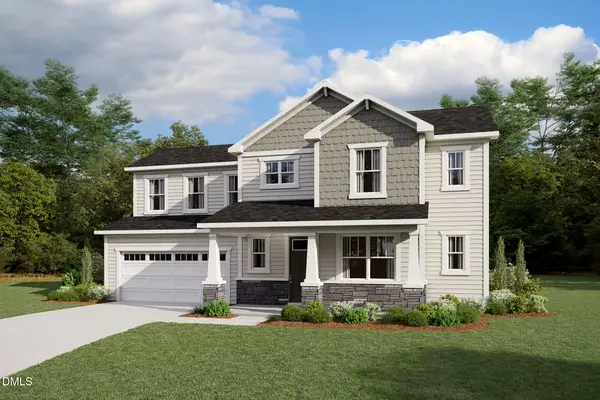 $451,381Active3 beds 3 baths2,768 sq. ft.
46 Mulligan Avenue, Benson, NC 27504
MLS# 10185240Listed by: MATTAMY HOMES LLC - New
 $299,999Active2 beds 2 baths1,521 sq. ft.
602 W Main Street, Benson, NC 27504
MLS# 10185008Listed by: KELLER WILLIAMS LEGACY - New
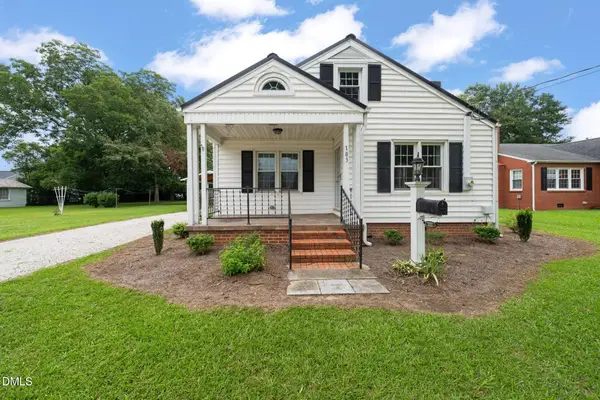 $250,000Active2 beds 2 baths1,168 sq. ft.
103 Catherine Street, Benson, NC 27504
MLS# 10185039Listed by: HOMETOWNE REALTY - New
 $277,900Active3 beds 2 baths1,457 sq. ft.
100 Belle Meade Court, Benson, NC 27504
MLS# 100594610Listed by: RE/MAX SOUTHLAND REALTY II - New
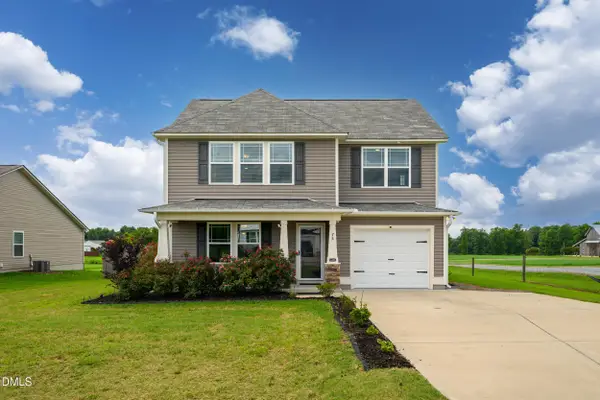 $320,000Active3 beds 3 baths1,586 sq. ft.
75 Falling Leaf Lane, Benson, NC 27504
MLS# 10184869Listed by: KELLER WILLIAMS REALTY CARY - New
 $540,000Active4 beds 4 baths3,286 sq. ft.
69 Red Rocks Circle, Benson, NC 27504
MLS# 100593976Listed by: A PLACE IN THE PINES REALTY LLC  $367,232Pending3 beds 3 baths2,231 sq. ft.
366 White Azalea Way, Benson, NC 27504
MLS# 10184303Listed by: SDH RALEIGH LLC- New
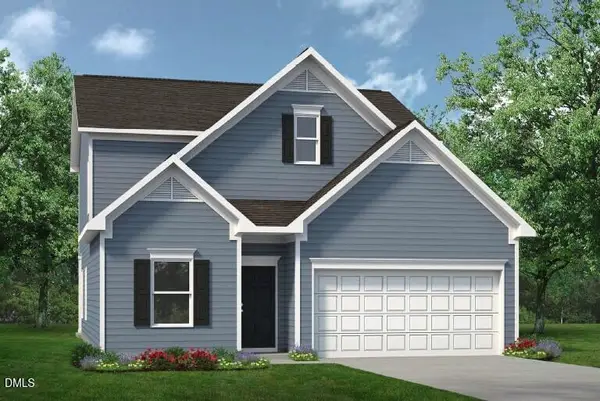 $367,425Active3 beds 3 baths2,231 sq. ft.
180 E American Marigold Drive, Benson, NC 27504
MLS# 10184282Listed by: SDH RALEIGH LLC 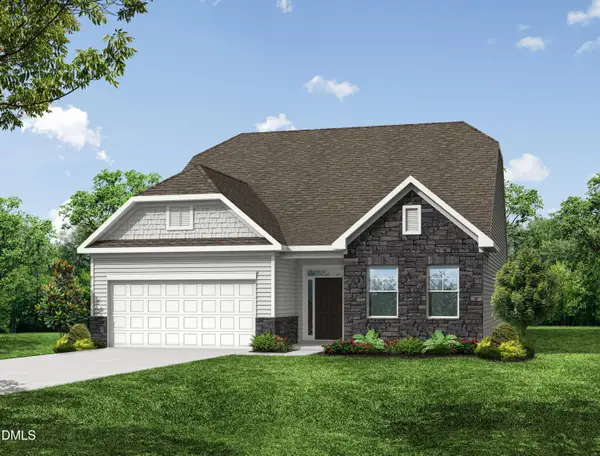 $393,400Pending3 beds 3 baths1,942 sq. ft.
23 Quilting Drive, Benson, NC 27504
MLS# 10184081Listed by: EASTWOOD CONSTRUCTION LLC- New
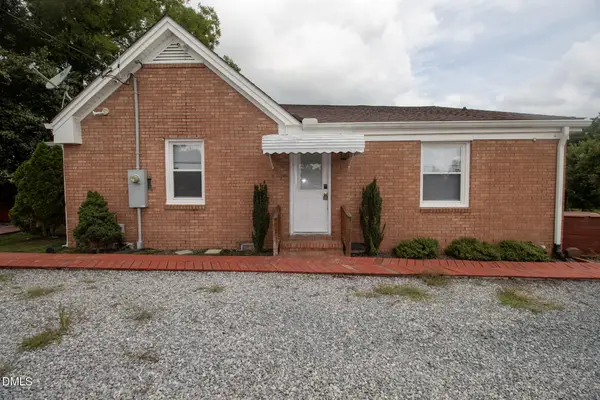 $268,500Active2 beds 1 baths1,271 sq. ft.
1520 Old Barbour Road, Benson, NC 27504
MLS# 10184055Listed by: RED ROCK REALTY, LLC


Protect your home and budget from life's surprises with an Assurant Home Warranty, backed by a partner that supports you through every step of homeownership. Explore Plans.
© 2023 - 2026 ERA Franchise Systems LLC. All rights reserved. ERA Franchise Systems LLC fully supports the principles of the Fair Housing Act and the Equal Opportunity Act. ERA, ERA Real Estate powered, and their respective logos are registered service marks of ERA Franchise Systems LLC. Each office is independently owned and operated.