
1190 Sanders Road, Benson, NC 27504
Local realty services provided by:ERA Live Moore
1190 Sanders Road,Benson, NC 27504
$1,075,000
- 3 Beds
- 3 Baths
- 2,385 sq. ft.
- Single family
- Active
Listed by: beth hines
Office: re/max southland realty ii
MLS#:10164688
Source:RD
Price summary
- Price:$1,075,000
- Price per sq. ft.:$450.73
About this home
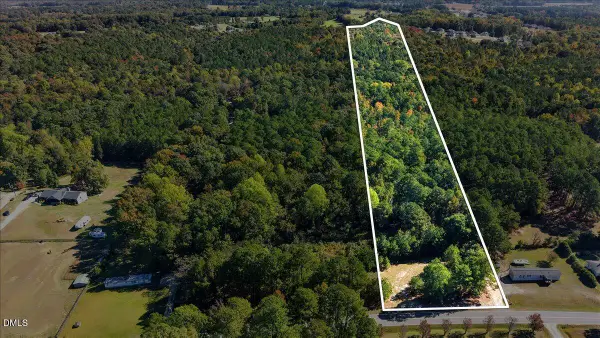
MULTI-GENERATIONAL LIVING on 10 BEAUTIFUL ACRES with TWO HOMES, a LARGE BARN, and MULTIPLE SHOPS--an INCREDIBLE OPPORTUNITY near 40/42! This UNIQUE HOMESTEAD offers a 2,400 SF SITE-BUILT HOME featuring a FIRST-FLOOR OWNER'S SUITE with a SPA-LIKE BATH, LARGE ISLAND KITCHEN, WOOD FLOORING, BUILT-INS, and an OFFICE (3 BR / 2 BA), along with a 1,590 SF UPGRADED MANUFACTURED HOME (3 BR / 2 BA), ideal for EXTENDED FAMILY, GUESTS, or RENTAL INCOME.
The OUTDOOR FEATURES set this property apart! A HUGE BARN with HAY LOFT currently serves as a FULLY EQUIPPED WORKSHOP and can easily be converted back into a HORSE BARN with 4-5 STALLS. Additional outbuildings include a CLIMATE-CONTROLLED SHOP perfect for an OFFICE or CLASSROOM and a TALL GARAGE-STYLE BUILDING with ROLL-UP DOORS and a VEHICLE LIFT that CONVEYS--perfect for MECHANICS or HOBBYISTS.
This property is built for COUNTRY LIVING with a PRIVATE GUN RANGE AREA, CHICKEN COOPS, SOLAR PANELS for ENERGY EFFICIENCY, and FRUIT TREES & BUSHES for a true HOMESTEAD EXPERIENCE. The rear of the property offers approximately 5 ACRES OF CLEARED PASTURE, ideal for HORSES or the potential for one or more DREAM HOMESITES (buyer to verify permits). Both homes are WELL-MAINTAINED, MOVE-IN READY, and thoughtfully updated. Enjoy PEACEFUL COUNTRY LIVING with a CONVENIENT COMMUTE to Raleigh and just minutes from Smithfield for shopping, dining, and everyday conveniences. A RARE COMBINATION of SPACE, FLEXIBILITY, and FUNCTION--schedule your private tour today!...
Contact an agent
Home facts
- Year built:1989
- Subdivision & Development:Not in a Subdivision
- Listing ID #:10164688
- Added:184 day(s) ago
- Updated:November 03, 2026 at 04:18 PM
Rooms and interior
- Bedrooms:3
- Total bathrooms:3
- Full bathrooms:3
- Rooms Total:9
- Flooring:Carpet, Tile, Vinyl, Wood
- Bathrooms Description:Double Vanity, Separate Shower, Walk-In Shower
- Kitchen Description:Dishwasher, Range, Refrigerator
- Living area:2,385 sq. ft.
Heating and cooling
- Cooling:Central Air
- Heating:Heat Pump
- Central air:Yes
Structure and exterior
- Roof:Shingle
- Year built:1989
- Building area:2,385 sq. ft.
- Lot area:10 Acres
- Lot Features:Cleared, Few Trees, Garden, Landscaped, Pasture
- Architectural Style:Cape Cod, Ranch, Transitional
- Construction Materials:Vinyl Siding
- Exterior Features:Covered, Deck, Front Porch, Garden, Porch, RV Hookup, Rain Gutters, Storage
- Foundation Description:Brick/Mortar
- Levels:One, One and One Half
Schools
- High school:Johnston - West Johnston High
- Middle school:Johnston - McGees Crossroads Middle
- Elementary school:Johnston - McGees Crossroads Elementary
Utilities
- Water:Well
- Sewer:Septic Tank
Finances and disclosures
- Price:$1,075,000
- Price per sq. ft.:$450.73
- Tax amount:$4,488
Features and amenities
- Laundry features:Laundry Room, Main Level
- Amenities:Shutters, Skylight(s)
Parking
- Parking description:Asphalt, Attached, Detached, Driveway, Garage, Garage Door Opener, Garage Faces Rear, Paved, Workshop in Garage
- Garage:Yes
- Garage spaces:2
- Carport spaces:1
 Listings marked with a Doorify MLS icon are provided courtesy of the Doorify MLS, of North Carolina, Internet Data Exchange Database. Brokers make an effort to deliver accurate information, but buyers should independently verify any information on which they will rely in a transaction. The listing broker shall not be responsible for any typographical errors, misinformation, or misprints, and they shall be held totally harmless from any damages arising from reliance upon this data. This data is provided exclusively for consumers’ personal, non-commercial use. Copyright 2026 Doorify MLS of North Carolina. All rights reserved.
New listings near 1190 Sanders Road
- New
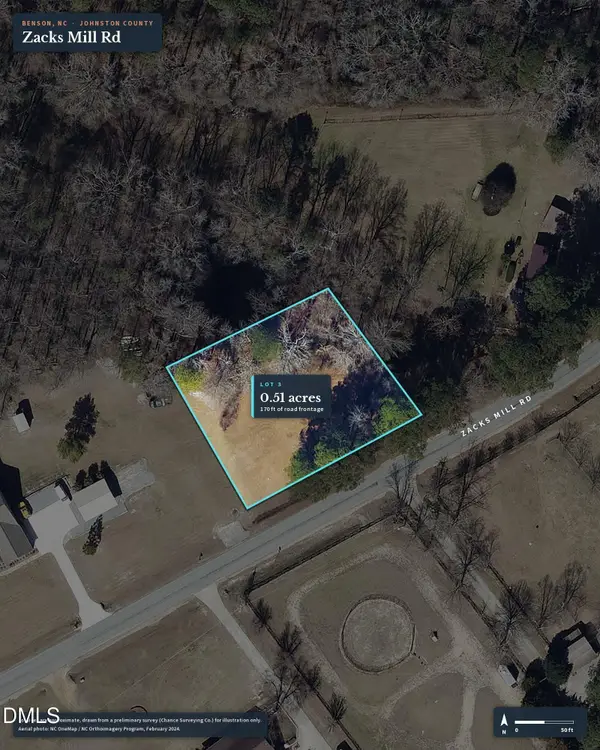 $150,000Active0.51 Acres
Tbd Zacks Mill Road, Benson, NC 27504
MLS# 10201311Listed by: GROW LOCAL REALTY, LLC - New
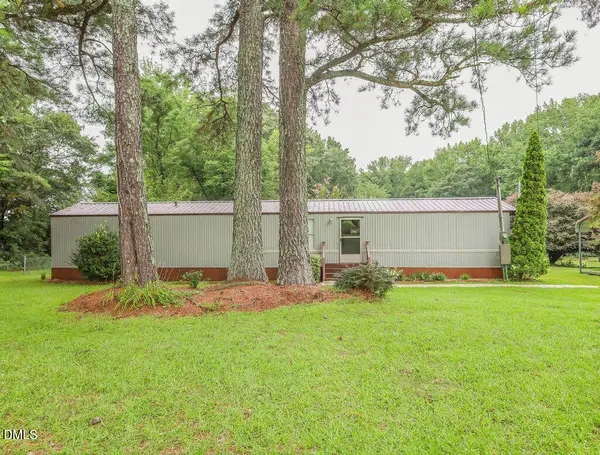 $275,000Active3 beds 2 baths980 sq. ft.
296 Zacks Mill Road, Benson, NC 27504
MLS# 10201317Listed by: GROW LOCAL REALTY, LLC - New
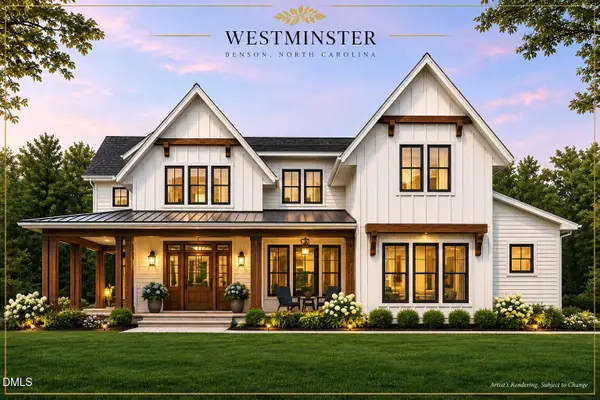 $1,345,000Active6 beds 5 baths4,205 sq. ft.
Lot 1 Dogeye Road, Benson, NC 27504
MLS# 10201192Listed by: HOMETOWNE REALTY - New
 $1,200,000Active4 beds 4 baths3,482 sq. ft.
Lot 5 Dogeye Road, Benson, NC 27504
MLS# 10201182Listed by: HOMETOWNE REALTY - New
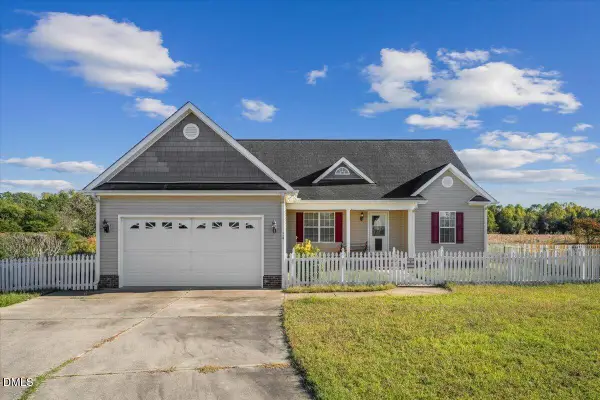 $355,000Active3 beds 2 baths1,756 sq. ft.
119 Jj Drive, Benson, NC 27504
MLS# 10201184Listed by: HOOVEN INC REAL ESTATE - New
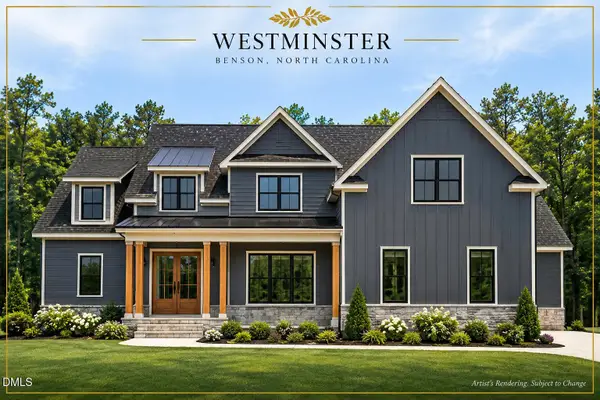 $1,056,000Active4 beds 3 baths3,300 sq. ft.
Lot 4 Dogeye Road, Benson, NC 27504
MLS# 10201187Listed by: HOMETOWNE REALTY - New
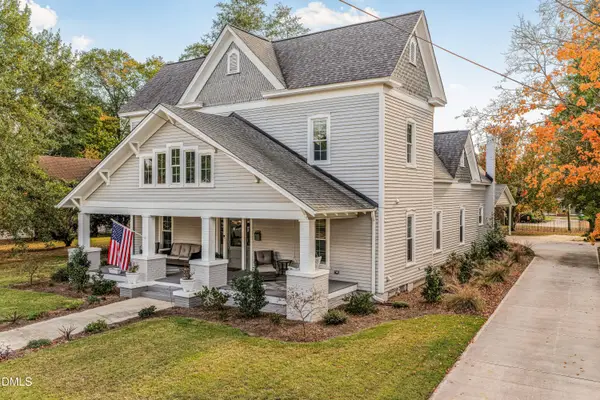 $524,900Active5 beds 4 baths3,210 sq. ft.
313 W Main Street, Benson, NC 27504
MLS# 10200957Listed by: ANTHEM PROPERTIES GROUP LLC - New
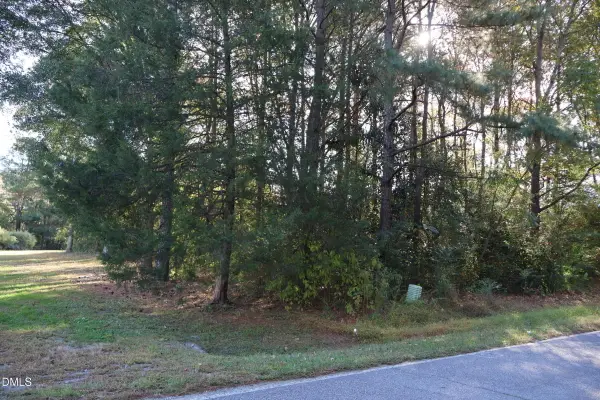 $175,000Active6.85 Acres
1700 Holly Grove Road, Benson, NC 27504
MLS# 10200885Listed by: INTEGRA REALTY - New
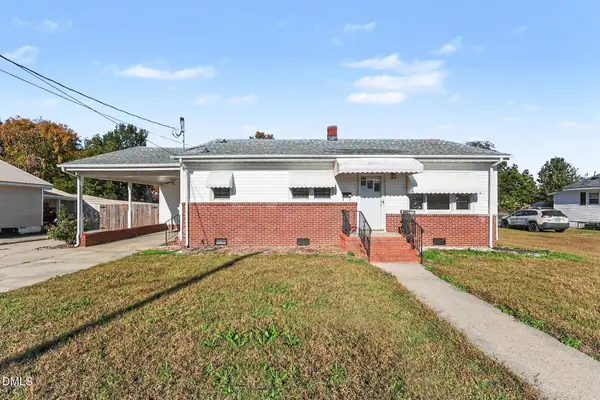 $194,900Active2 beds 2 baths1,027 sq. ft.
206 W Woodall Street, Benson, NC 27504
MLS# 10200777Listed by: MARK SPAIN REAL ESTATE - New
 $175,000Active5.85 Acres
0 Benson Hardee, Benson, NC 27504
MLS# 10200794Listed by: HARRIS REALTY & LAND, LLC


Protect your home and budget from life's surprises with an Assurant Home Warranty, backed by a partner that supports you through every step of homeownership. Explore Plans.
© 2023 - 2026 ERA Franchise Systems LLC. All rights reserved. ERA Franchise Systems LLC fully supports the principles of the Fair Housing Act and the Equal Opportunity Act. ERA, ERA Real Estate powered, and their respective logos are registered service marks of ERA Franchise Systems LLC. Each office is independently owned and operated.