
137 Shadybrook Drive, Benson, NC 27504
Local realty services provided by:ERA Strother Real Estate
137 Shadybrook Drive,Benson, NC 27504
$419,900
- 3 Beds
- 2 Baths
- 2,265 sq. ft.
- Multi-family
- Active
Listed by: christopher carroll, samantha hein lee
Office: hometowne realty
MLS#:10180606
Source:RD
Price summary
- Price:$419,900
- Price per sq. ft.:$185.39
- Monthly HOA dues:$27.5
About this home
Welcome to this beautifully maintained ranch-style home offering an open and functional floor plan. Nestled on a quiet cut-de-sac in the established Copper Creek South neighborhood. With close proximity to I-40 , commuting is a breeze. The inviting front porch welcomes you into a spacious and airy living area that features a cozy gas log fireplace perfect for gathering. The kitchen offers granite counter tops, stainless steel appliances and plenty of cabinet space. A finished bonus room provides a flexible space for a home office, play room, or media room. The interior has been freshly painted giving a move -in- ready feel. Step outside to the covered rear porch and patio overlooking the large fenced in back yard. The Landscaping is stunning with the river rock and custom lighting. This home is ready for the next owners to enjoy!
Contact an agent
Home facts
- Year built:2023
- Subdivision & Development:Copper Creek South
- Listing ID #:10180606
- Added:52 day(s) ago
- Updated:September 07, 2026 at 03:37 PM
Rooms and interior
- Bedrooms:3
- Total bathrooms:2
- Full bathrooms:2
- Rooms Total:9
- Flooring:Luxury Vinyl
- Dining Description:Kitchen/Dining Room Combination
- Bathrooms Description:Bathtub/Shower Combination, Double Vanity
- Kitchen Description:Dishwasher, Electric Range, Microwave
- Living area:2,265 sq. ft.
Heating and cooling
- Cooling:Central Air
- Heating:Fireplace(s), Forced Air
- Central air:Yes
Structure and exterior
- Roof:Shingle
- Year built:2023
- Building area:2,265 sq. ft.
- Lot area:0.46 Acres
- Lot Features:Back Yard, Cul-de-sac, Front Yard, Landscaped, Level
- Architectural Style:Ranch
- Construction Materials:Vinyl Siding
- Exterior Features:Covered, Fenced Yard, Front Porch, Lighting, Patio, Rain Gutters
- Foundation Description:Brick/Mortar, Slab
- Levels:One and One Half
Schools
- High school:Johnston - South Johnston High
- Middle school:Johnston - Benson Middle
- Elementary school:Johnston - Benson Elementary
Utilities
- Water:Public
- Sewer:Septic Tank
Finances and disclosures
- Price:$419,900
- Price per sq. ft.:$185.39
- Tax amount:$2,403
Features and amenities
- Laundry features:Laundry Room, Main Level
Parking
- Parking description:Driveway, Garage, Garage Door Opener
- Garage:Yes
- Garage spaces:2
 Listings marked with a Doorify MLS icon are provided courtesy of the Doorify MLS, of North Carolina, Internet Data Exchange Database. Brokers make an effort to deliver accurate information, but buyers should independently verify any information on which they will rely in a transaction. The listing broker shall not be responsible for any typographical errors, misinformation, or misprints, and they shall be held totally harmless from any damages arising from reliance upon this data. This data is provided exclusively for consumers’ personal, non-commercial use. Copyright 2026 Doorify MLS of North Carolina. All rights reserved.
New listings near 137 Shadybrook Drive
- New
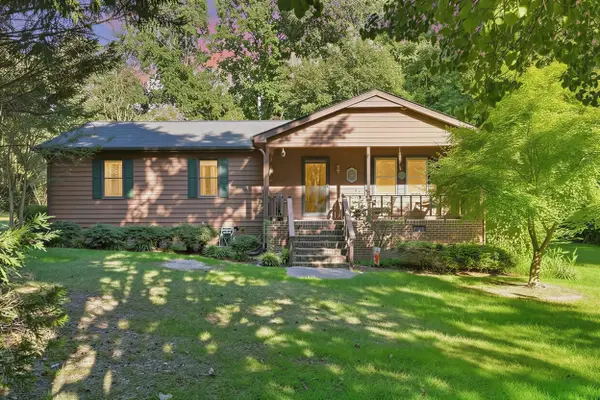 $285,000Active3 beds 2 baths1,316 sq. ft.
3320 Nc 242 Highway, Benson, NC 27504
MLS# 10191129Listed by: WALTER WEEKS REALTY, LLC - New
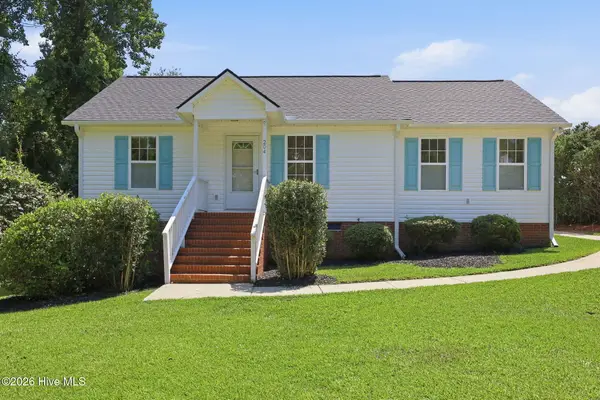 $259,900Active3 beds 2 baths1,091 sq. ft.
204 Dustin Drive, Benson, NC 27504
MLS# 100601694Listed by: REALTY ONE GROUP ASPIRE - New
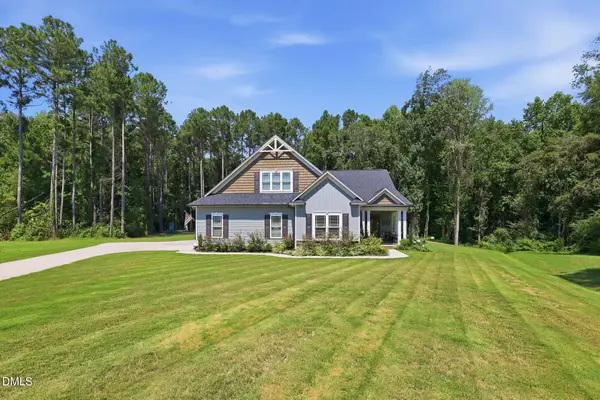 $459,900Active3 beds 3 baths2,310 sq. ft.
90 Blackberry Lane, Benson, NC 27504
MLS# 10190740Listed by: HOMESMART EXPERT REALTY - New
 $318,900Active4 beds 2 baths1,727 sq. ft.
6300 Benson Hardee Road, Benson, NC 27504
MLS# 10190681Listed by: NORTHSIDE REALTY INC. - New
 $375,000Active3 beds 3 baths2,085 sq. ft.
249 Bradley Drive, Benson, NC 27504
MLS# 10190664Listed by: HOMETOWNE REALTY - New
 $300,000Active3 beds 2 baths1,427 sq. ft.
79 Beaver Tavern Drive, Benson, NC 27504
MLS# 10190376Listed by: FATHOM REALTY NC - New
 $339,900Active3 beds 2 baths1,461 sq. ft.
25 Rocky Creek Lane, Benson, NC 27504
MLS# 10190202Listed by: PREMIER PROPERTY GROUP, LLC - New
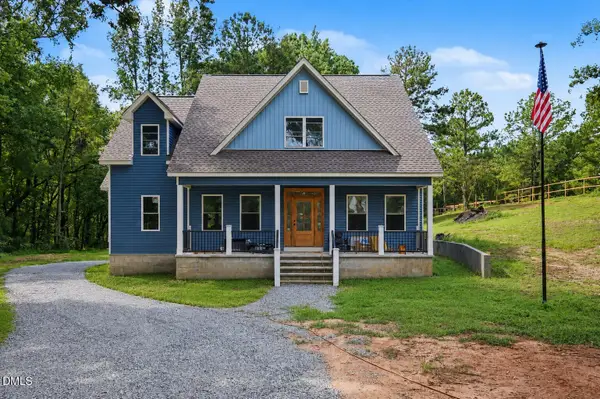 $520,000Active3 beds 4 baths3,142 sq. ft.
160 Helms-dogwood Road, Benson, NC 27504
MLS# 10189955Listed by: MARK SPAIN REAL ESTATE  $429,999Pending5 beds 4 baths3,706 sq. ft.
52 Heirloom Court, Benson, NC 27504
MLS# 100600350Listed by: MARK SPAIN REAL ESTATE- New
 $435,900Active3 beds 3 baths2,136 sq. ft.
68 S Harper Faith Way, Benson, NC 27504
MLS# 10189832Listed by: RE/MAX SOUTHLAND REALTY II


Protect your home and budget from life's surprises with an Assurant Home Warranty, backed by a partner that supports you through every step of homeownership. Explore Plans.
© 2023 - 2026 ERA Franchise Systems LLC. All rights reserved. ERA Franchise Systems LLC fully supports the principles of the Fair Housing Act and the Equal Opportunity Act. ERA, ERA Real Estate powered, and their respective logos are registered service marks of ERA Franchise Systems LLC. Each office is independently owned and operated.