
140 E American Marigold Drive, Benson, NC 27504
Local realty services provided by:ERA Parrish Realty Legacy Group
140 E American Marigold Drive,Benson, NC 27504
$317,295
- 3 Beds
- 2 Baths
- - sq. ft.
- Multi-family
- Sold
Listed by: quante arnez jennings
Office: sdh raleigh llc.
MLS#:10118096
Source:RD
Sorry, we are unable to map this address
Price summary
- Price:$317,295
- Monthly HOA dues:$29.17
About this home
Smith Douglas Homes proudly presents the Bradley plan at Alder Creek. THIS HOME IS MOVE-IN READY!
This beautifully upgraded ranch floor plan offers modern style and thoughtful design throughout. The inviting exterior features an upgraded 3/4 glass front door, setting the tone for the home's bright and welcoming feel. The kitchen is a true centerpiece with stainless steel appliances, 36-inch cabinets topped with crown molding, granite countertops, and a large island accented by pendant lighting. The open-concept main living area is enhanced by luxury vinyl plank flooring for both style and durability.
The owner's suite is thoughtfully situated away from the two secondary bedrooms, offering privacy and comfort. The spa-like owner's bath features a double vanity, a spacious walk-in shower with a clear glass door, and a dedicated light above the shower for added brightness.
Set on nearly an acre homesite, this home combines upgraded finishes with plenty of space inside and out--perfect for modern living.
Approximately 30 minutes to downtown Raleigh and 45 minutes to Ft. Bragg
Located minutes from I-40, I-95, I-540, the new Publix and Starbucks in Garner and downtown Benson!...
Contact an agent
Home facts
- Year built:2025
- Subdivision & Development:Alder Creek
- Listing ID #:10118096
- Added:440 day(s) ago
- Updated:July 27, 2026 at 06:41 AM
Rooms and interior
- Bedrooms:3
- Total bathrooms:2
- Full bathrooms:2
- Rooms Total:3
- Flooring:Carpet, Luxury Vinyl, Vinyl
- Bathrooms Description:Double Vanity, Water Closet
- Kitchen Description:Dishwasher, Electric Range, Microwave, Stainless Steel Appliance(s)
Heating and cooling
- Cooling:Central Air
- Heating:Heat Pump
- Central air:Yes
Structure and exterior
- Roof:Shingle
- Year built:2025
- Architectural Style:Contemporary, Craftsman, Ranch, Traditional
- Construction Materials:Vinyl Siding
- Exterior Features:Covered, Patio, Porch
- Foundation Description:Slab
- Levels:One
Schools
- High school:Johnston - S Johnston
- Middle school:Johnston - Benson
- Elementary school:Johnston - Benson
Utilities
- Water:Public
- Sewer:Septic Tank
Finances and disclosures
- Price:$317,295
- Tax amount:$1
Features and amenities
- Laundry features:Electric Dryer Hookup, Laundry Room, Main Level, Washer Hookup
Parking
- Total parking spaces:4
- Parking description:Driveway, Garage, Garage Door Opener, Paved
- Garage:Yes
- Garage spaces:2
 Listings marked with a Doorify MLS icon are provided courtesy of the Doorify MLS, of North Carolina, Internet Data Exchange Database. Brokers make an effort to deliver accurate information, but buyers should independently verify any information on which they will rely in a transaction. The listing broker shall not be responsible for any typographical errors, misinformation, or misprints, and they shall be held totally harmless from any damages arising from reliance upon this data. This data is provided exclusively for consumers’ personal, non-commercial use. Copyright 2026 Doorify MLS of North Carolina. All rights reserved.
New listings near 140 E American Marigold Drive
- New
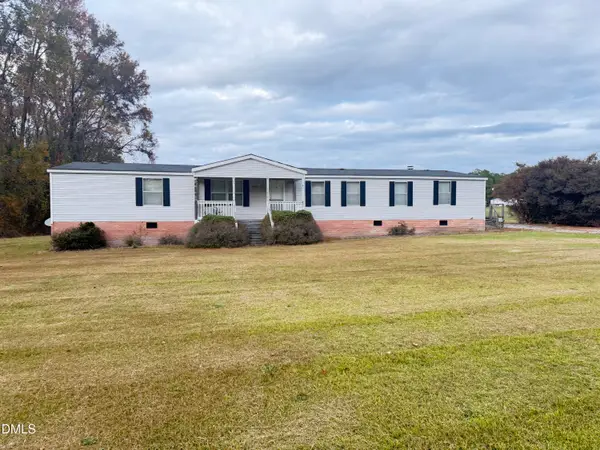 $205,000Active4 beds 2 baths2,128 sq. ft.
160 Johnston County Road, Benson, NC 27504
MLS# 10202591Listed by: RED ROCK REALTY, LLC - New
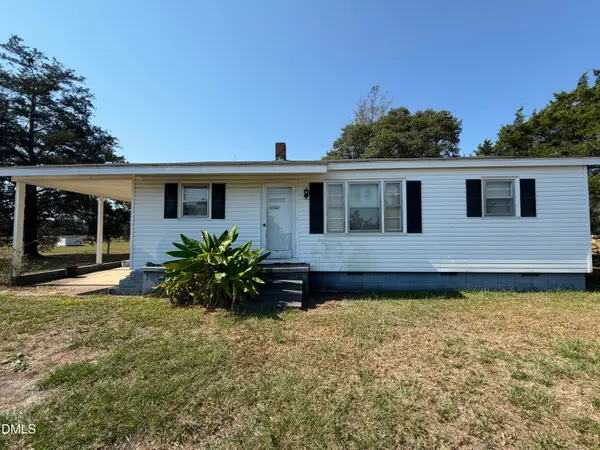 $125,000Active3 beds 1 baths1,014 sq. ft.
1662 Beasley Road, Benson, NC 27504
MLS# 10202565Listed by: HARRIS REALTY & LAND, LLC - New
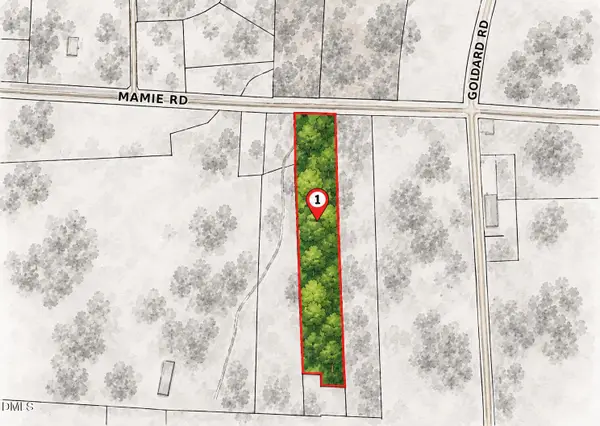 $239,000Active5.56 Acres
5674 Godwin Lake Road, Benson, NC 27504
MLS# 10202489Listed by: HTR SOUTHERN PROPERTIES - New
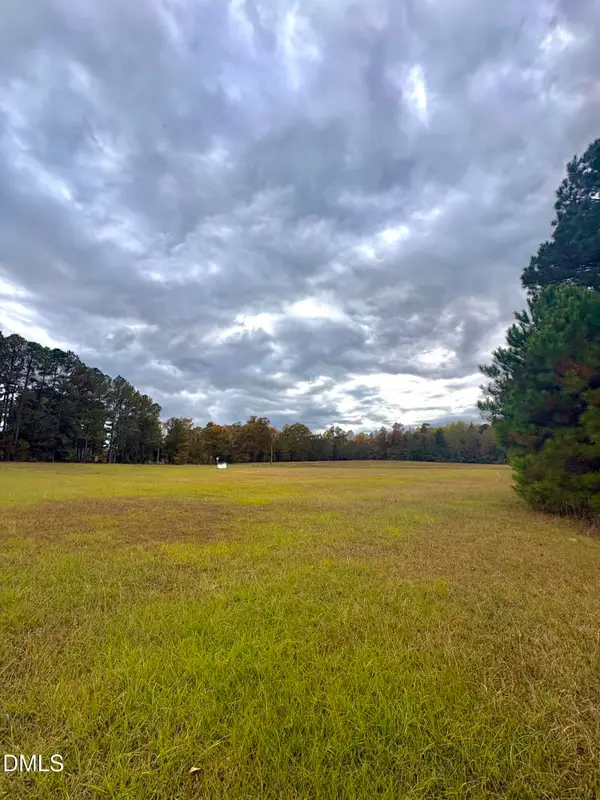 $115,000Active1.44 Acres
35 Bristol Lane, Benson, NC 27504
MLS# 10202493Listed by: EXP REALTY, LLC - C - New
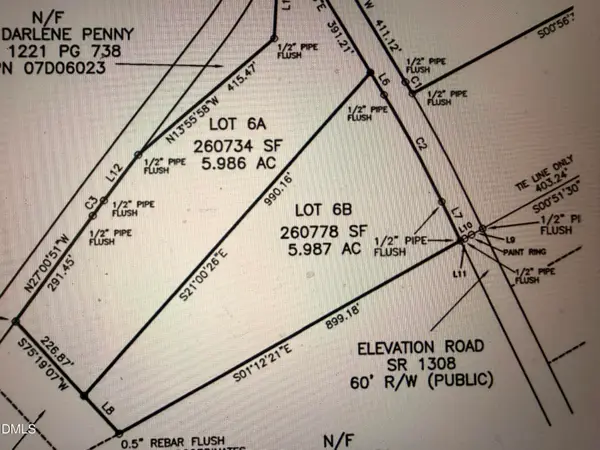 $169,900Active5.97 Acres
8235 Elevation Road, Benson, NC 27504
MLS# 10202426Listed by: O'MEARA REALTY GROUP INC. - New
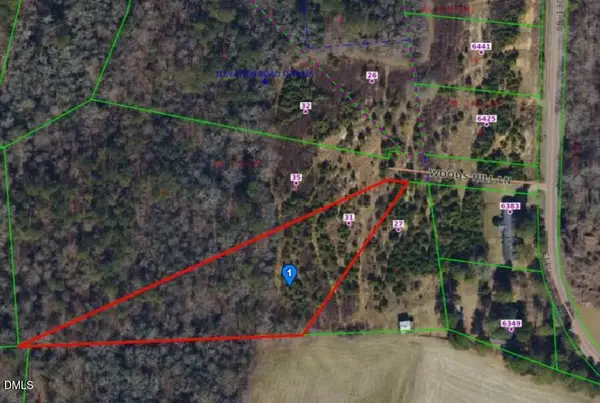 $125,000Active2.36 Acres
31 Woods Hill Lane, Benson, NC 27504
MLS# 10202409Listed by: RED ROCK REALTY, LLC - New
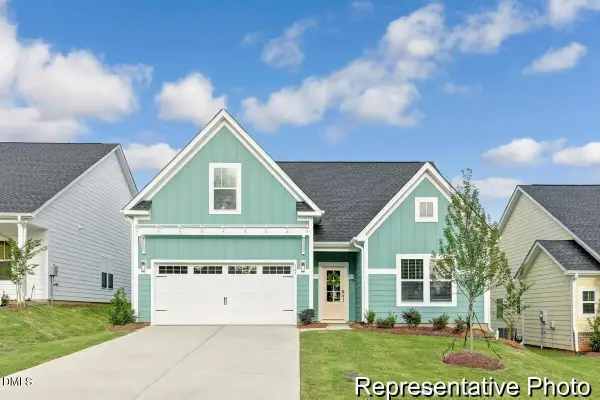 $299,900Active3 beds 2 baths1,686 sq. ft.
165 S Mule Way, Benson, NC 27504
MLS# 10202123Listed by: TLS REALTY LLC - New
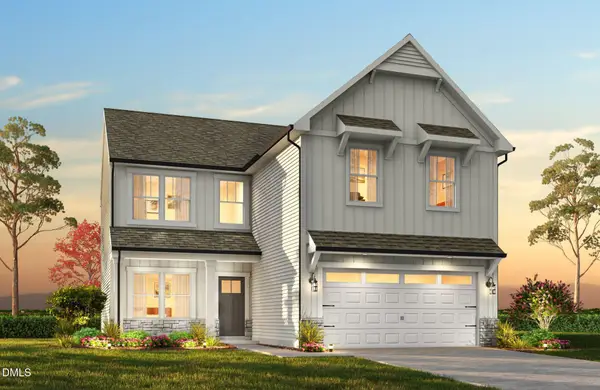 $309,900Active4 beds 3 baths2,078 sq. ft.
161 S Mule Way, Benson, NC 27504
MLS# 10202127Listed by: TLS REALTY LLC - New
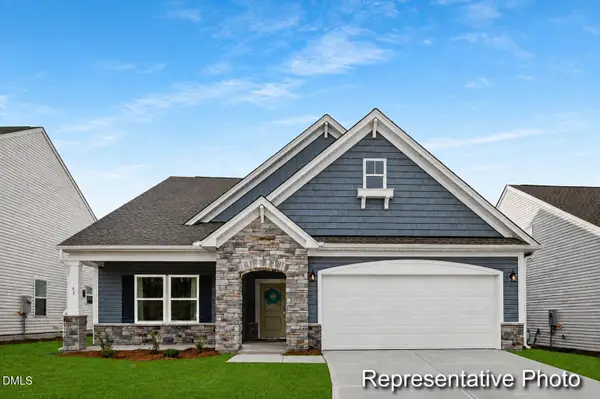 $356,900Active3 beds 2 baths1,686 sq. ft.
157 S Mule Way, Benson, NC 27504
MLS# 10202135Listed by: TLS REALTY LLC - New
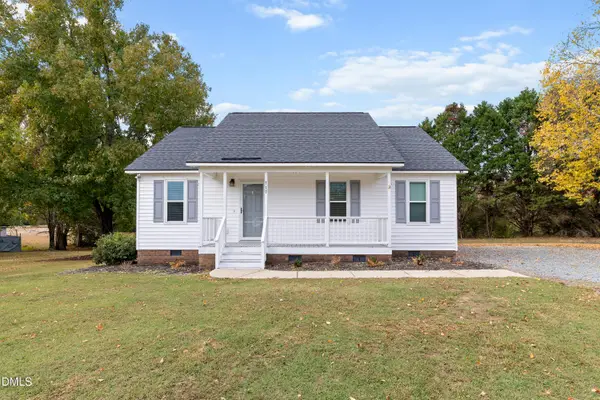 $290,000Active3 beds 2 baths1,232 sq. ft.
717 Slippery Bank Court, Benson, NC 27504
MLS# 10202089Listed by: HOMETOWNE REALTY CLAYTON EAST-CONNIE B


Protect your home and budget from life's surprises with an Assurant Home Warranty, backed by a partner that supports you through every step of homeownership. Explore Plans.
© 2023 - 2026 ERA Franchise Systems LLC. All rights reserved. ERA Franchise Systems LLC fully supports the principles of the Fair Housing Act and the Equal Opportunity Act. ERA, ERA Real Estate powered, and their respective logos are registered service marks of ERA Franchise Systems LLC. Each office is independently owned and operated.