
144 Golfview Avenue, Benson, NC 27504
Local realty services provided by:ERA Strother Real Estate
144 Golfview Avenue,Benson, NC 27504
$447,246
- 3 Beds
- 3 Baths
- 2,795 sq. ft.
- Single family
- Active
Listed by: donald tracy
Office: mattamy homes llc.
MLS#:10154311
Source:RD
Price summary
- Price:$447,246
- Price per sq. ft.:$160.02
- Monthly HOA dues:$67
About this home
Welcome to the Appalachian floor plan, a beautifully designed home that blends modern style with a spacious and inviting layout. Thoughtfully crafted for both everyday living and entertaining, this home features an open-concept design that seamlessly connects the great room, dining area, and kitchen. The kitchen includes a convenient breakfast bar, creating the perfect space for casual dining, gatherings with friends, or enjoying everyday meals. The private owner's suite offers a relaxing retreat with a generous walk-in closet and a well-appointed en-suite bath. Also located on the first floor is an additional bedroom and full bath, ideal for guests or multi-generational living, along with a versatile flex room that can serve as a home office, study, or hobby space. Upstairs, a spacious loft provides additional living or entertainment space, along with another bedroom and full bath--perfect for added privacy or guest accommodations. Situated on a beautiful 0.72-acre lot, this home also features a rear deck where you can relax and take in the peaceful surrounding views. With its flexible floor plan, modern design, and generous living spaces, the Appalachian offers the perfect balance of comfort, style, and functionality....
Contact an agent
Home facts
- Year built:2026
- Subdivision & Development:The Preserve at Reedy Creek
- Listing ID #:10154311
- Added:192 day(s) ago
- Updated:September 26, 2026 at 02:55 PM
Rooms and interior
- Bedrooms:3
- Total bathrooms:3
- Full bathrooms:3
- Rooms Total:7
- Flooring:Laminate, Tile, Vinyl
- Living area:2,795 sq. ft.
Heating and cooling
- Cooling:Electric, Zoned
- Heating:Electric, Heat Pump, Zoned
Structure and exterior
- Roof:Architectural Shingle, Shingle
- Year built:2026
- Building area:2,795 sq. ft.
- Lot area:0.72 Acres
- Architectural Style:Traditional
- Construction Materials:Radiant Barrier, Stone, Vinyl Siding
- Foundation Description:Block, Raised
- Levels:One, One and One Half
Schools
- High school:Johnston - West Johnston High
- Middle school:Johnston - Benson Middle
- Elementary school:Johnston - Benson Elementary
Utilities
- Water:Public
- Sewer:Private Sewer, Septic Needed, Septic Tank
Finances and disclosures
- Price:$447,246
- Price per sq. ft.:$160.02
- Tax amount:$476
Parking
- Parking description:Attached, Driveway, Garage
- Garage:Yes
- Garage spaces:2
 Listings marked with a Doorify MLS icon are provided courtesy of the Doorify MLS, of North Carolina, Internet Data Exchange Database. Brokers make an effort to deliver accurate information, but buyers should independently verify any information on which they will rely in a transaction. The listing broker shall not be responsible for any typographical errors, misinformation, or misprints, and they shall be held totally harmless from any damages arising from reliance upon this data. This data is provided exclusively for consumers’ personal, non-commercial use. Copyright 2026 Doorify MLS of North Carolina. All rights reserved.
New listings near 144 Golfview Avenue
- New
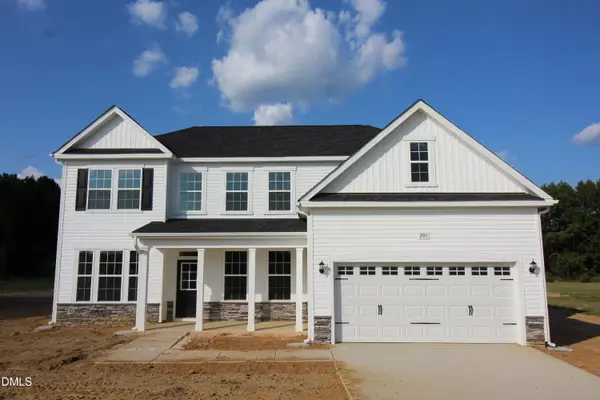 $507,500Active5 beds 3 baths3,220 sq. ft.
205 Margot Manor Drive, Benson, NC 27504
MLS# 10195068Listed by: COLDWELL BANKER ADVANTAGE - New
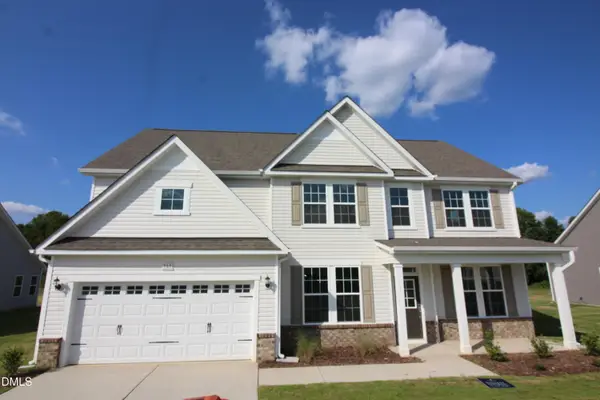 $459,500Active4 beds 3 baths2,834 sq. ft.
161 Margot Manor Drive, Benson, NC 27504
MLS# 10195070Listed by: COLDWELL BANKER ADVANTAGE - New
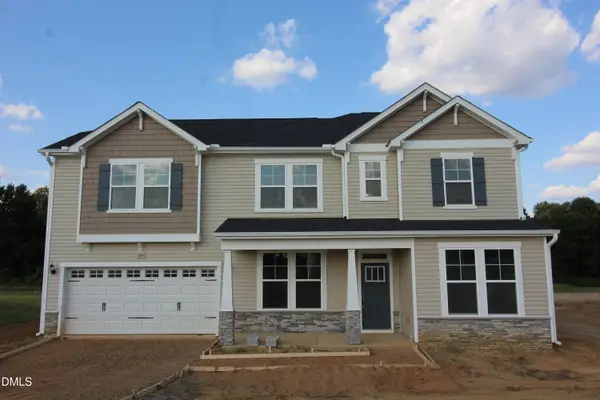 $497,500Active5 beds 3 baths3,004 sq. ft.
189 Margot Manor Drive, Benson, NC 27504
MLS# 10195071Listed by: COLDWELL BANKER ADVANTAGE - New
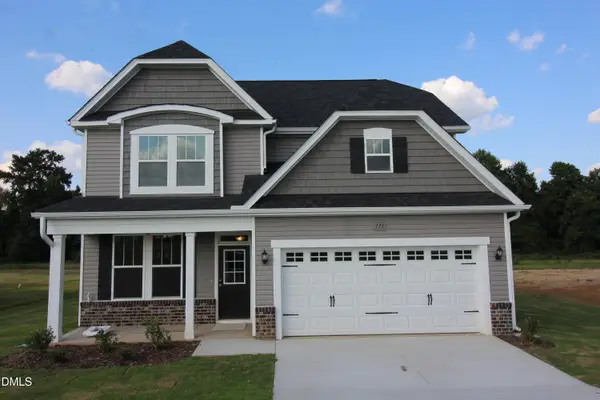 $442,500Active4 beds 3 baths2,408 sq. ft.
175 Margot Manor Drive, Benson, NC 27504
MLS# 10195072Listed by: COLDWELL BANKER ADVANTAGE - New
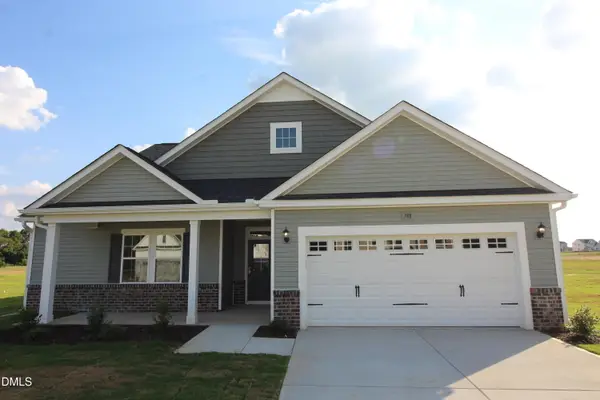 $489,500Active4 beds 3 baths3,034 sq. ft.
188 Margot Manor Drive, Benson, NC 27504
MLS# 10195073Listed by: COLDWELL BANKER ADVANTAGE - New
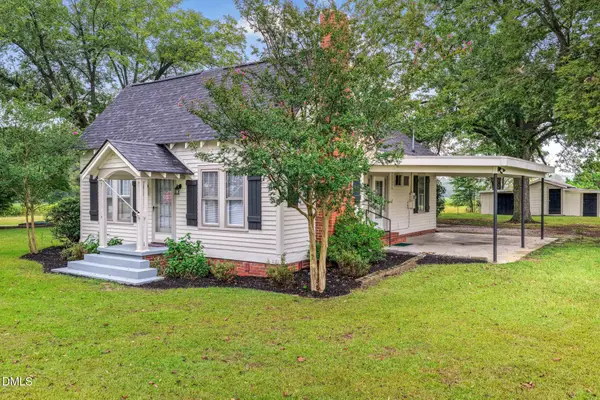 $225,000Active2 beds 1 baths1,082 sq. ft.
8656 Nc-50, Benson, NC 27504
MLS# 10194514Listed by: MY SOUTHERN VIEW, INC. - New
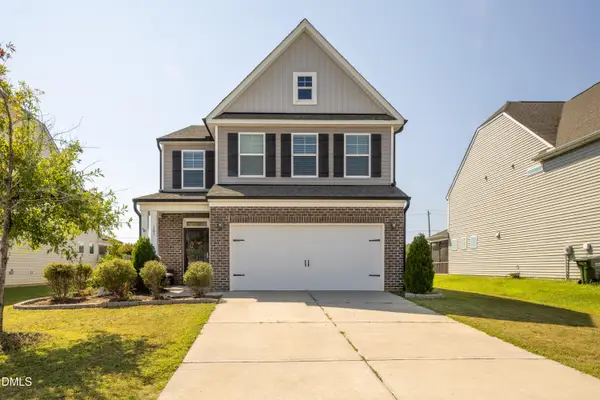 $411,900Active4 beds 4 baths2,603 sq. ft.
105 Highview Drive, Benson, NC 27504
MLS# 10194312Listed by: NEIGHBORS & ASSOCIATES, INC - New
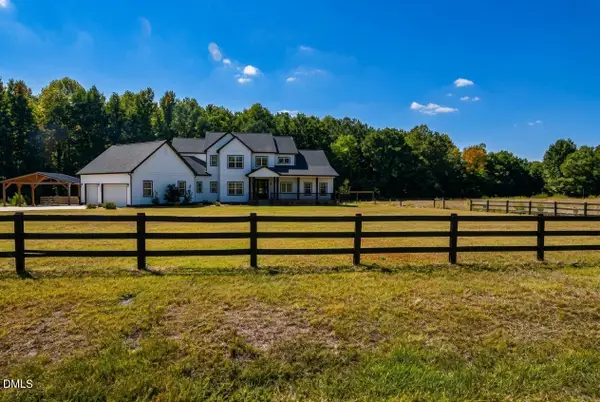 $1,179,900Active3 beds 4 baths3,844 sq. ft.
794 Cobb Road, Benson, NC 27504
MLS# 10194230Listed by: BOHLMANN REALTY GROUP - New
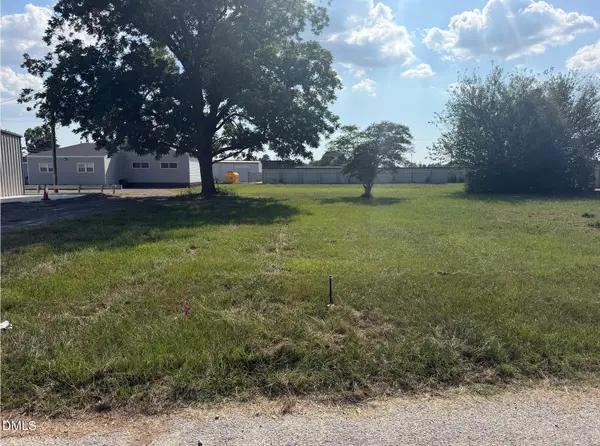 $110,000Active0.51 Acres
0 S Market Street, Benson, NC 27504
MLS# 10194189Listed by: ANTHEM PROPERTIES GROUP LLC - New
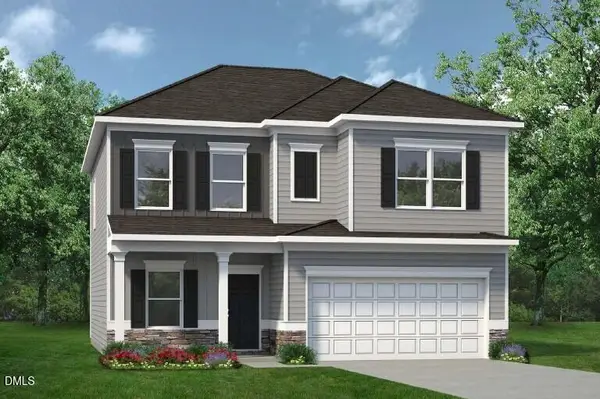 $351,670Active4 beds 3 baths2,053 sq. ft.
90 Pink Geranium Drive, Benson, NC 27504
MLS# 10194169Listed by: SDH RALEIGH LLC


Protect your home and budget from life's surprises with an Assurant Home Warranty, backed by a partner that supports you through every step of homeownership. Explore Plans.
© 2023 - 2026 ERA Franchise Systems LLC. All rights reserved. ERA Franchise Systems LLC fully supports the principles of the Fair Housing Act and the Equal Opportunity Act. ERA, ERA Real Estate powered, and their respective logos are registered service marks of ERA Franchise Systems LLC. Each office is independently owned and operated.