
186 Surles Landing Way, Benson, NC 27504
Local realty services provided by:ERA Strother Real Estate
186 Surles Landing Way,Benson, NC 27504
$410,000
- 4 Beds
- 3 Baths
- - sq. ft.
- Single family
- Sold
Listed by: larry daughtry
Office: re/max signature realty
MLS#:749709
Source:NC_FRAR
Sorry, we are unable to map this address
Price summary
- Price:$410,000
- Monthly HOA dues:$41.67
About this home
A&G Residential presents The Aiken plan. 4 Bedroom, 2.5 bath NEW construction home in NEWLY developed Chantilly Preserve! Gas log fireplace in family room! Quartz countertops, SS appliances, LVP flooring in main traffic areas! Rear covered porch! 3 car garage! 20K use as you choose w/ preferred lender!
Contact an agent
Home facts
- Year built:2025
- Subdivision & Development:CHANTILLY PRESERVE
- Listing ID #:749709
- Added:388 day(s) ago
- Updated:September 22, 2026 at 06:50 PM
Rooms and interior
- Bedrooms:4
- Total bathrooms:3
- Full bathrooms:2
- Half bathrooms:1
- Rooms Total:8
- Flooring:Carpet, Luxury Vinyl Plank, Tile
- Dining Description:Separate Formal Dining Room
- Bathrooms Description:Separate Shower, Tub Shower
- Kitchen Description:Dishwasher, Kitchen Island, Microwave
- Bedroom Description:Walk-in Closets
Heating and cooling
- Cooling:Central Air, Electric
- Heating:Electric, Forced Air
- Central air:Yes
Structure and exterior
- Year built:2025
- Construction Materials:Vinyl Siding
- Foundation Description:Block, Stem Wall
- Levels:2 Story
Schools
- High school:Johnston - S Johnston
- Middle school:Johnston Co Schools
Utilities
- Water:Public
- Sewer:Septic Tank
Finances and disclosures
- Price:$410,000
Features and amenities
- Appliances:Dishwasher, Microwave
- Laundry features:Main Level
Parking
- Parking description:Attached, Garage
- Garage:Yes
- Garage spaces:3
New listings near 186 Surles Landing Way
- New
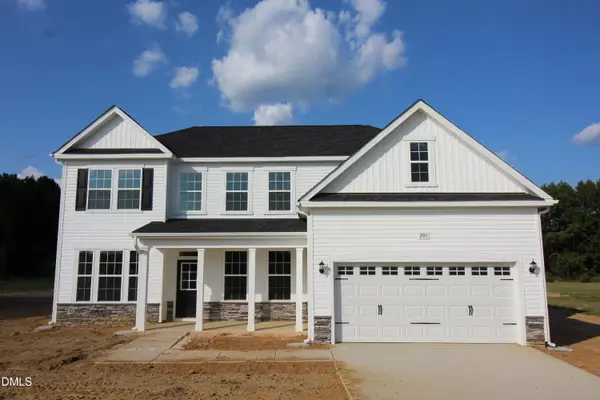 $507,500Active5 beds 3 baths3,220 sq. ft.
205 Margot Manor Drive, Benson, NC 27504
MLS# 10195068Listed by: COLDWELL BANKER ADVANTAGE - New
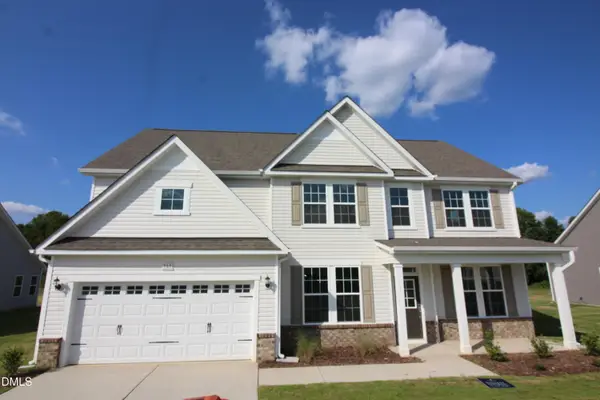 $459,500Active4 beds 3 baths2,834 sq. ft.
161 Margot Manor Drive, Benson, NC 27504
MLS# 10195070Listed by: COLDWELL BANKER ADVANTAGE - New
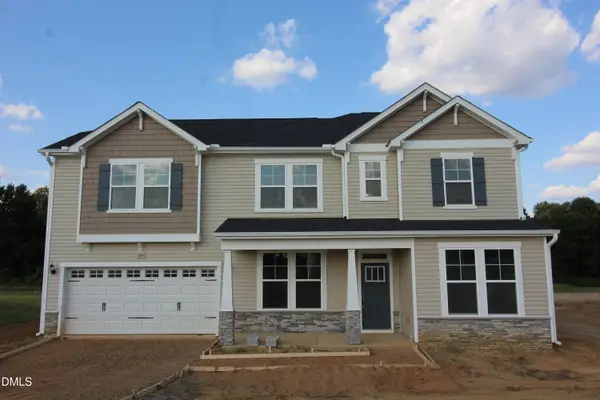 $497,500Active5 beds 3 baths3,004 sq. ft.
189 Margot Manor Drive, Benson, NC 27504
MLS# 10195071Listed by: COLDWELL BANKER ADVANTAGE - New
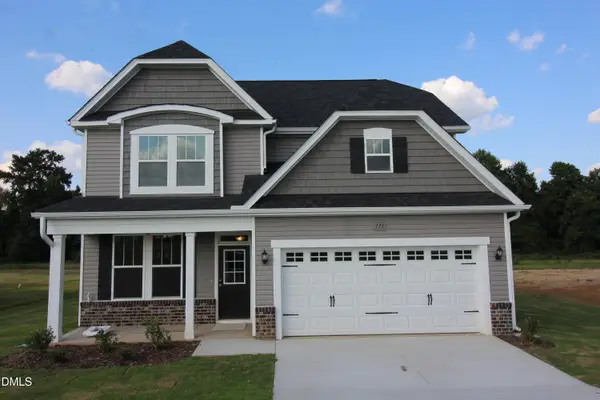 $442,500Active4 beds 3 baths2,408 sq. ft.
175 Margot Manor Drive, Benson, NC 27504
MLS# 10195072Listed by: COLDWELL BANKER ADVANTAGE - New
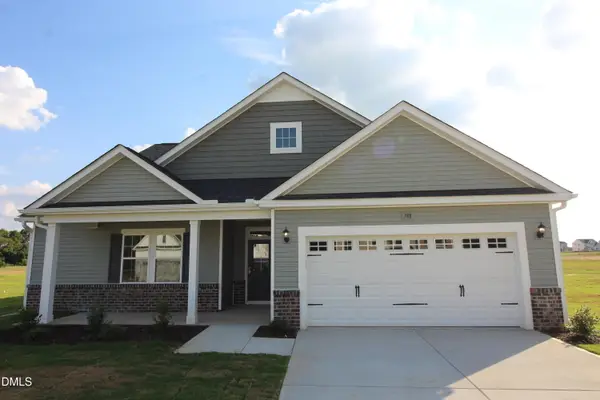 $489,500Active4 beds 3 baths3,034 sq. ft.
188 Margot Manor Drive, Benson, NC 27504
MLS# 10195073Listed by: COLDWELL BANKER ADVANTAGE - New
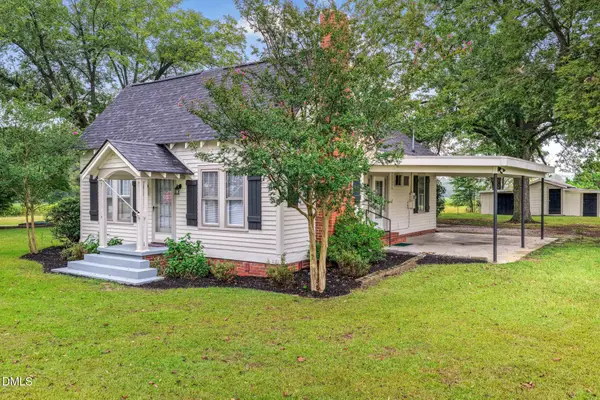 $225,000Active2 beds 1 baths1,082 sq. ft.
8656 Nc-50, Benson, NC 27504
MLS# 10194514Listed by: MY SOUTHERN VIEW, INC. - New
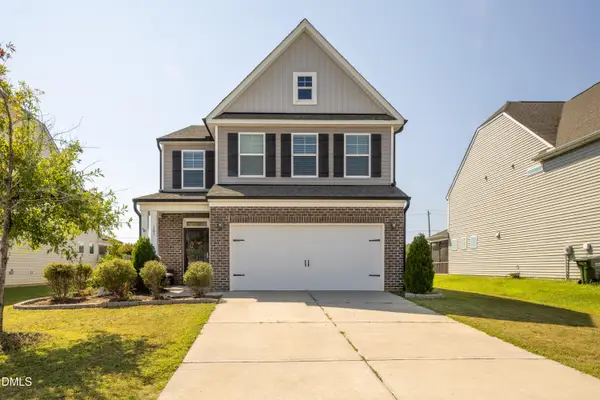 $411,900Active4 beds 4 baths2,603 sq. ft.
105 Highview Drive, Benson, NC 27504
MLS# 10194312Listed by: NEIGHBORS & ASSOCIATES, INC - New
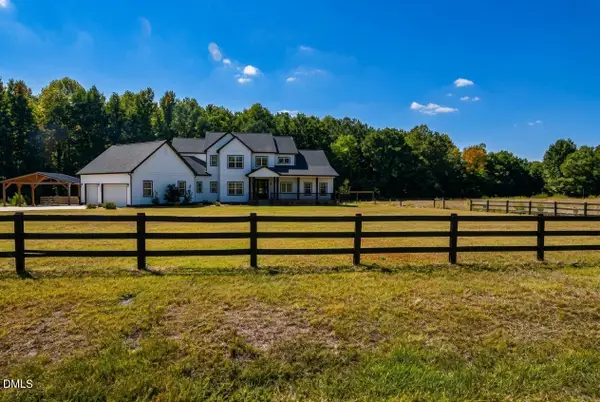 $1,179,900Active3 beds 4 baths3,844 sq. ft.
794 Cobb Road, Benson, NC 27504
MLS# 10194230Listed by: BOHLMANN REALTY GROUP - New
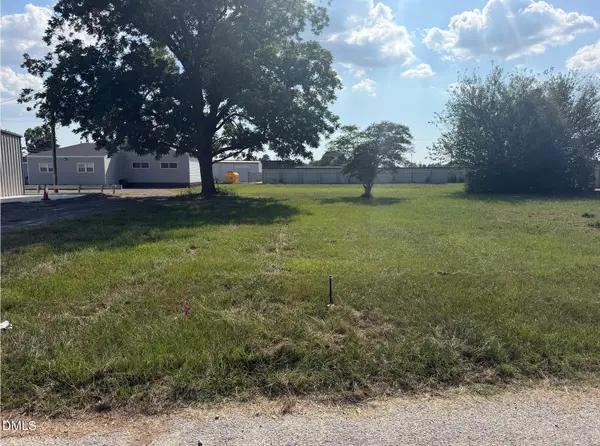 $110,000Active0.51 Acres
0 S Market Street, Benson, NC 27504
MLS# 10194189Listed by: ANTHEM PROPERTIES GROUP LLC - New
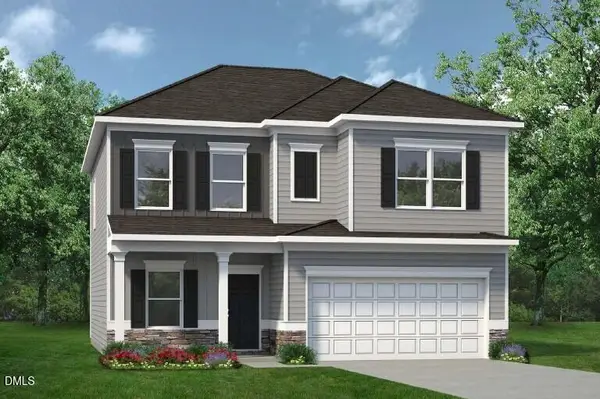 $351,670Active4 beds 3 baths2,053 sq. ft.
90 Pink Geranium Drive, Benson, NC 27504
MLS# 10194169Listed by: SDH RALEIGH LLC


Protect your home and budget from life's surprises with an Assurant Home Warranty, backed by a partner that supports you through every step of homeownership. Explore Plans.
© 2023 - 2026 ERA Franchise Systems LLC. All rights reserved. ERA Franchise Systems LLC fully supports the principles of the Fair Housing Act and the Equal Opportunity Act. ERA, ERA Real Estate powered, and their respective logos are registered service marks of ERA Franchise Systems LLC. Each office is independently owned and operated.