
189 Margot Manor Drive, Benson, NC 27504
Local realty services provided by:ERA Parrish Realty Legacy Group
189 Margot Manor Drive,Benson, NC 27504
$497,500
- 5 Beds
- 3 Baths
- 3,004 sq. ft.
- Single family
- Active
Listed by: rod hudson
Office: coldwell banker advantage
MLS#:10195071
Source:RD
Price summary
- Price:$497,500
- Price per sq. ft.:$165.61
- Monthly HOA dues:$50
About this home
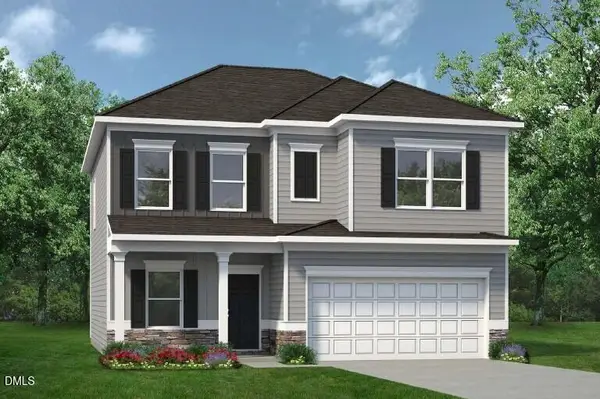
Welcome to the Dogwood, a thoughtfully designed two-story home offering approximately 3,000 square feet of spacious and functional living space. Designed with both everyday comfort and entertaining in mind, this versatile floor plan features open gathering areas complemented by flexible spaces throughout. The main level welcomes you with an open-concept design that seamlessly connects the primary living areas, creating an inviting setting for entertaining and daily living. A dedicated study provides the perfect space for a home office, sitting room, or additional flex space. Upstairs, the bedrooms are thoughtfully arranged around a spacious central loft, offering an ideal secondary living area, media room, recreation space, or playroom. A conveniently located upstairs laundry room adds functionality to the well-planned layout. Extend your living space outdoors on the covered rear patio overlooking a generously sized backyard—perfect for relaxing, entertaining, or enjoying quiet evenings at home. Community amenities include a playground and fire pit, providing additional spaces for recreation and gathering. With approximately 3,000 square feet, flexible living areas, a first floor Guest Bedroom w/Full Bath, spacious loft, covered patio, and generous backyard, the Dogwood offers an appealing combination of space, comfort, and versatility. Just Minutes to I40 & I95 for the commuter and Downtown Benson is 5 Minutes away!...
Contact an agent
Home facts
- Year built:2026
- Subdivision & Development:Ashbury Park
- Listing ID #:10195071
- Added:1 day(s) ago
- Updated:September 26, 2026 at 03:27 PM
Rooms and interior
- Bedrooms:5
- Total bathrooms:3
- Full bathrooms:3
- Rooms Total:8
- Flooring:Carpet, Ceramic Tile, Luxury Vinyl, Plank
- Bathrooms Description:Bathtub/Shower Combination, Separate Shower, Soaking Tub, Water Closet
- Kitchen Description:Dishwasher, Double Oven, Electric Cooktop
- Living area:3,004 sq. ft.
Heating and cooling
- Cooling:Ceiling Fan(s), Central Air, Electric, Heat Pump
- Heating:Central, Electric, Fireplace(s), Forced Air, Heat Pump, Propane
- Central air:Yes
Structure and exterior
- Roof:Architectural Shingle
- Year built:2026
- Building area:3,004 sq. ft.
- Lot area:0.72 Acres
- Lot Features:Back Yard, Cleared, Front Yard, Rectangular Lot
- Architectural Style:Craftsman
- Construction Materials:Stone, Vinyl Siding
- Exterior Features:Covered, Front Porch, Rain Gutters, Rear Porch
- Foundation Description:Slab
- Levels:Two
Schools
- High school:Johnston - South Johnston High
- Middle school:Johnston - Benson Middle
- Elementary school:Johnston - Benson Elementary
Utilities
- Water:Public
- Sewer:Septic Tank
Finances and disclosures
- Price:$497,500
- Price per sq. ft.:$165.61
Features and amenities
- Laundry features:Laundry Room, Upper Level
Parking
- Parking description:Concrete, Driveway, Garage, Garage Faces Front
- Garage:Yes
- Garage spaces:2
 Listings marked with a Doorify MLS icon are provided courtesy of the Doorify MLS, of North Carolina, Internet Data Exchange Database. Brokers make an effort to deliver accurate information, but buyers should independently verify any information on which they will rely in a transaction. The listing broker shall not be responsible for any typographical errors, misinformation, or misprints, and they shall be held totally harmless from any damages arising from reliance upon this data. This data is provided exclusively for consumers’ personal, non-commercial use. Copyright 2026 Doorify MLS of North Carolina. All rights reserved.
New listings near 189 Margot Manor Drive
- New
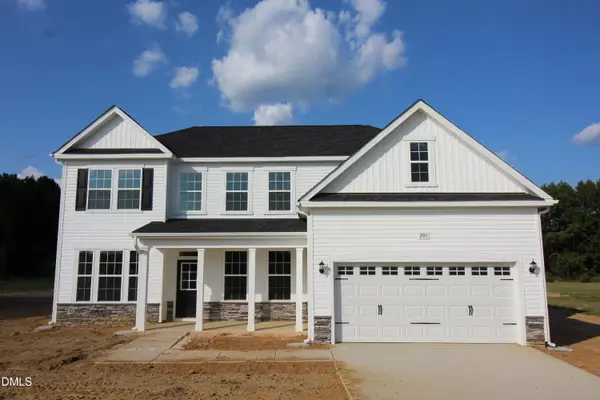 $507,500Active5 beds 3 baths3,220 sq. ft.
205 Margot Manor Drive, Benson, NC 27504
MLS# 10195068Listed by: COLDWELL BANKER ADVANTAGE - New
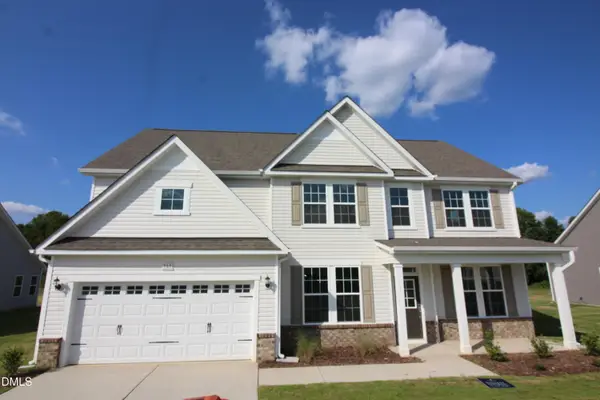 $459,500Active4 beds 3 baths2,834 sq. ft.
161 Margot Manor Drive, Benson, NC 27504
MLS# 10195070Listed by: COLDWELL BANKER ADVANTAGE - New
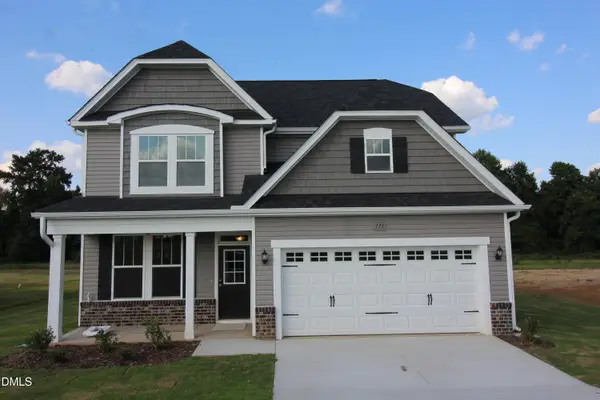 $442,500Active4 beds 3 baths2,408 sq. ft.
175 Margot Manor Drive, Benson, NC 27504
MLS# 10195072Listed by: COLDWELL BANKER ADVANTAGE - New
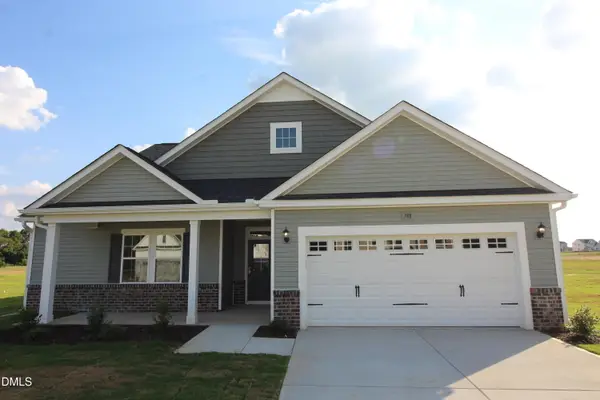 $489,500Active4 beds 3 baths3,034 sq. ft.
188 Margot Manor Drive, Benson, NC 27504
MLS# 10195073Listed by: COLDWELL BANKER ADVANTAGE - New
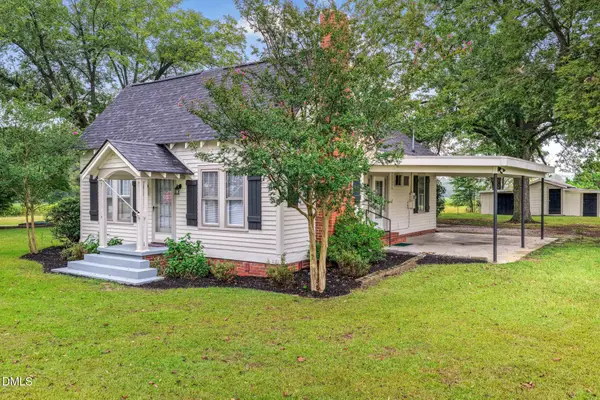 $225,000Active2 beds 1 baths1,082 sq. ft.
8656 Nc-50, Benson, NC 27504
MLS# 10194514Listed by: MY SOUTHERN VIEW, INC. - New
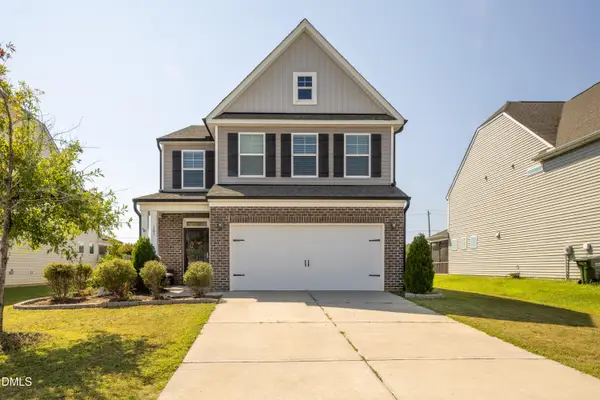 $411,900Active4 beds 4 baths2,603 sq. ft.
105 Highview Drive, Benson, NC 27504
MLS# 10194312Listed by: NEIGHBORS & ASSOCIATES, INC - New
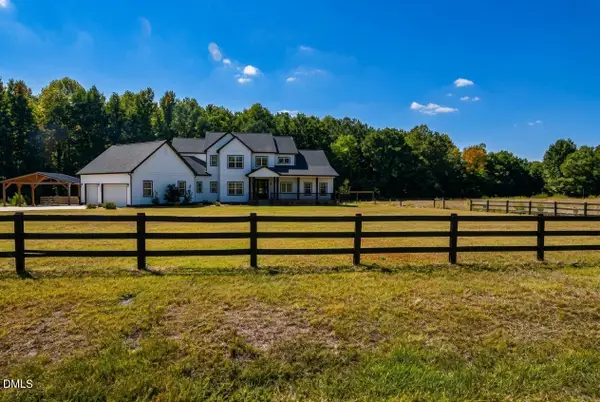 $1,179,900Active3 beds 4 baths3,844 sq. ft.
794 Cobb Road, Benson, NC 27504
MLS# 10194230Listed by: BOHLMANN REALTY GROUP - New
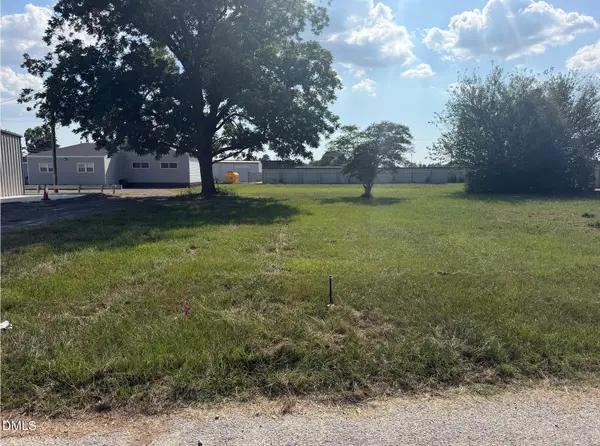 $110,000Active0.51 Acres
0 S Market Street, Benson, NC 27504
MLS# 10194189Listed by: ANTHEM PROPERTIES GROUP LLC - New
 $351,670Active4 beds 3 baths2,053 sq. ft.
90 Pink Geranium Drive, Benson, NC 27504
MLS# 10194169Listed by: SDH RALEIGH LLC


Protect your home and budget from life's surprises with an Assurant Home Warranty, backed by a partner that supports you through every step of homeownership. Explore Plans.
© 2023 - 2026 ERA Franchise Systems LLC. All rights reserved. ERA Franchise Systems LLC fully supports the principles of the Fair Housing Act and the Equal Opportunity Act. ERA, ERA Real Estate powered, and their respective logos are registered service marks of ERA Franchise Systems LLC. Each office is independently owned and operated.