
204 Dustin Drive, Benson, NC 27504
Local realty services provided by:ERA Strother Real Estate
Listed by: devin mizelle
Office: realty one group aspire
MLS#:100601694
Source:NC_CCAR
Price summary
- Price:$259,900
- Price per sq. ft.:$238.22
About this home
Wanting more space, privacy, and ease of living? 204 Dustin Drive in Benson truly delivers. This beautiful stick built home sitting on nearly an acre of land just 27 minutes from the heart of Raleigh is the epitome of bang for your buck.
The home has just recently been completely repainted inside, fully landscaped, and is ready for its next owner! LVP flooring throughout, so no worry for cleaning any carpet! The primary bedroom is on its own end of the home, therefore no walls are mirrored with other bedrooms, allowing for much more quiet down time if other rooms are occupied.
Located within the McGee's Crossroads school district/attendance area.
If space, serenity, and value is what you want, then look no further. Schedule your showing today!
Contact an agent
Home facts
- Year built:1996
- Subdivision & Development:Other
- Listing ID #:100601694
- Added:1 day(s) ago
- Updated:September 07, 2026 at 10:26 AM
Rooms and interior
- Bedrooms:3
- Total bathrooms:2
- Full bathrooms:2
- Rooms Total:7
- Living area:1,091 sq. ft.
Heating and cooling
- Cooling:Central Air
- Heating:Heat Pump, Heating, Natural Gas
- Central air:Yes
Structure and exterior
- Roof:Architectural Shingle
- Year built:1996
- Building area:1,091 sq. ft.
- Lot area:0.94 Acres
- Construction Materials:Vinyl Siding, Wood Frame
- Exterior Features:Deck
- Foundation Description:Brick/Mortar, Crawl Space
- Levels:1 Story
Schools
- High school:South Johnston
- Middle school:Benson
- Elementary school:Benson Elementary School
Utilities
- Water:Water Connected
Finances and disclosures
- Price:$259,900
- Price per sq. ft.:$238.22
Parking
- Parking description:Gravel

New listings near 204 Dustin Drive
- New
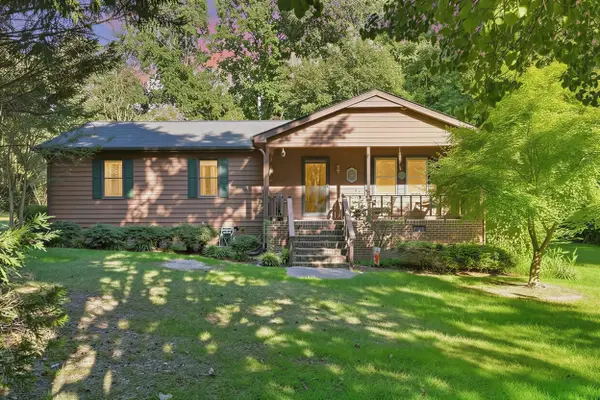 $285,000Active3 beds 2 baths1,316 sq. ft.
3320 Nc 242 Highway, Benson, NC 27504
MLS# 10191129Listed by: WALTER WEEKS REALTY, LLC - New
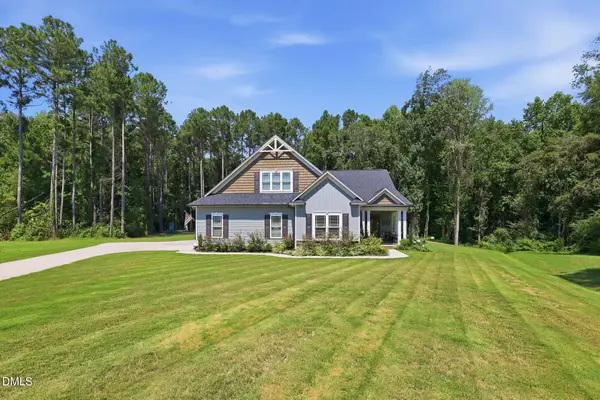 $459,900Active3 beds 3 baths2,310 sq. ft.
90 Blackberry Lane, Benson, NC 27504
MLS# 10190740Listed by: HOMESMART EXPERT REALTY - New
 $318,900Active4 beds 2 baths1,727 sq. ft.
6300 Benson Hardee Road, Benson, NC 27504
MLS# 10190681Listed by: NORTHSIDE REALTY INC. - New
 $375,000Active3 beds 3 baths2,085 sq. ft.
249 Bradley Drive, Benson, NC 27504
MLS# 10190664Listed by: HOMETOWNE REALTY - New
 $300,000Active3 beds 2 baths1,427 sq. ft.
79 Beaver Tavern Drive, Benson, NC 27504
MLS# 10190376Listed by: FATHOM REALTY NC - New
 $339,900Active3 beds 2 baths1,461 sq. ft.
25 Rocky Creek Lane, Benson, NC 27504
MLS# 10190202Listed by: PREMIER PROPERTY GROUP, LLC - New
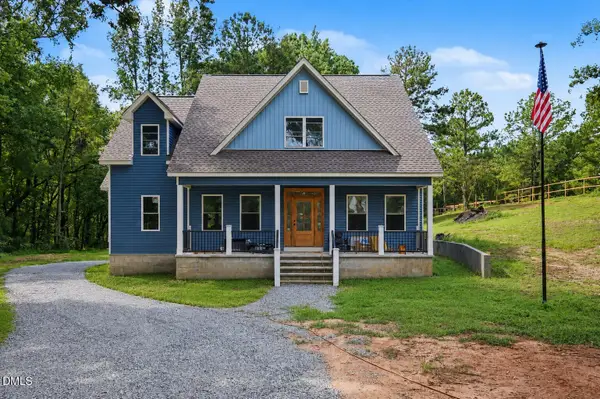 $520,000Active3 beds 4 baths3,142 sq. ft.
160 Helms-dogwood Road, Benson, NC 27504
MLS# 10189955Listed by: MARK SPAIN REAL ESTATE  $429,999Pending5 beds 4 baths3,706 sq. ft.
52 Heirloom Court, Benson, NC 27504
MLS# 100600350Listed by: MARK SPAIN REAL ESTATE- New
 $435,900Active3 beds 3 baths2,136 sq. ft.
68 S Harper Faith Way, Benson, NC 27504
MLS# 100600266Listed by: RE/MAX SOUTHLAND REALTY II


Protect your home and budget from life's surprises with an Assurant Home Warranty, backed by a partner that supports you through every step of homeownership. Explore Plans.
© 2023 - 2026 ERA Franchise Systems LLC. All rights reserved. ERA Franchise Systems LLC fully supports the principles of the Fair Housing Act and the Equal Opportunity Act. ERA, ERA Real Estate powered, and their respective logos are registered service marks of ERA Franchise Systems LLC. Each office is independently owned and operated.