
204 E Branch Street, Benson, NC 27504
Local realty services provided by:ERA Wilder Realty
204 E Branch Street,Benson, NC 27504
$224,900
- 3 Beds
- 1 Baths
- 1,050 sq. ft.
- Single family
- Active
Listed by: sardavia williams
Office: united real estate triangle
MLS#:100600231
Source:NC_CCAR
Price summary
- Price:$224,900
- Price per sq. ft.:$214.19
About this home
Move-in ready in the heart of Benson! This beautifully updated 3-bedroom, 1-bath ranch offers a bright, welcoming interior with LVP
flooring throughout and inviting layout designed for comfortable everyday living. The kitchen features white cabinetry, granite
countertops, tile backsplash, stainless steel appliances and modern finishes. Washer and dryer convey for added convenience. The
updated bathroom features a granite-topped vanity, marble-look flooring and a walk-in shower with sliding glass doors. Enjoy added
peace of mind with recent crawl-space improvements, including a new vapor barrier, new insulation and added floor supports. Outside,
enjoy the spacious covered front porch, concrete driveway, mature trees and a nice-sized yard with plenty of space to relax, play or
entertain. Conveniently located near downtown Benson with easy access to I-95 and I-40, shopping, dining and everyday conveniences.
Seller is offering up to $3,000 toward buyer closing costs with an acceptable offer. Updated, move-in ready and priced to sell--schedule
your showing today! 3 bedrooms / 1 bathroom Updated, move-in-ready ranch LVP flooring throughout Updated kitchen with white
cabinetry, granite countertops, tile backsplash & stainless steel appliances Updated bathroom with granite-topped vanity, marble-look
flooring & walk-in shower with sliding glass doors Washer & dryer convey Spacious covered front porch Concrete driveway Nice-sized
yard with mature trees Crawl space improvements completed: new vapor barrier, new insulation & added floor supports Convenient to
downtown Benson, I-95 & I-40 Seller offering up to $3,000 toward buyer closing costs with acceptable offer...
Contact an agent
Home facts
- Year built:1969
- Subdivision & Development:Not In Subdivision
- Listing ID #:100600231
- Added:7 day(s) ago
- Updated:September 08, 2026 at 01:54 AM
Rooms and interior
- Bedrooms:3
- Total bathrooms:1
- Full bathrooms:1
- Rooms Total:5
- Kitchen Description:Dishwasher, Range, Refrigerator
- Bedroom Description:Master Downstairs
- Living area:1,050 sq. ft.
Heating and cooling
- Cooling:Central Air
- Heating:Forced Air, Gas Pack, Heating, Natural Gas
- Central air:Yes
Structure and exterior
- Roof:Shingle
- Year built:1969
- Building area:1,050 sq. ft.
- Lot area:0.28 Acres
- Construction Materials:Fiber Cement, Wood Frame
- Exterior Features:Covered, Porch
- Foundation Description:Crawl Space
- Levels:1 Story
Schools
- High school:West Johnston
- Middle school:Benson
- Elementary school:Benson Elementary School
Finances and disclosures
- Price:$224,900
- Price per sq. ft.:$214.19
Features and amenities
- Appliances:Dishwasher, Dryer, Range, Refrigerator, Washer
- Laundry features:Dryer, Washer
- Amenities:Ceiling Fan(s)
Parking
- Parking description:Paved

New listings near 204 E Branch Street
- New
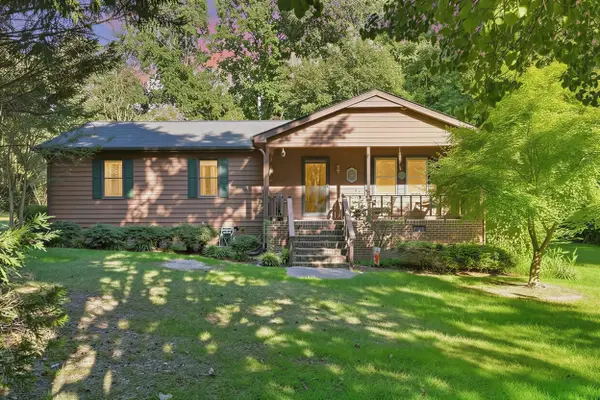 $285,000Active3 beds 2 baths1,316 sq. ft.
3320 Nc 242 Highway, Benson, NC 27504
MLS# 10191129Listed by: WALTER WEEKS REALTY, LLC - New
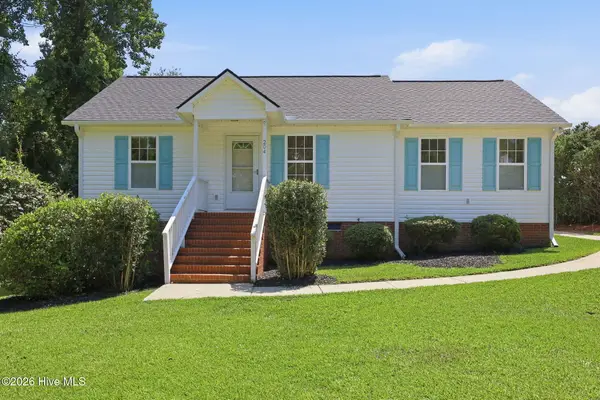 $259,900Active3 beds 2 baths1,091 sq. ft.
204 Dustin Drive, Benson, NC 27504
MLS# 100601694Listed by: REALTY ONE GROUP ASPIRE - New
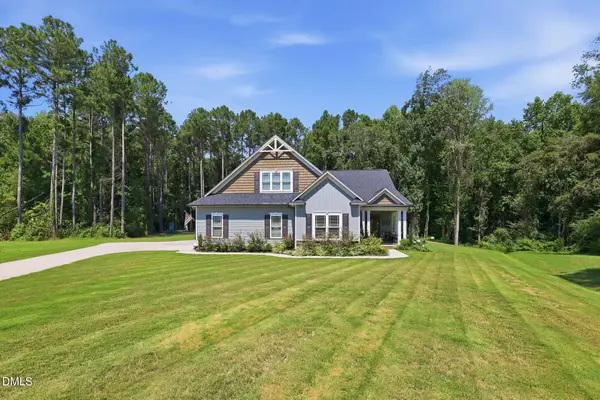 $459,900Active3 beds 3 baths2,310 sq. ft.
90 Blackberry Lane, Benson, NC 27504
MLS# 10190740Listed by: HOMESMART EXPERT REALTY - New
 $318,900Active4 beds 2 baths1,727 sq. ft.
6300 Benson Hardee Road, Benson, NC 27504
MLS# 10190681Listed by: NORTHSIDE REALTY INC. - New
 $375,000Active3 beds 3 baths2,085 sq. ft.
249 Bradley Drive, Benson, NC 27504
MLS# 10190664Listed by: HOMETOWNE REALTY - New
 $300,000Active3 beds 2 baths1,427 sq. ft.
79 Beaver Tavern Drive, Benson, NC 27504
MLS# 10190376Listed by: FATHOM REALTY NC - New
 $339,900Active3 beds 2 baths1,461 sq. ft.
25 Rocky Creek Lane, Benson, NC 27504
MLS# 10190202Listed by: PREMIER PROPERTY GROUP, LLC - New
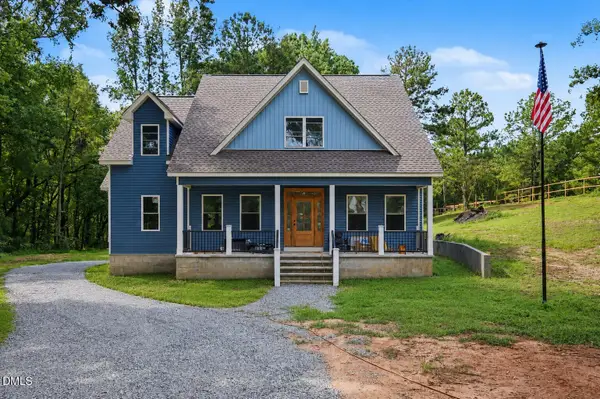 $520,000Active3 beds 4 baths3,142 sq. ft.
160 Helms-dogwood Road, Benson, NC 27504
MLS# 10189955Listed by: MARK SPAIN REAL ESTATE  $429,999Pending5 beds 4 baths3,706 sq. ft.
52 Heirloom Court, Benson, NC 27504
MLS# 100600350Listed by: MARK SPAIN REAL ESTATE- New
 $435,900Active3 beds 3 baths2,136 sq. ft.
68 S Harper Faith Way, Benson, NC 27504
MLS# 10189832Listed by: RE/MAX SOUTHLAND REALTY II


Protect your home and budget from life's surprises with an Assurant Home Warranty, backed by a partner that supports you through every step of homeownership. Explore Plans.
© 2023 - 2026 ERA Franchise Systems LLC. All rights reserved. ERA Franchise Systems LLC fully supports the principles of the Fair Housing Act and the Equal Opportunity Act. ERA, ERA Real Estate powered, and their respective logos are registered service marks of ERA Franchise Systems LLC. Each office is independently owned and operated.