
213 W Parrish Drive, Benson, NC 27504
Local realty services provided by:ERA Strother Real Estate
213 W Parrish Drive,Benson, NC 27504
$314,900
- 3 Beds
- 3 Baths
- 1,961 sq. ft.
- Single family
- Active
Listed by: lauren weathers
Office: ann milton realty
MLS#:10175487
Source:RD
Price summary
- Price:$314,900
- Price per sq. ft.:$160.58
About this home
LIMITED TIME OFFER!! With an acceptable offer, the seller is offering the following: stainless steel refrigerator, washer & dryer and home warranty UP TO $1000. Welcome to 213 W Parrish Drive, a one-level gem in the heart of charming Benson. With 3 bedrooms, 2.5 baths, 1,961 square feet, and a dedicated flex space perfect for an office, playroom, or hobby room, there's plenty of room to make this home your own. The updated kitchen features quartz countertops, new stainless steel appliances, and refreshed cabinetry, while updated bathrooms, new flooring, and fresh finishes carry throughout the home. The spacious primary suite and generously sized secondary bedrooms are another standout, along with the covered front porch and no HOA. Benson's small-town charm and friendly neighbors, local shops, and a slower pace — makes this more than a house; it's a place to put down roots. If space, style, and a smart floor plan are on your wish list, 213 W Parrish Drive deserves a visit.
Contact an agent
Home facts
- Year built:1920
- Subdivision & Development:Not in a Subdivision
- Listing ID #:10175487
- Added:99 day(s) ago
- Updated:September 26, 2026 at 03:27 PM
Rooms and interior
- Bedrooms:3
- Total bathrooms:3
- Full bathrooms:2
- Rooms Total:8
- Flooring:Carpet, Luxury Vinyl
- Dining Description:Eat-in Kitchen, Kitchen/Dining Room Combination
- Bathrooms Description:Bathtub/Shower Combination, Double Vanity
- Kitchen Description:Dishwasher, Electric Water Heater, Free-Standing Electric Range, Microwave, Stainless Steel Appliance(s), Water Heater
- Living area:1,961 sq. ft.
Heating and cooling
- Cooling:Ceiling Fan(s), Central Air, Electric, Heat Pump
- Heating:Heat Pump
- Central air:Yes
Structure and exterior
- Roof:Architectural Shingle, Shingle
- Year built:1920
- Building area:1,961 sq. ft.
- Lot area:0.27 Acres
- Lot Features:Back Yard, City Lot, Corner, Few Trees, Front Yard, Landscaped
- Architectural Style:Bungalow, Cottage, Craftsman, Traditional
- Construction Materials:Vinyl Siding
- Exterior Features:Covered, Front Porch, Porch, Rain Gutters, Storage
- Levels:One
Schools
- High school:Johnston - South Johnston High
- Middle school:Johnston - Benson Middle
- Elementary school:Johnston - Benson Elementary
Utilities
- Water:Public
- Sewer:Public Sewer
Finances and disclosures
- Price:$314,900
- Price per sq. ft.:$160.58
- Tax amount:$1,322
Features and amenities
- Laundry features:Electric Dryer Hookup, Inside, Laundry Room, Main Level, Washer Hookup
Parking
- Total parking spaces:4
- Parking description:Attached Carport, Carport, Concrete, Driveway
- Carport spaces:2
 Listings marked with a Doorify MLS icon are provided courtesy of the Doorify MLS, of North Carolina, Internet Data Exchange Database. Brokers make an effort to deliver accurate information, but buyers should independently verify any information on which they will rely in a transaction. The listing broker shall not be responsible for any typographical errors, misinformation, or misprints, and they shall be held totally harmless from any damages arising from reliance upon this data. This data is provided exclusively for consumers’ personal, non-commercial use. Copyright 2026 Doorify MLS of North Carolina. All rights reserved.
New listings near 213 W Parrish Drive
- New
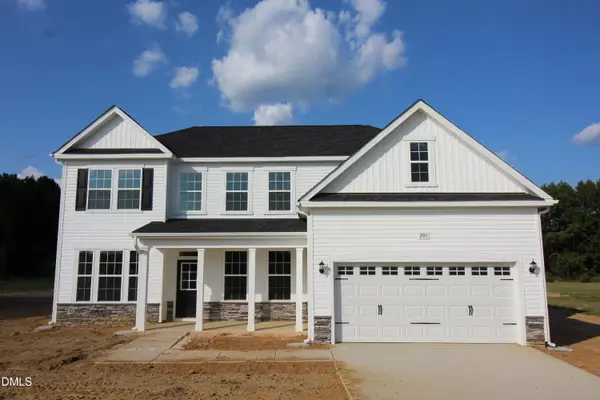 $507,500Active5 beds 3 baths3,220 sq. ft.
205 Margot Manor Drive, Benson, NC 27504
MLS# 10195068Listed by: COLDWELL BANKER ADVANTAGE - New
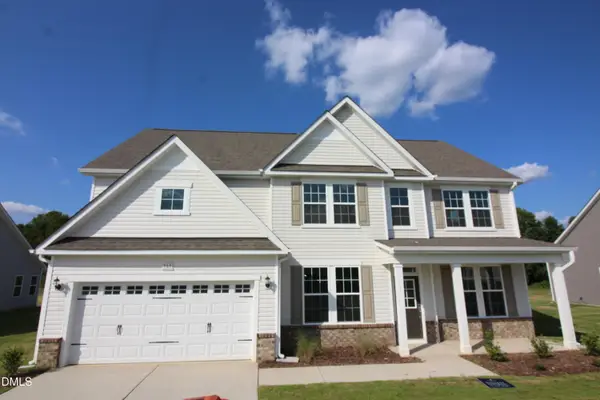 $459,500Active4 beds 3 baths2,834 sq. ft.
161 Margot Manor Drive, Benson, NC 27504
MLS# 10195070Listed by: COLDWELL BANKER ADVANTAGE - New
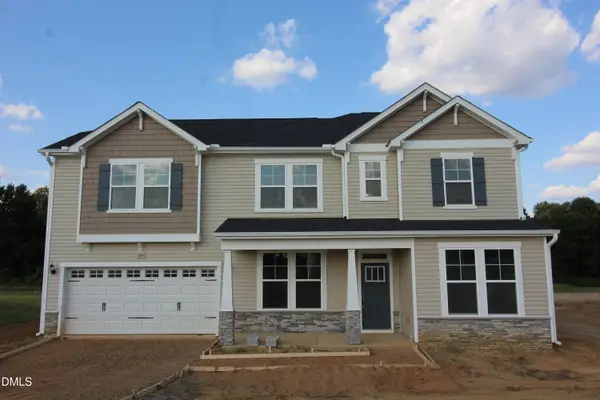 $497,500Active5 beds 3 baths3,004 sq. ft.
189 Margot Manor Drive, Benson, NC 27504
MLS# 10195071Listed by: COLDWELL BANKER ADVANTAGE - New
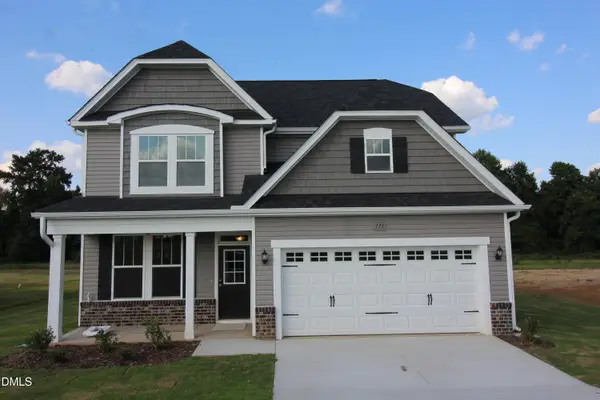 $442,500Active4 beds 3 baths2,408 sq. ft.
175 Margot Manor Drive, Benson, NC 27504
MLS# 10195072Listed by: COLDWELL BANKER ADVANTAGE - New
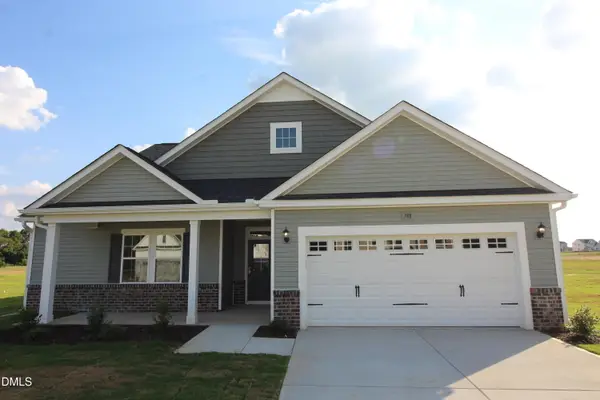 $489,500Active4 beds 3 baths3,034 sq. ft.
188 Margot Manor Drive, Benson, NC 27504
MLS# 10195073Listed by: COLDWELL BANKER ADVANTAGE - New
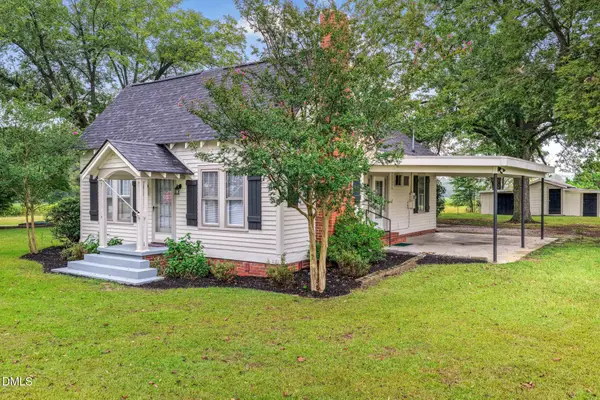 $225,000Active2 beds 1 baths1,082 sq. ft.
8656 Nc-50, Benson, NC 27504
MLS# 10194514Listed by: MY SOUTHERN VIEW, INC. - New
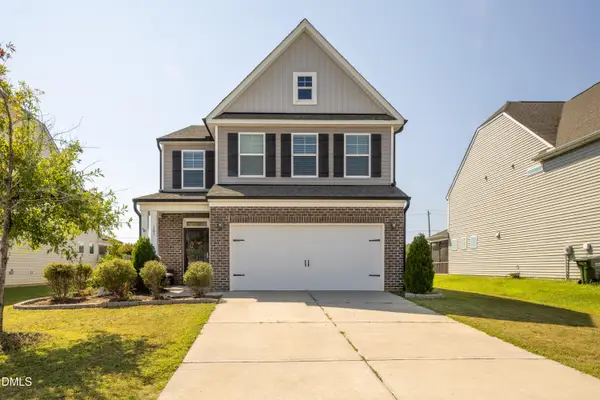 $411,900Active4 beds 4 baths2,603 sq. ft.
105 Highview Drive, Benson, NC 27504
MLS# 10194312Listed by: NEIGHBORS & ASSOCIATES, INC - New
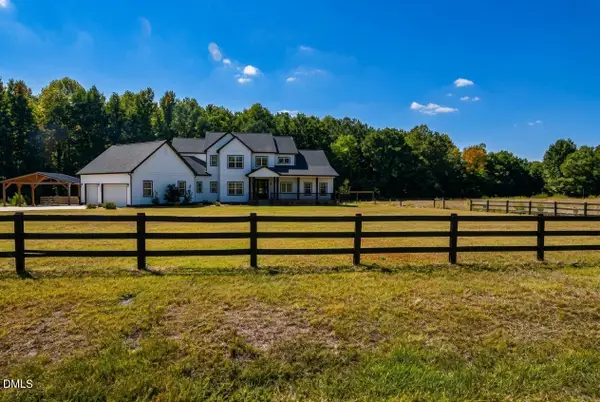 $1,179,900Active3 beds 4 baths3,844 sq. ft.
794 Cobb Road, Benson, NC 27504
MLS# 10194230Listed by: BOHLMANN REALTY GROUP - New
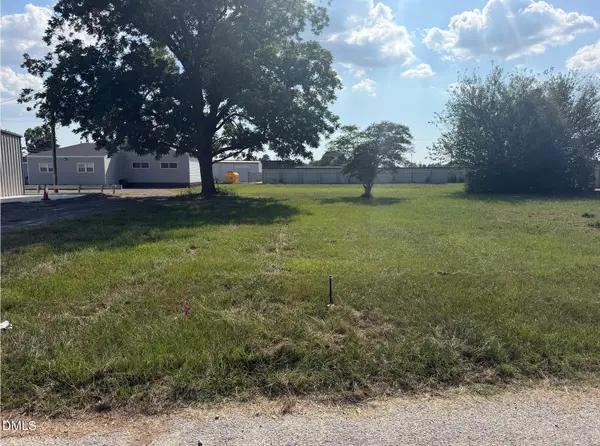 $110,000Active0.51 Acres
0 S Market Street, Benson, NC 27504
MLS# 10194189Listed by: ANTHEM PROPERTIES GROUP LLC - New
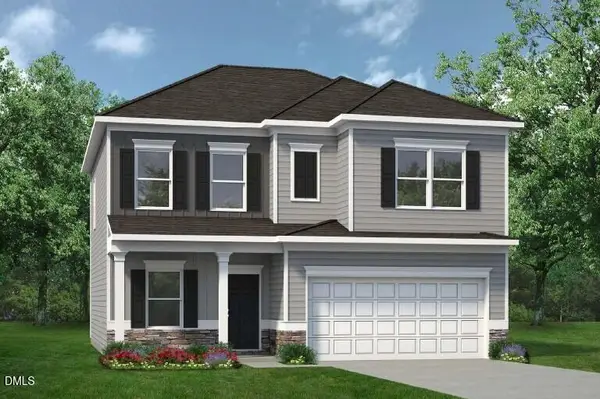 $351,670Active4 beds 3 baths2,053 sq. ft.
90 Pink Geranium Drive, Benson, NC 27504
MLS# 10194169Listed by: SDH RALEIGH LLC


Protect your home and budget from life's surprises with an Assurant Home Warranty, backed by a partner that supports you through every step of homeownership. Explore Plans.
© 2023 - 2026 ERA Franchise Systems LLC. All rights reserved. ERA Franchise Systems LLC fully supports the principles of the Fair Housing Act and the Equal Opportunity Act. ERA, ERA Real Estate powered, and their respective logos are registered service marks of ERA Franchise Systems LLC. Each office is independently owned and operated.