
216 Deep Pool Ct. Court, Benson, NC 27504
Local realty services provided by:ERA Live Moore
216 Deep Pool Ct. Court,Benson, NC 27504
$285,000
- 3 Beds
- 2 Baths
- - sq. ft.
- Single family
- Sold
Listed by: ryan ford, stephanie g ford
Office: triangle real estate journal
MLS#:10121417
Source:RD
Sorry, we are unable to map this address
Price summary
- Price:$285,000
About this home
Located in Creekstone, this 3-bedroom, 2-bath home offers comfortable one-level living on a private 0.75-acre cul-de-sac lot. Fresh paint, new carpet, and hardwood floors create a move-in ready feel, while a gas fireplace, separate dining room, and bay-window breakfast nook add charm. The kitchen, with window views and included refrigerator, offers ample storage and potential for your personal touch. A vaulted ceiling enhances the front bedroom, while the primary suite overlooks the backyard with mature trees, garden space, and two fig trees. A rear deck and detached shed/workshop extend the living outdoors. With no city taxes, no HOA, & a great price, this home delivers both value & flexibility—plus walkable streets & an easy 30-minute drive to downtown Raleigh.
Contact an agent
Home facts
- Year built:1996
- Subdivision & Development:Creekstone
- Listing ID #:10121417
- Added:429 day(s) ago
- Updated:December 19, 2025 at 07:51 AM
Rooms and interior
- Bedrooms:3
- Total bathrooms:2
- Full bathrooms:2
- Rooms Total:6
- Flooring:Carpet, Hardwood, Vinyl
- Kitchen Description:Dishwasher, Free-Standing Electric Range, Refrigerator
- Basement Description:Crawl Space
Heating and cooling
- Cooling:Ceiling Fan(s), Central Air
- Heating:Central, Heat Pump
- Central air:Yes
Structure and exterior
- Roof:Shingle
- Year built:1996
- Lot Features:Back Yard, Cul-de-sac, Front Yard, Hardwood Trees
- Architectural Style:Ranch, Transitional
- Construction Materials:Fiber Cement
- Exterior Features:Deck, Front Porch, Garden, Rain Gutters, Side Porch
- Levels:One
Schools
- High school:Johnston - W Johnston
- Middle school:Johnston - McGees Crossroads
- Elementary school:Johnston - McGees Crossroads
Utilities
- Water:Public, Water Connected
- Sewer:Septic Tank
Finances and disclosures
- Price:$285,000
- Tax amount:$1,875
Features and amenities
- Appliances:Dishwasher, Dryer, Free-Standing Electric Range, Refrigerator, Washer
- Laundry features:Dryer, Laundry Closet, Main Level, Washer
- Amenities:Ceiling Fan(s), High Speed Internet, Washer
Parking
- Parking description:Concrete
 Listings marked with a Doorify MLS icon are provided courtesy of the Doorify MLS, of North Carolina, Internet Data Exchange Database. Brokers make an effort to deliver accurate information, but buyers should independently verify any information on which they will rely in a transaction. The listing broker shall not be responsible for any typographical errors, misinformation, or misprints, and they shall be held totally harmless from any damages arising from reliance upon this data. This data is provided exclusively for consumers’ personal, non-commercial use. Copyright 2026 Doorify MLS of North Carolina. All rights reserved.
New listings near 216 Deep Pool Ct. Court
- New
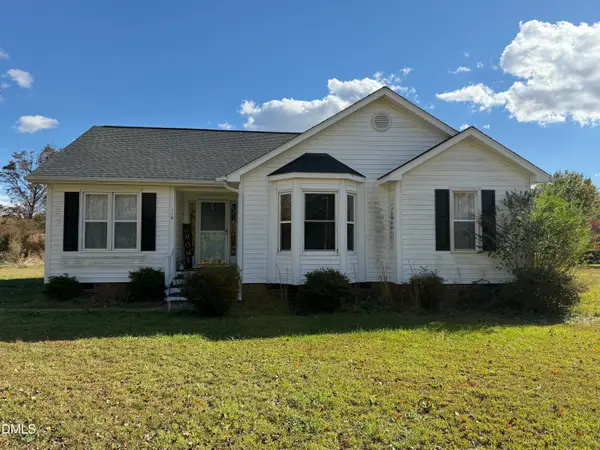 $230,000Active3 beds 2 baths1,395 sq. ft.
116 Creekstone Drive, Benson, NC 27504
MLS# 10203351Listed by: HARRIS REALTY & LAND, LLC 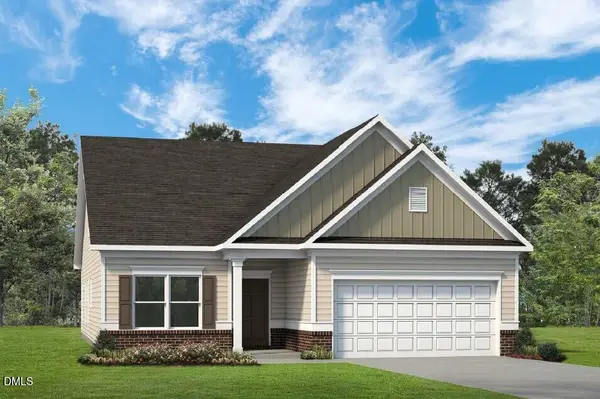 $371,835Pending3 beds 2 baths1,803 sq. ft.
384 White Azalea Way, Benson, NC 27504
MLS# 10203252Listed by: SDH RALEIGH LLC- New
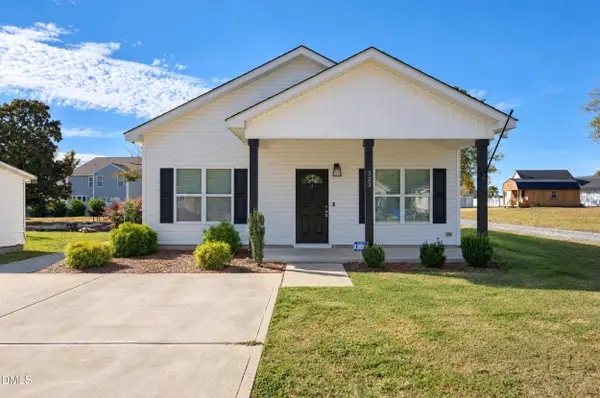 $250,000Active3 beds 2 baths1,122 sq. ft.
323 W Woodall Street, Benson, NC 27504
MLS# 10203114Listed by: NEIGHBORS & ASSOCIATES, INC - New
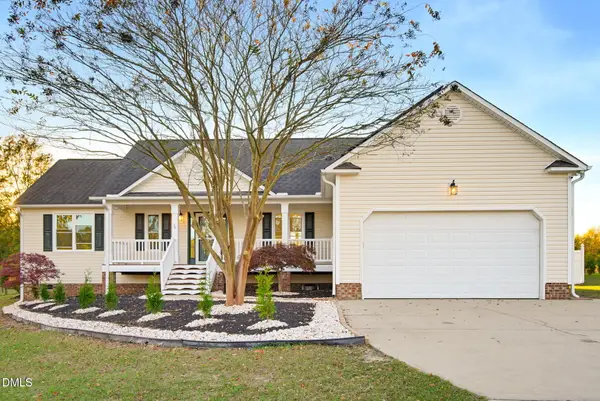 $349,999Active3 beds 2 baths1,548 sq. ft.
124 Sycamore Court, Benson, NC 27504
MLS# 10202924Listed by: KEYSTAR REALTY & MANAGEMENT LL - New
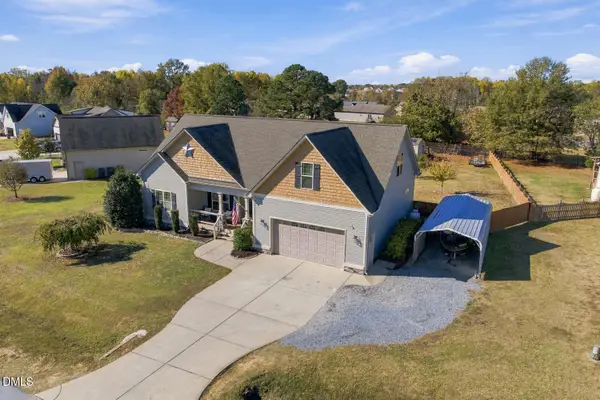 $370,000Active3 beds 2 baths2,214 sq. ft.
128 Fox Run Court, Benson, NC 27504
MLS# 10202860Listed by: EXP REALTY LLC - New
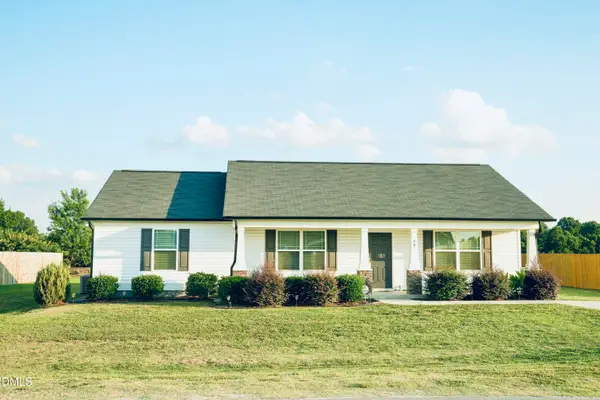 $298,000Active3 beds 2 baths1,427 sq. ft.
79 Beaver Tavern Drive, Benson, NC 27504
MLS# 10202738Listed by: FATHOM REALTY NC - New
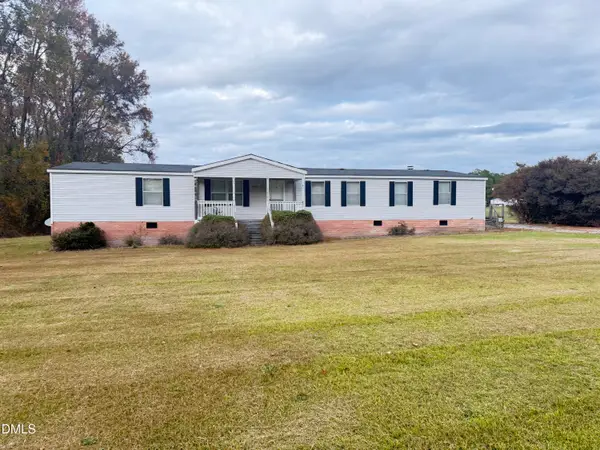 $205,000Active4 beds 2 baths2,128 sq. ft.
160 County Line Road, Benson, NC 27504
MLS# 10202591Listed by: RED ROCK REALTY, LLC - New
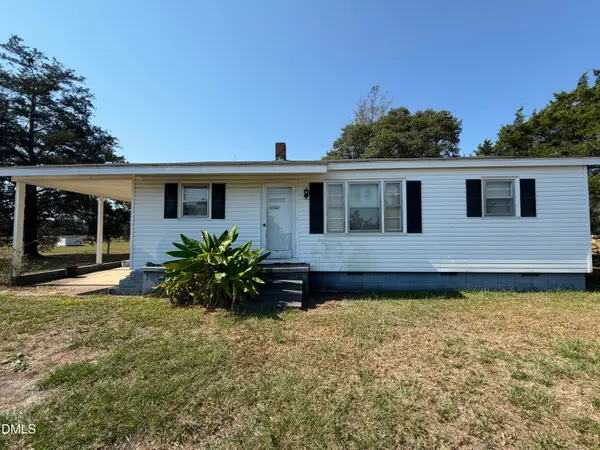 $125,000Active3 beds 1 baths1,014 sq. ft.
1662 Beasley Road, Benson, NC 27504
MLS# 10202565Listed by: HARRIS REALTY & LAND, LLC - New
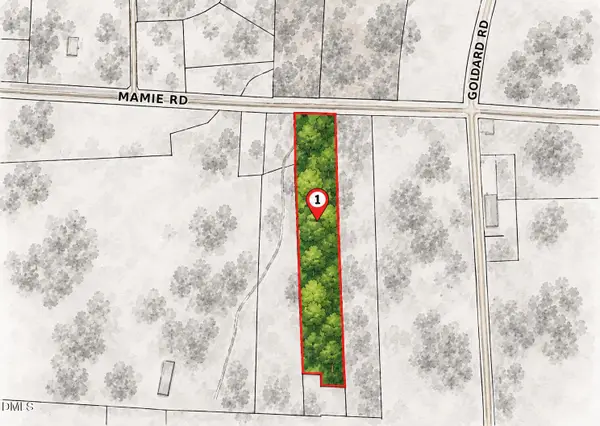 $239,000Active5.56 Acres
5674 Godwin Lake Road, Benson, NC 27504
MLS# 10202489Listed by: HTR SOUTHERN PROPERTIES - New
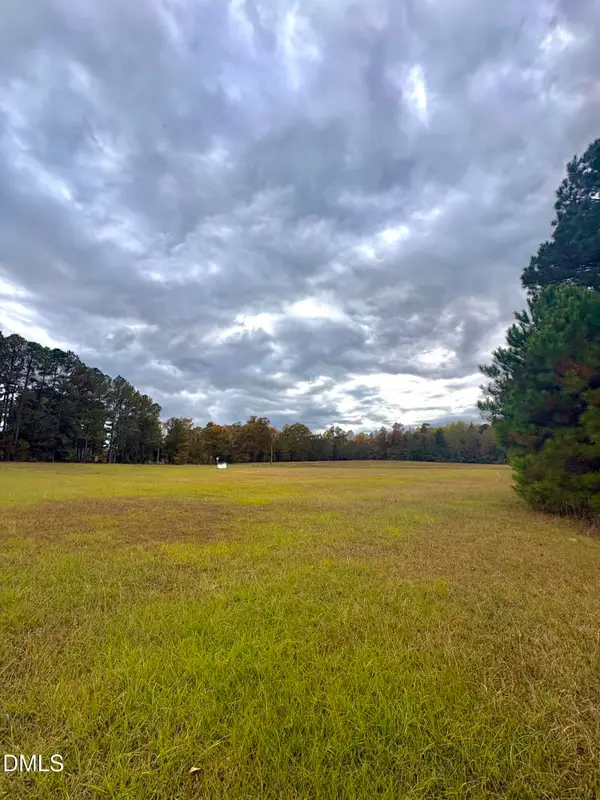 $115,000Active1.44 Acres
35 Bristol Lane, Benson, NC 27504
MLS# 10202493Listed by: EXP REALTY, LLC - C


Protect your home and budget from life's surprises with an Assurant Home Warranty, backed by a partner that supports you through every step of homeownership. Explore Plans.
© 2023 - 2026 ERA Franchise Systems LLC. All rights reserved. ERA Franchise Systems LLC fully supports the principles of the Fair Housing Act and the Equal Opportunity Act. ERA, ERA Real Estate powered, and their respective logos are registered service marks of ERA Franchise Systems LLC. Each office is independently owned and operated.