
2164 Benson Hardee Road, Benson, NC 27504
Local realty services provided by:ERA Parrish Realty Legacy Group
2164 Benson Hardee Road,Benson, NC 27504
$120,000
- 2 Beds
- 1 Baths
- 930 sq. ft.
- Multi-family
- Coming Soon
Listed by: misty benson
Office: neighbors & associates, inc
MLS#:10188673
Source:RD
Price summary
- Price:$120,000
- Price per sq. ft.:$129.03
About this home
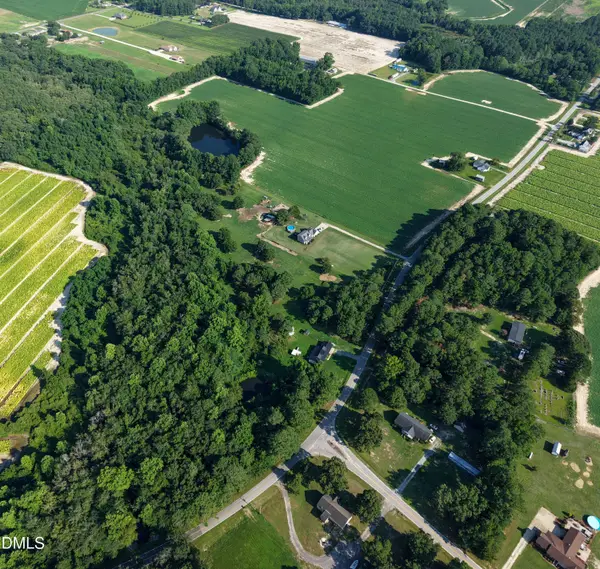
Welcome to an opportunity to make a home your own in the Benson area! Situated on almost an acre of unrestricted land, this property offers plenty of outdoor space and the charm of country living while keeping you within easy reach of Benson and surrounding communities. The home is ready for a new owner with the vision to bring fresh life to the property. Whether you are looking for a place to personalize, an investment opportunity, or a property with room to renovate and add value, this home offers a great starting point. Outside, the spacious lot provides room to enjoy the outdoors, garden, entertain, or simply appreciate having more space between you and your neighbors. Mature landscaping and an established yard add to the property's character. Bring your ideas and see the possibilities this Benson-area property has to offer. With almost an acre and plenty of potential, this is your opportunity to create a home that fits your style and vision.
Contact an agent
Home facts
- Year built:1900
- Subdivision & Development:Not in a Subdivision
- Listing ID #:10188673
- Updated:August 26, 2026 at 09:06 PM
Rooms and interior
- Bedrooms:2
- Total bathrooms:1
- Full bathrooms:1
- Rooms Total:4
- Flooring:Carpet, Linoleum
- Dining Description:Kitchen/Dining Room Combination
- Bathrooms Description:Bathtub/Shower Combination
- Kitchen Description:Free-Standing Electric Range, Refrigerator
- Living area:930 sq. ft.
Heating and cooling
- Cooling:Window Unit(s)
- Heating:Propane
Structure and exterior
- Roof:Shingle
- Year built:1900
- Building area:930 sq. ft.
- Lot area:0.78 Acres
- Lot Features:Back Yard
- Architectural Style:Ranch
- Construction Materials:Vinyl Siding
- Exterior Features:Covered, Deck
- Levels:One
Schools
- High school:Johnston - South Johnston High
- Middle school:Johnston - Benson Middle
- Elementary school:Johnston - Benson Elementary
Utilities
- Water:Public
- Sewer:Septic Tank
Finances and disclosures
- Price:$120,000
- Price per sq. ft.:$129.03
- Tax amount:$602
Features and amenities
- Laundry features:In Kitchen
 Listings marked with a Doorify MLS icon are provided courtesy of the Doorify MLS, of North Carolina, Internet Data Exchange Database. Brokers make an effort to deliver accurate information, but buyers should independently verify any information on which they will rely in a transaction. The listing broker shall not be responsible for any typographical errors, misinformation, or misprints, and they shall be held totally harmless from any damages arising from reliance upon this data. This data is provided exclusively for consumers’ personal, non-commercial use. Copyright 2026 Doorify MLS of North Carolina. All rights reserved.
New listings near 2164 Benson Hardee Road
- Coming SoonOpen Fri, 6 to 8pm
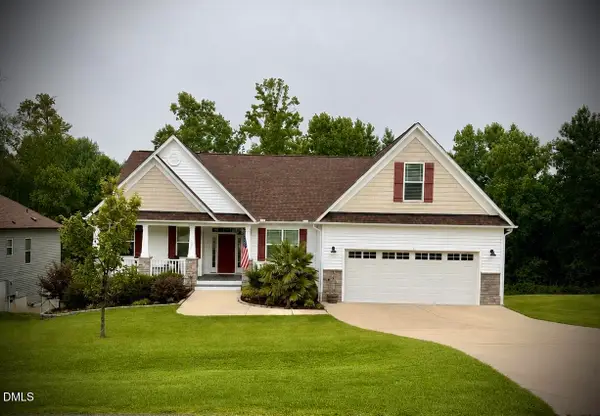 $448,000Coming Soon3 beds 3 baths2,364 sq. ft.
132 Pleasant View Lane, Benson, NC 27504
MLS# 10187970Listed by: EXP REALTY LLC - New
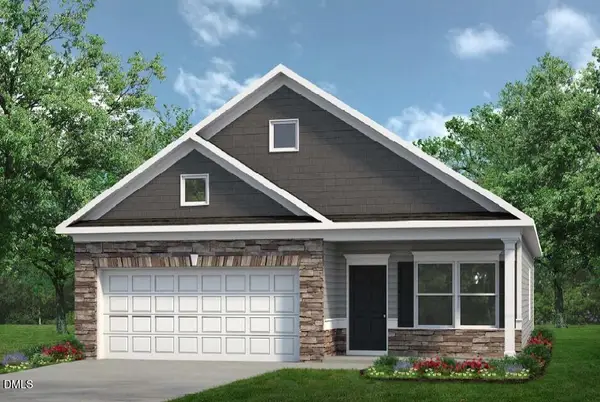 $321,920Active3 beds 2 baths1,501 sq. ft.
206 E American Marigold Drive, Benson, NC 27504
MLS# 10188671Listed by: SDH RALEIGH LLC - New
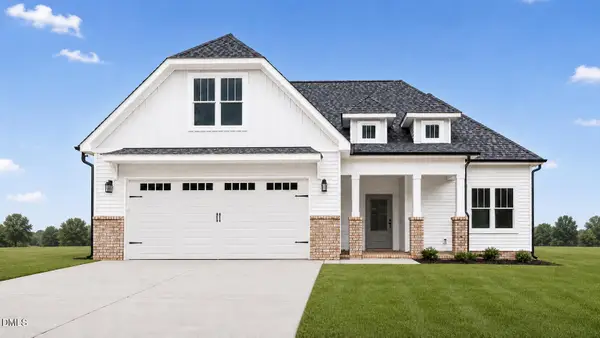 $429,500Active3 beds 3 baths2,016 sq. ft.
1648 Woodmen Road, Benson, NC 27504
MLS# 10188597Listed by: ENRICH REALTY LLC - New
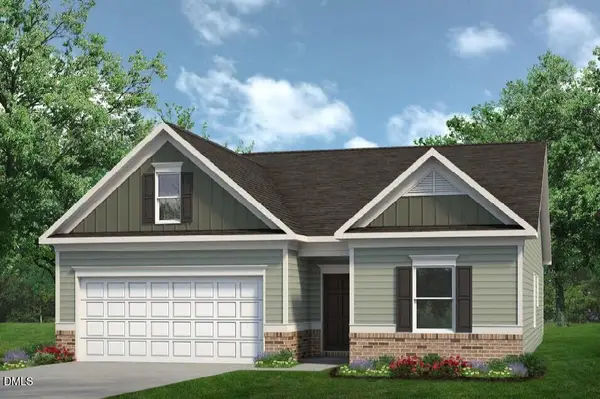 $346,990Active3 beds 2 baths1,679 sq. ft.
194 E American Marigold Drive, Benson, NC 27504
MLS# 10188346Listed by: SDH RALEIGH LLC - New
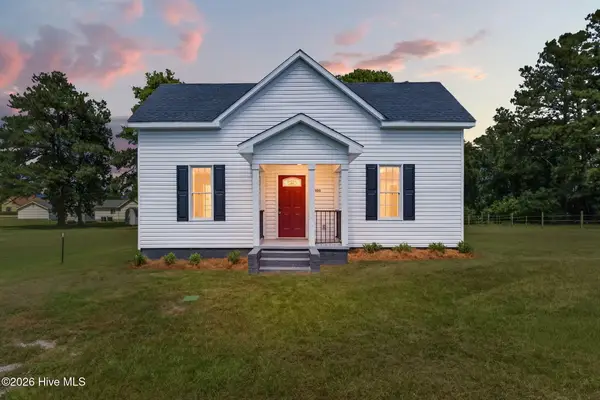 $329,900Active3 beds 4 baths2,006 sq. ft.
305 E Harnett Street, Benson, NC 27504
MLS# 100598539Listed by: RE/MAX SOUTHLAND REALTY II - New
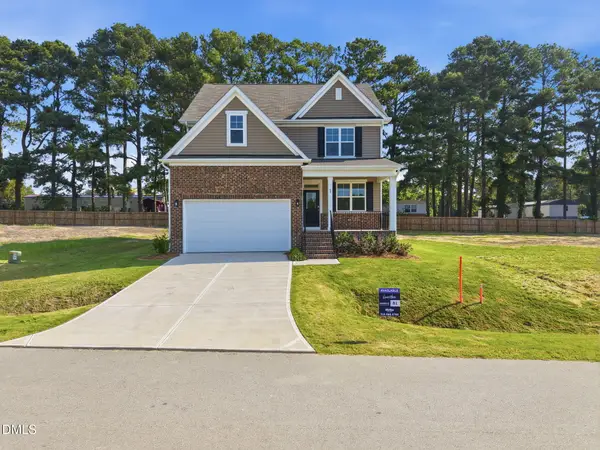 $399,000Active3 beds 3 baths2,339 sq. ft.
69 White Azalea Way, Benson, NC 27504
MLS# 10188249Listed by: COX DISTINCTIVE PROPERTIES, LL - New
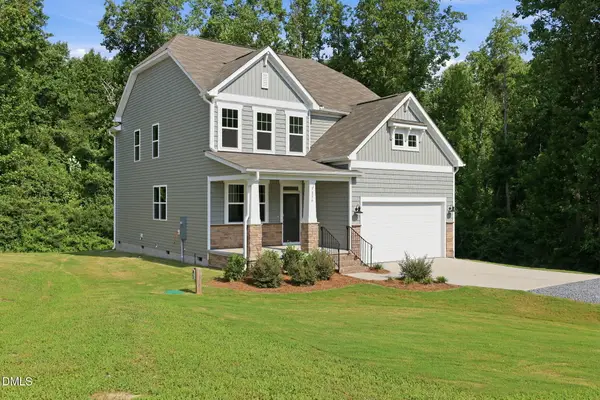 $429,369Active3 beds 3 baths2,353 sq. ft.
236 White Azalea Way, Benson, NC 27504
MLS# 10188250Listed by: COX DISTINCTIVE PROPERTIES, LL - New
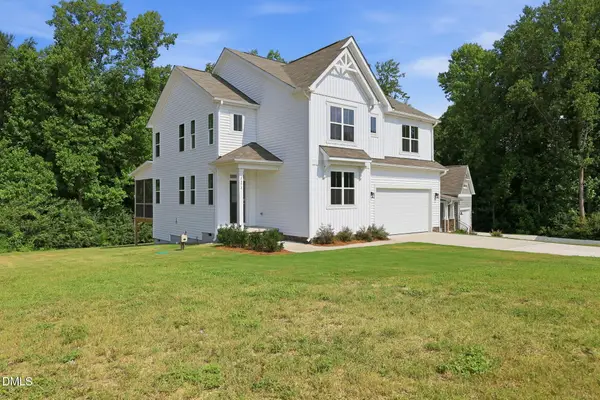 $438,775Active3 beds 3 baths2,530 sq. ft.
272 White Azalea Way, Benson, NC 27504
MLS# 10188251Listed by: COX DISTINCTIVE PROPERTIES, LL - New
 $800,000Active12.29 Acres
123 Holly Grove Road, Benson, NC 27504
MLS# 10188171Listed by: INTEGRA REALTY


Protect your home and budget from life's surprises with an Assurant Home Warranty, backed by a partner that supports you through every step of homeownership. Explore Plans.
© 2023 - 2026 ERA Franchise Systems LLC. All rights reserved. ERA Franchise Systems LLC fully supports the principles of the Fair Housing Act and the Equal Opportunity Act. ERA, ERA Real Estate powered, and their respective logos are registered service marks of ERA Franchise Systems LLC. Each office is independently owned and operated.