
219 W Brocklyn Street, Benson, NC 27504
Local realty services provided by:ERA Strother Real Estate
219 W Brocklyn Street,Benson, NC 27504
$192,500
- 2 Beds
- 1 Baths
- - sq. ft.
- Single family
- Sold
Listed by: danielle furrell
Office: redfin corp.
MLS#:768416
Source:NC_FRAR
Sorry, we are unable to map this address
Price summary
- Price:$192,500
About this home
Completely renovated and move-in ready! This charming two-bedroom, one-bath home features fresh paint throughout, no carpet, and beautifully updated living spaces. Enjoy the convenience of outdoor storage and the peace of mind of a brand-new roof. For added assurance, the seller is providing an American Home Shield Home Warranty. With updates throughout and nothing left to do but move in, this home is a must-see. Schedule your showing today!
Cinematic Video:
https://player.vimeo.com/video/1221871527?badge=0&autopause=0&player_id=0&app_id=58479
Contact an agent
Home facts
- Year built:1955
- Subdivision & Development:Not in a Subdivision
- Listing ID #:768416
- Added:76 day(s) ago
- Updated:November 12, 2026 at 08:34 AM
Rooms and interior
- Bedrooms:2
- Total bathrooms:1
- Full bathrooms:1
- Rooms Total:4
- Flooring:Laminate
- Bathrooms Description:Tub Shower
- Kitchen Description:Dishwasher, Kitchen Island
Heating and cooling
- Cooling:Central Air
- Heating:Electric, Heat Pump
- Central air:Yes
Structure and exterior
- Year built:1955
- Lot Features:Level
- Architectural Style:Ranch
- Construction Materials:Block, Vinyl Siding
- Exterior Features:Fence, Front Porch, Patio, Porch
Schools
- High school:Johnston - S Johnston
- Middle school:Johnston - Benson
Utilities
- Water:Public
- Sewer:Public Sewer
Finances and disclosures
- Price:$192,500
Features and amenities
- Appliances:Dishwasher
- Laundry features:Dryer Hookup, Main Level, Washer Hookup
- Amenities:Attic, Ceiling Fans, Pull Down Attic Stairs
New listings near 219 W Brocklyn Street
- New
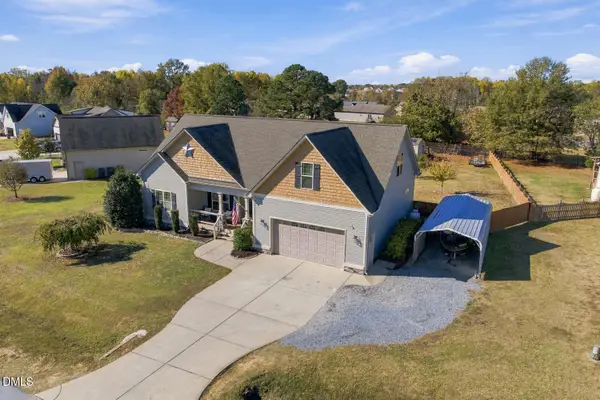 $370,000Active3 beds 2 baths2,214 sq. ft.
128 Fox Run Court, Benson, NC 27504
MLS# 10202860Listed by: EXP REALTY LLC - New
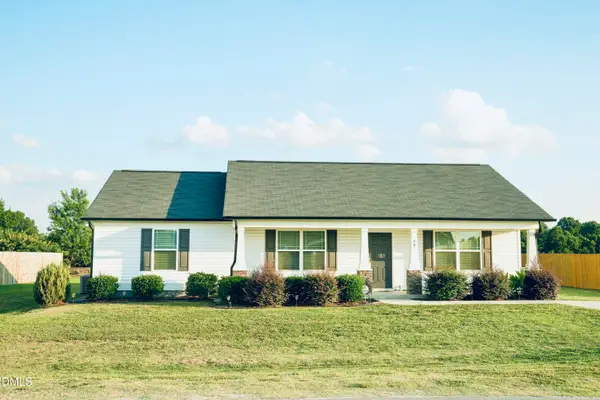 $298,000Active3 beds 2 baths1,427 sq. ft.
79 Beaver Tavern Drive, Benson, NC 27504
MLS# 10202738Listed by: FATHOM REALTY NC - New
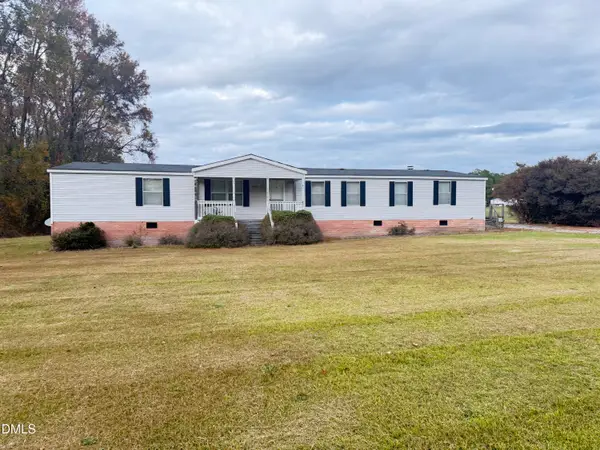 $205,000Active4 beds 2 baths2,128 sq. ft.
160 County Line Road, Benson, NC 27504
MLS# 10202591Listed by: RED ROCK REALTY, LLC - New
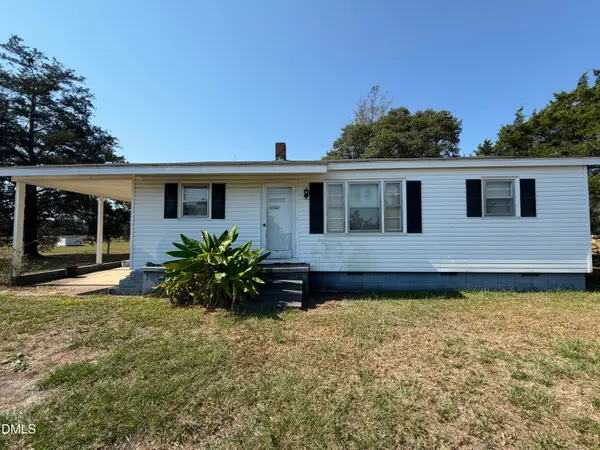 $125,000Active3 beds 1 baths1,014 sq. ft.
1662 Beasley Road, Benson, NC 27504
MLS# 10202565Listed by: HARRIS REALTY & LAND, LLC - New
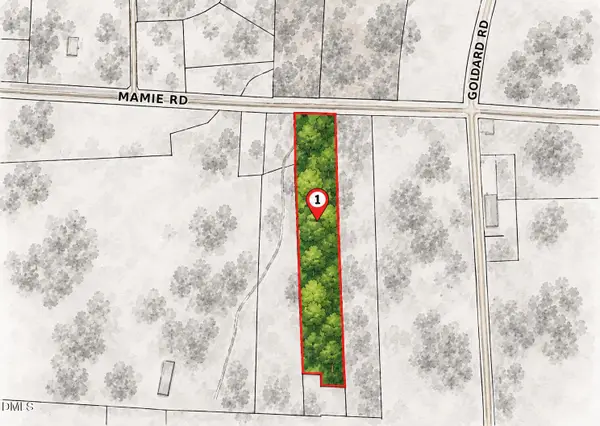 $239,000Active5.56 Acres
5674 Godwin Lake Road, Benson, NC 27504
MLS# 10202489Listed by: HTR SOUTHERN PROPERTIES - New
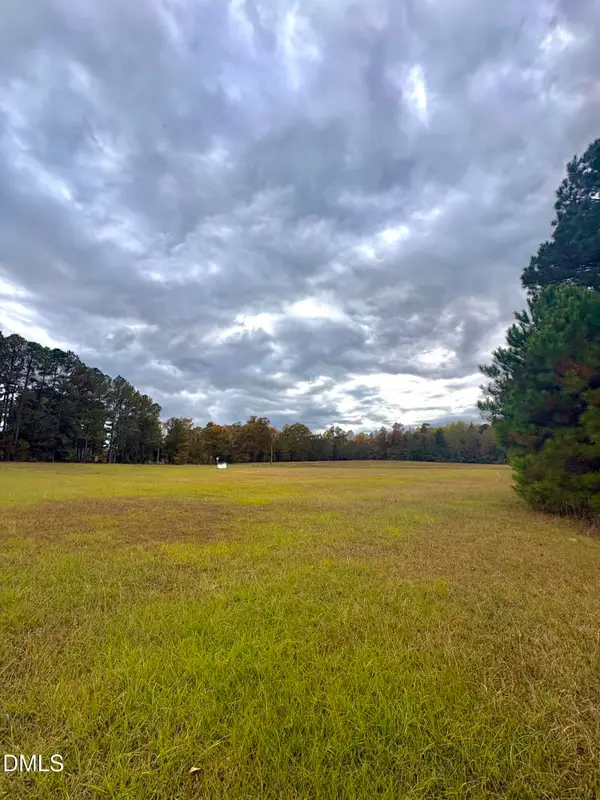 $115,000Active1.44 Acres
35 Bristol Lane, Benson, NC 27504
MLS# 10202493Listed by: EXP REALTY, LLC - C 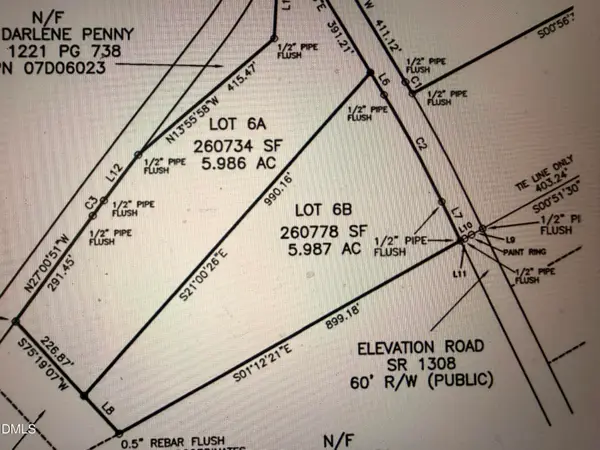 $169,900Pending5.97 Acres
8235 Elevation Road, Benson, NC 27504
MLS# 10202426Listed by: O'MEARA REALTY GROUP INC.- New
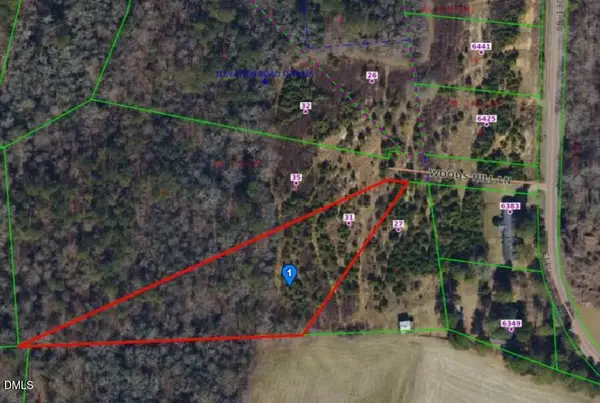 $125,000Active2.36 Acres
31 Woods Hill Lane, Benson, NC 27504
MLS# 10202409Listed by: RED ROCK REALTY, LLC - New
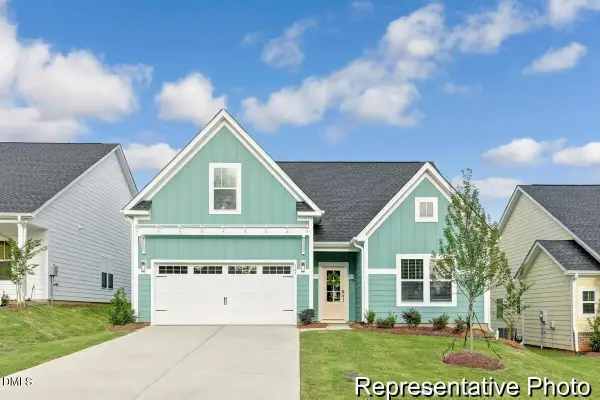 $299,900Active3 beds 2 baths1,686 sq. ft.
165 S Mule Way, Benson, NC 27504
MLS# 10202123Listed by: TLS REALTY LLC - New
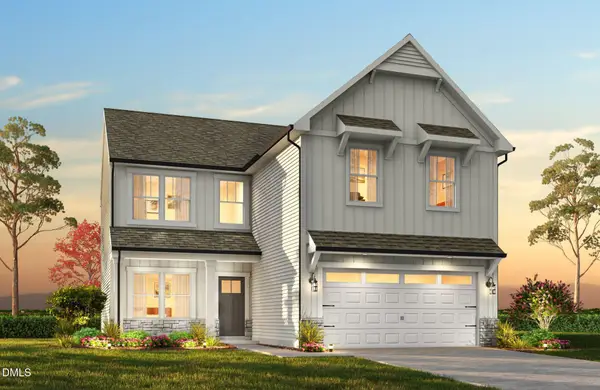 $309,900Active4 beds 3 baths2,078 sq. ft.
161 S Mule Way, Benson, NC 27504
MLS# 10202127Listed by: TLS REALTY LLC


Protect your home and budget from life's surprises with an Assurant Home Warranty, backed by a partner that supports you through every step of homeownership. Explore Plans.
© 2023 - 2026 ERA Franchise Systems LLC. All rights reserved. ERA Franchise Systems LLC fully supports the principles of the Fair Housing Act and the Equal Opportunity Act. ERA, ERA Real Estate powered, and their respective logos are registered service marks of ERA Franchise Systems LLC. Each office is independently owned and operated.