
228 Monroe Fields Drive, Benson, NC 27504
Local realty services provided by:ERA Live Moore
228 Monroe Fields Drive,Benson, NC 27504
$325,000
- 4 Beds
- 3 Baths
- 2,136 sq. ft.
- Multi-family
- Active
Listed by: bri loriann bolling
Office: exp realty llc.
MLS#:10180345
Source:RD
Price summary
- Price:$325,000
- Price per sq. ft.:$152.15
- Monthly HOA dues:$32.5
About this home
Price Improved! Looking for more space without stretching your budget? This beautifully maintained 2020-built home offers 4 bedrooms, 2.5 bathrooms, and 2,136 square feet on a generous 0.59-acre cul-de-sac lot in the peaceful Monroe Fields community. Enjoy the freedom of a spacious backyard, a custom double deck and patio perfect for entertaining, and an expanded driveway with parking for up to five vehicles. Plus, with an HOA of just $390 per year, you'll enjoy the benefits of a neighborhood without expensive HOA fees. Located in a USDA-eligible area, qualified buyers may be able to purchase with 0% down financing, making homeownership even more attainable. Conveniently located near Campbell University, Fort Bragg, and within commuting distance of Raleigh, Benson offers the perfect balance of small-town charm and everyday convenience while giving you more home and land for your money. Additional opportunity for eligible VA buyers: This home also features a 3.125% assumable VA loan, offering a rare financing advantage for qualified veterans. At just $325,000, this home combines space, affordability, and value in one incredible package. Schedule your private showing today!...
Contact an agent
Home facts
- Year built:2020
- Subdivision & Development:Monroe Fields
- Listing ID #:10180345
- Added:53 day(s) ago
- Updated:September 07, 2026 at 03:37 PM
Rooms and interior
- Bedrooms:4
- Total bathrooms:3
- Full bathrooms:2
- Rooms Total:12
- Flooring:Carpet, Combination, Hardwood, Tile, Vinyl, Wood
- Bathrooms Description:Double Vanity, Separate Shower, Soaking Tub
- Kitchen Description:Dishwasher, Dryer, Electric Cooktop, Electric Range, Electric Water Heater, Free-Standing Electric Range, Free-Standing Range, Free-Standing Refrigerator, Ice Maker, Microwave, Range, Smart Appliance(s), Stainless Steel Appliance(s), Washer, Washer/Dryer, Water Heater
- Living area:2,136 sq. ft.
Heating and cooling
- Cooling:Central Air, Zoned
- Heating:Electric, Forced Air, Kerosene, Radiant, Zoned
- Central air:Yes
Structure and exterior
- Roof:Shingle
- Year built:2020
- Building area:2,136 sq. ft.
- Lot area:0.59 Acres
- Lot Features:Cul-de-sac, Level
- Architectural Style:Craftsman, Traditional
- Construction Materials:Radiant Barrier, Shake Siding, Stone, Vinyl Siding
- Exterior Features:Covered, Deck, Front Porch, Patio, Porch, Rain Gutters
- Foundation Description:Concrete Perimeter, Slab
- Levels:Two
Schools
- High school:Johnston - South Johnston High
- Middle school:Johnston - Benson Middle
- Elementary school:Johnston - Benson Elementary
Utilities
- Water:Public
- Sewer:Septic Tank
Finances and disclosures
- Price:$325,000
- Price per sq. ft.:$152.15
- Tax amount:$2,251
Features and amenities
- Laundry features:Inside, Laundry Room, Washer Hookup
- Amenities:Blinds
Parking
- Parking description:Attached, Driveway, Garage, Garage Door Opener, Garage Faces Side, Parking Pad
- Garage:Yes
- Garage spaces:1
 Listings marked with a Doorify MLS icon are provided courtesy of the Doorify MLS, of North Carolina, Internet Data Exchange Database. Brokers make an effort to deliver accurate information, but buyers should independently verify any information on which they will rely in a transaction. The listing broker shall not be responsible for any typographical errors, misinformation, or misprints, and they shall be held totally harmless from any damages arising from reliance upon this data. This data is provided exclusively for consumers’ personal, non-commercial use. Copyright 2026 Doorify MLS of North Carolina. All rights reserved.
New listings near 228 Monroe Fields Drive
- New
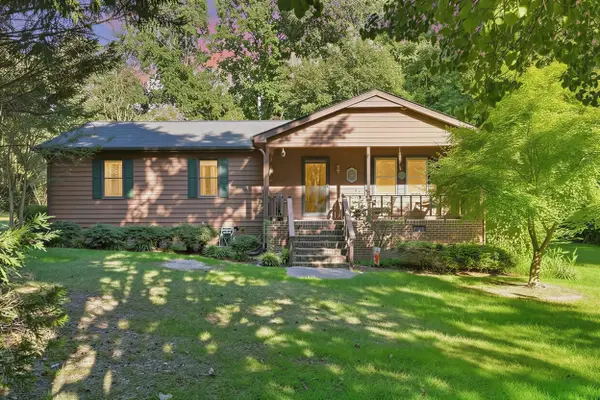 $285,000Active3 beds 2 baths1,316 sq. ft.
3320 Nc 242 Highway, Benson, NC 27504
MLS# 10191129Listed by: WALTER WEEKS REALTY, LLC - New
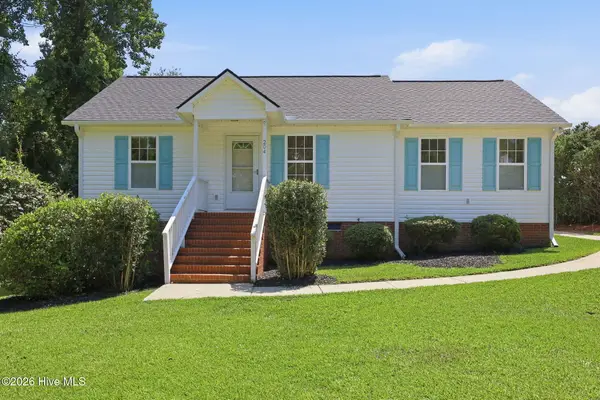 $259,900Active3 beds 2 baths1,091 sq. ft.
204 Dustin Drive, Benson, NC 27504
MLS# 100601694Listed by: REALTY ONE GROUP ASPIRE - New
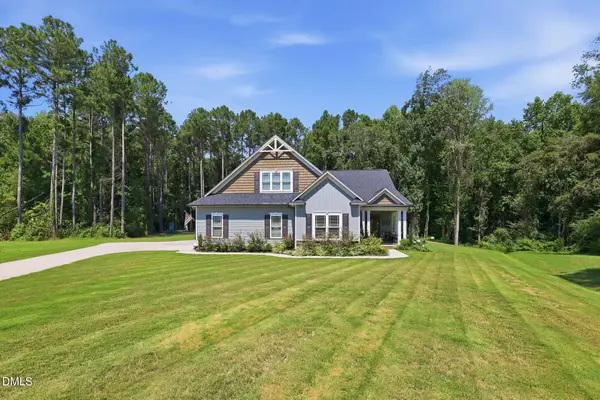 $459,900Active3 beds 3 baths2,310 sq. ft.
90 Blackberry Lane, Benson, NC 27504
MLS# 10190740Listed by: HOMESMART EXPERT REALTY - New
 $318,900Active4 beds 2 baths1,727 sq. ft.
6300 Benson Hardee Road, Benson, NC 27504
MLS# 10190681Listed by: NORTHSIDE REALTY INC. - New
 $375,000Active3 beds 3 baths2,085 sq. ft.
249 Bradley Drive, Benson, NC 27504
MLS# 10190664Listed by: HOMETOWNE REALTY - New
 $300,000Active3 beds 2 baths1,427 sq. ft.
79 Beaver Tavern Drive, Benson, NC 27504
MLS# 10190376Listed by: FATHOM REALTY NC - New
 $339,900Active3 beds 2 baths1,461 sq. ft.
25 Rocky Creek Lane, Benson, NC 27504
MLS# 10190202Listed by: PREMIER PROPERTY GROUP, LLC - New
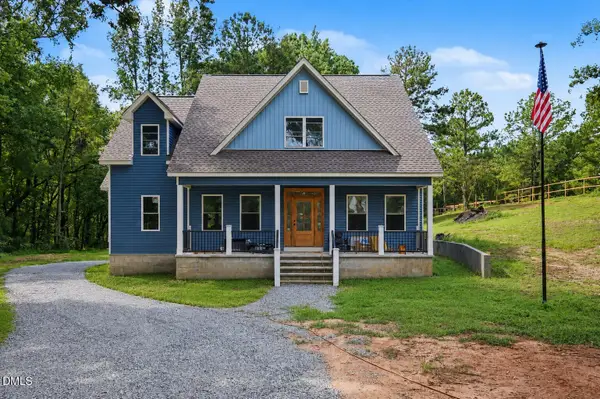 $520,000Active3 beds 4 baths3,142 sq. ft.
160 Helms-dogwood Road, Benson, NC 27504
MLS# 10189955Listed by: MARK SPAIN REAL ESTATE  $429,999Pending5 beds 4 baths3,706 sq. ft.
52 Heirloom Court, Benson, NC 27504
MLS# 100600350Listed by: MARK SPAIN REAL ESTATE- New
 $435,900Active3 beds 3 baths2,136 sq. ft.
68 S Harper Faith Way, Benson, NC 27504
MLS# 10189832Listed by: RE/MAX SOUTHLAND REALTY II


Protect your home and budget from life's surprises with an Assurant Home Warranty, backed by a partner that supports you through every step of homeownership. Explore Plans.
© 2023 - 2026 ERA Franchise Systems LLC. All rights reserved. ERA Franchise Systems LLC fully supports the principles of the Fair Housing Act and the Equal Opportunity Act. ERA, ERA Real Estate powered, and their respective logos are registered service marks of ERA Franchise Systems LLC. Each office is independently owned and operated.