
235 Highcroft Circle, Benson, NC 27504
Local realty services provided by:ERA Strother Real Estate
235 Highcroft Circle,Benson, NC 27504
$359,900
- 3 Beds
- 2 Baths
- 1,625 sq. ft.
- Multi-family
- Active
Listed by: toni croom pleasants
Office: northgroup real estate, inc.
MLS#:10186684
Source:RD
Price summary
- Price:$359,900
- Price per sq. ft.:$221.48
- Monthly HOA dues:$16.67
About this home
One-story living, a three-car garage, and room to actually enjoy the outdoors—235 Highcroft Circle checks some hard-to-find boxes. This well-maintained ranch features a desirable split-bedroom floor plan and an open, easy-flowing layout designed for everyday living. At the heart of the home, the kitchen offers granite countertops, a large walk-in pantry, nearly new appliances, and plenty of prep and storage space. Just beyond the main living area, an oversized screened porch creates an extension of the home and the perfect spot for morning coffee, weekend cookouts, or unwinding at the end of the day. The spacious fenced backyard offers plenty of room to play, garden, entertain, or simply enjoy a little more privacy. Add in the rare three-car garage, low HOA dues, and a peaceful neighborhood setting, and there's a lot to love here. Located in the McGees Crossroads area with convenient access to I-40, 235 Highcroft Circle offers the space and quieter setting you want while keeping everyday conveniences and commuter routes within easy reach....
Contact an agent
Home facts
- Year built:2018
- Subdivision & Development:Myrtlewood Creek
- Listing ID #:10186684
- Added:4 day(s) ago
- Updated:August 20, 2026 at 03:30 PM
Rooms and interior
- Bedrooms:3
- Total bathrooms:2
- Full bathrooms:2
- Rooms Total:1
- Flooring:Carpet, Tile
- Living area:1,625 sq. ft.
Heating and cooling
- Cooling:Central Air
- Heating:Electric, Heat Pump
- Central air:Yes
Structure and exterior
- Roof:Shingle
- Year built:2018
- Building area:1,625 sq. ft.
- Lot area:0.46 Acres
- Architectural Style:Ranch
- Construction Materials:Vinyl Siding
- Levels:One
Schools
- High school:Johnston - West Johnston High
- Middle school:Johnston - McGees Crossroads Middle
- Elementary school:Johnston - McGees Crossroads Elementary
Utilities
- Water:Public
- Sewer:Septic Tank
Finances and disclosures
- Price:$359,900
- Price per sq. ft.:$221.48
- Tax amount:$2,242
Parking
- Parking description:Driveway, Garage
- Garage:Yes
- Garage spaces:3
 Listings marked with a Doorify MLS icon are provided courtesy of the Doorify MLS, of North Carolina, Internet Data Exchange Database. Brokers make an effort to deliver accurate information, but buyers should independently verify any information on which they will rely in a transaction. The listing broker shall not be responsible for any typographical errors, misinformation, or misprints, and they shall be held totally harmless from any damages arising from reliance upon this data. This data is provided exclusively for consumers’ personal, non-commercial use. Copyright 2026 Doorify MLS of North Carolina. All rights reserved.
New listings near 235 Highcroft Circle
- New
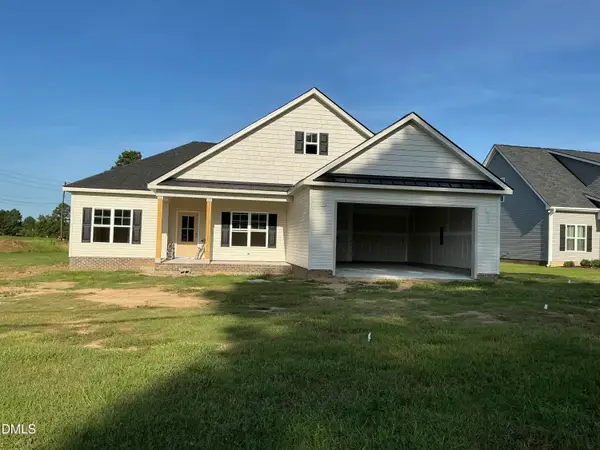 $409,999Active4 beds 2 baths2,294 sq. ft.
1027 N Lincoln Street, Benson, NC 27504
MLS# 10187018Listed by: ONE SOURCE REALTY, INC. - New
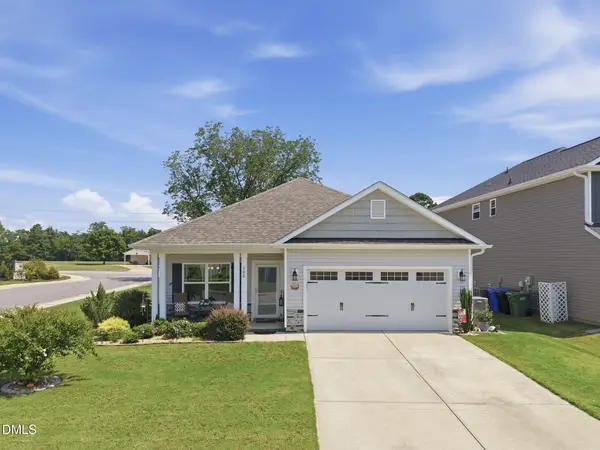 $330,000Active3 beds 2 baths1,763 sq. ft.
102 Boomer Street, Benson, NC 27504
MLS# 10187019Listed by: DASH CAROLINA 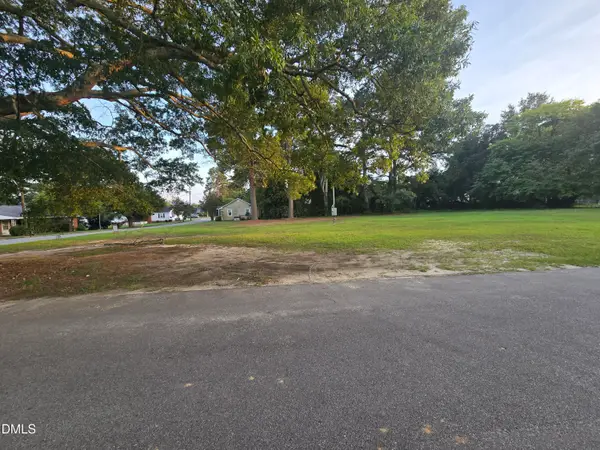 $89,999Pending0.51 Acres
0 E Holmes Street, Benson, NC 27504
MLS# 10186217Listed by: ONE SOURCE REALTY, INC.- New
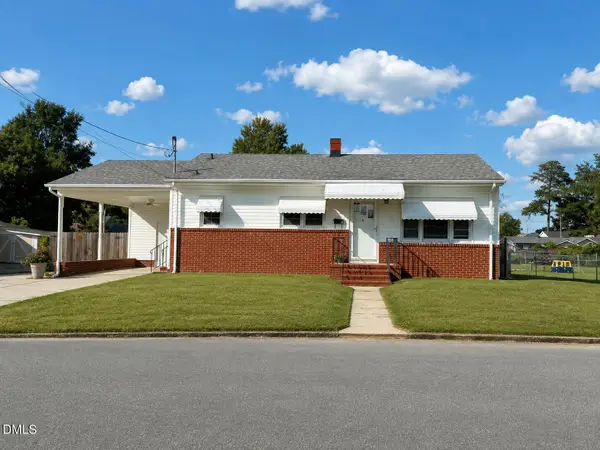 $181,000Active2 beds 2 baths1,018 sq. ft.
206 W Woodall Street, Benson, NC 27504
MLS# 10186158Listed by: RALEIGH REALTY INC. - New
 $375,000Active3 beds 2 baths2,113 sq. ft.
105 Willmont Court, Benson, NC 27504
MLS# 10185846Listed by: HOMETOWNE REALTY - New
 $494,900Active3 beds 4 baths2,841 sq. ft.
25 Mineral Springs Way, Benson, NC 27504
MLS# 10185410Listed by: RE/MAX SOUTHLAND REALTY II - New
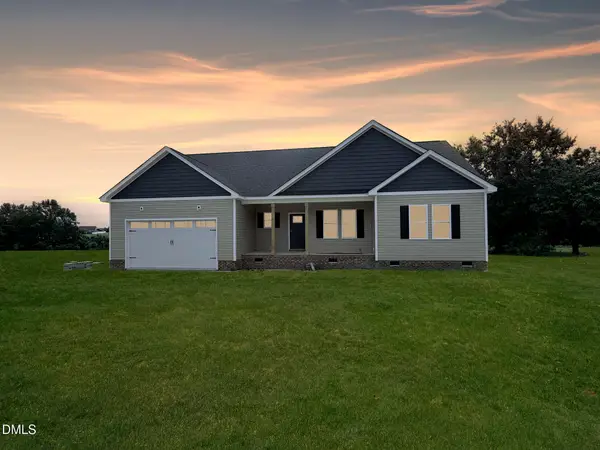 $368,500Active3 beds 2 baths1,675 sq. ft.
430 Chic Ennis Road, Benson, NC 27504
MLS# 10179321Listed by: HOMETOWNE REALTY - New
 $478,990Active4 beds 3 baths2,834 sq. ft.
285 Pierre Drive, Benson, NC 27504
MLS# 10185366Listed by: DREAM FINDERS REALTY LLC - New
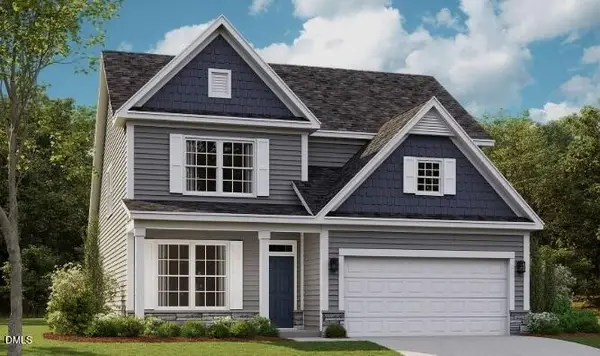 $457,990Active4 beds 3 baths2,408 sq. ft.
214 Pierre Drive, Benson, NC 27504
MLS# 10185370Listed by: DREAM FINDERS REALTY LLC


Protect your home and budget from life's surprises with an Assurant Home Warranty, backed by a partner that supports you through every step of homeownership. Explore Plans.
© 2023 - 2026 ERA Franchise Systems LLC. All rights reserved. ERA Franchise Systems LLC fully supports the principles of the Fair Housing Act and the Equal Opportunity Act. ERA, ERA Real Estate powered, and their respective logos are registered service marks of ERA Franchise Systems LLC. Each office is independently owned and operated.