
297 Margot Manor Drive, Benson, NC 27504
Local realty services provided by:ERA Strother Real Estate
297 Margot Manor Drive,Benson, NC 27504
$509,990
- 4 Beds
- 3 Baths
- 3,035 sq. ft.
- Single family
- Active
Upcoming open houses
- Sat, Oct 0301:00 pm - 04:00 pm
- Sun, Oct 0401:00 pm - 04:00 pm
- Sat, Oct 1001:00 pm - 04:00 pm
- Sun, Oct 1101:00 pm - 04:00 pm
- Sat, Oct 1701:00 pm - 04:00 pm
- Sun, Oct 1801:00 pm - 04:00 pm
- Sat, Oct 2401:00 pm - 04:00 pm
- Sun, Oct 2501:00 pm - 04:00 pm
Listed by: brad norris, team dream
Office: dream finders realty llc.
MLS#:10185384
Source:RD
Price summary
- Price:$509,990
- Price per sq. ft.:$168.04
- Monthly HOA dues:$50
About this home
The Calabash floor plan offers a spacious two-story design with 3,035 square feet of living space. The main level features all the essential living areas, including a study with a walk-in closet that can easily be converted into a bedroom. The open layout seamlessly connects the kitchen, dining, and living areas, making it perfect for daily living and entertaining. Upstairs, a bonus living space is designed as a rec room, providing additional room for relaxation or play. With its flexible design and well-thought-out layout, the Calabash floor plan is perfect for those seeking both functionality and comfort. *Photos are for illustration purposes only. Actual home may vary in features, colors, and options.
Contact an agent
Home facts
- Year built:2026
- Subdivision & Development:Margot Manor
- Listing ID #:10185384
- Added:48 day(s) ago
- Updated:September 28, 2026 at 12:58 PM
Rooms and interior
- Bedrooms:4
- Total bathrooms:3
- Full bathrooms:3
- Rooms Total:1
- Flooring:Carpet, Laminate, Tile
- Living area:3,035 sq. ft.
Heating and cooling
- Cooling:Central Air
- Heating:Heat Pump
- Central air:Yes
Structure and exterior
- Roof:Shingle
- Year built:2026
- Building area:3,035 sq. ft.
- Lot area:0.81 Acres
- Architectural Style:Traditional
- Construction Materials:Vinyl Siding
- Exterior Features:Covered, Front Porch, Rear Porch
- Foundation Description:Slab
- Levels:Two
Schools
- High school:Johnston - South Johnston High
- Middle school:Johnston - Benson Middle
- Elementary school:Johnston - Benson Elementary
Utilities
- Water:Public
- Sewer:Septic Tank
Finances and disclosures
- Price:$509,990
- Price per sq. ft.:$168.04
Parking
- Garage:Yes
- Garage spaces:2
 Listings marked with a Doorify MLS icon are provided courtesy of the Doorify MLS, of North Carolina, Internet Data Exchange Database. Brokers make an effort to deliver accurate information, but buyers should independently verify any information on which they will rely in a transaction. The listing broker shall not be responsible for any typographical errors, misinformation, or misprints, and they shall be held totally harmless from any damages arising from reliance upon this data. This data is provided exclusively for consumers’ personal, non-commercial use. Copyright 2026 Doorify MLS of North Carolina. All rights reserved.
New listings near 297 Margot Manor Drive
- New
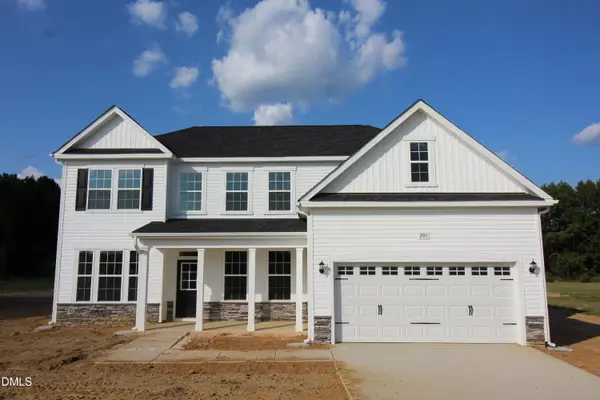 $507,500Active5 beds 3 baths3,220 sq. ft.
205 Margot Manor Drive, Benson, NC 27504
MLS# 10195068Listed by: COLDWELL BANKER ADVANTAGE - New
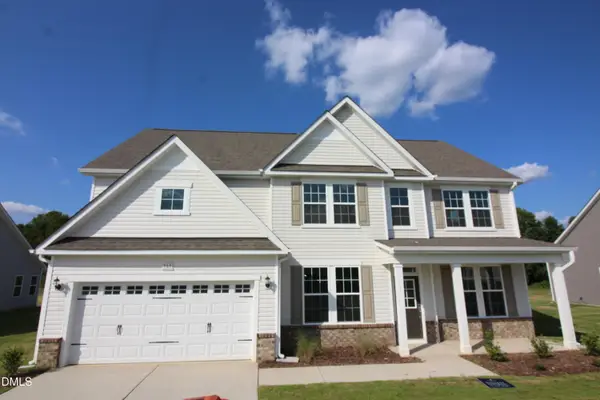 $459,500Active4 beds 3 baths2,834 sq. ft.
161 Margot Manor Drive, Benson, NC 27504
MLS# 10195070Listed by: COLDWELL BANKER ADVANTAGE - New
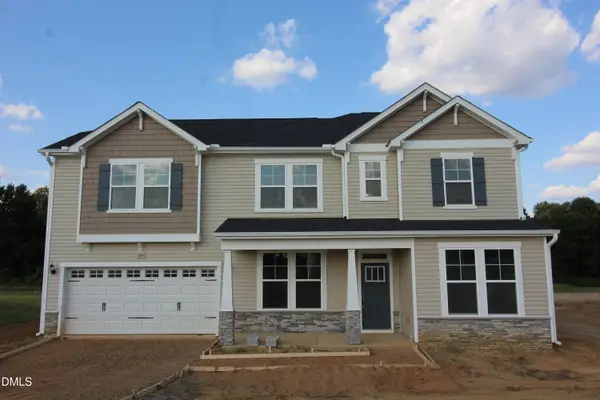 $497,500Active5 beds 3 baths3,004 sq. ft.
189 Margot Manor Drive, Benson, NC 27504
MLS# 10195071Listed by: COLDWELL BANKER ADVANTAGE - New
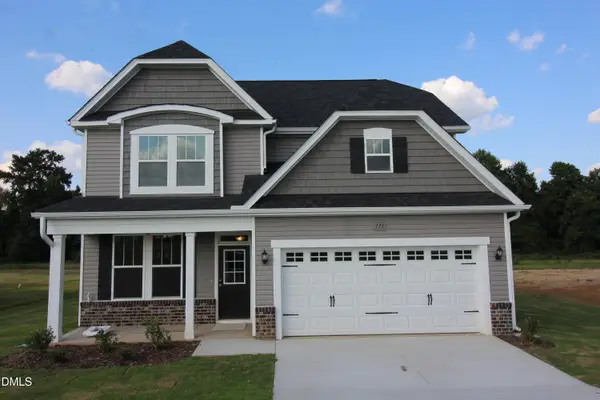 $442,500Active4 beds 3 baths2,408 sq. ft.
175 Margot Manor Drive, Benson, NC 27504
MLS# 10195072Listed by: COLDWELL BANKER ADVANTAGE - New
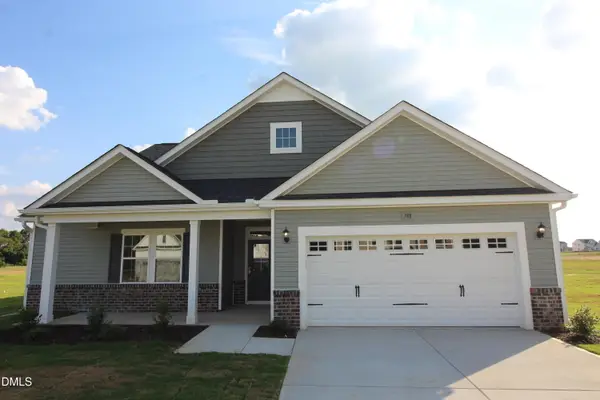 $489,500Active4 beds 3 baths3,034 sq. ft.
188 Margot Manor Drive, Benson, NC 27504
MLS# 10195073Listed by: COLDWELL BANKER ADVANTAGE - New
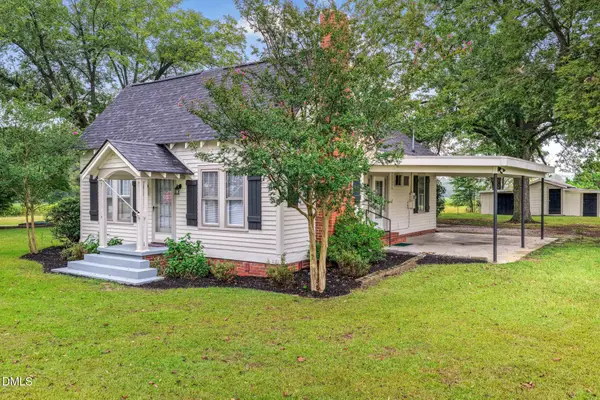 $225,000Active2 beds 1 baths1,082 sq. ft.
8656 Nc-50, Benson, NC 27504
MLS# 10194514Listed by: MY SOUTHERN VIEW, INC. - New
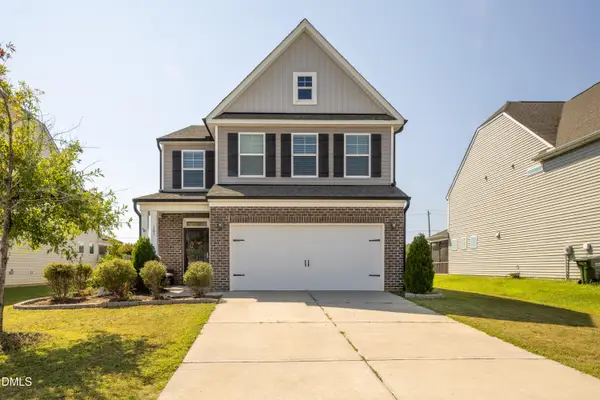 $411,900Active4 beds 4 baths2,603 sq. ft.
105 Highview Drive, Benson, NC 27504
MLS# 10194312Listed by: NEIGHBORS & ASSOCIATES, INC - New
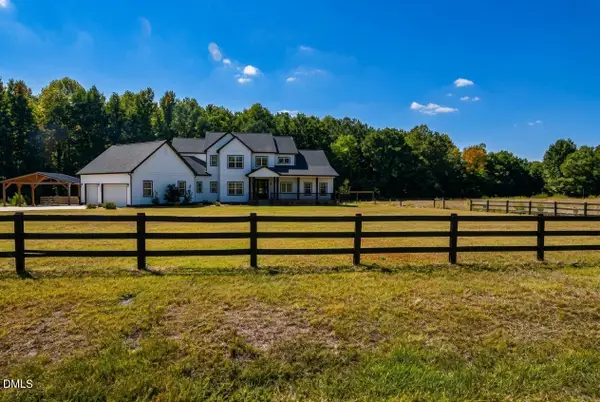 $1,179,900Active3 beds 4 baths3,844 sq. ft.
794 Cobb Road, Benson, NC 27504
MLS# 10194230Listed by: BOHLMANN REALTY GROUP - New
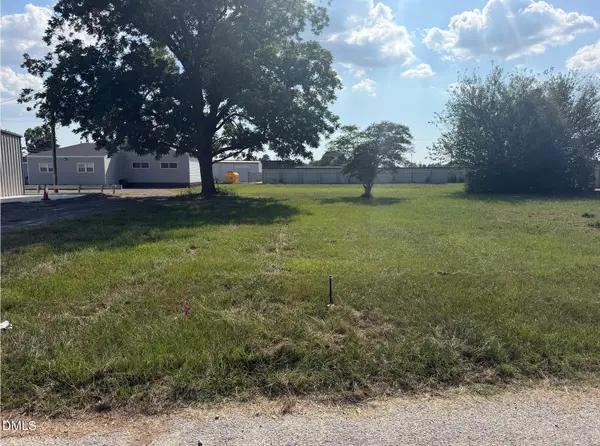 $110,000Active0.51 Acres
0 S Market Street, Benson, NC 27504
MLS# 10194189Listed by: ANTHEM PROPERTIES GROUP LLC - New
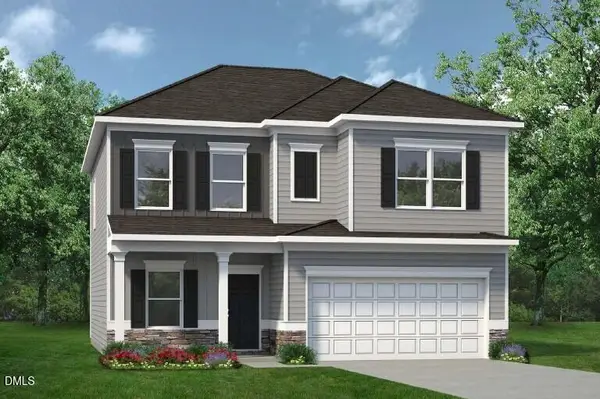 $351,670Active4 beds 3 baths2,053 sq. ft.
90 Pink Geranium Drive, Benson, NC 27504
MLS# 10194169Listed by: SDH RALEIGH LLC


Protect your home and budget from life's surprises with an Assurant Home Warranty, backed by a partner that supports you through every step of homeownership. Explore Plans.
© 2023 - 2026 ERA Franchise Systems LLC. All rights reserved. ERA Franchise Systems LLC fully supports the principles of the Fair Housing Act and the Equal Opportunity Act. ERA, ERA Real Estate powered, and their respective logos are registered service marks of ERA Franchise Systems LLC. Each office is independently owned and operated.